This exceptional residence in the gated community of Emerald Peak was built in 2022 & has never been lived in. With 4 beds, a loft, 3.5 baths, 3,279 SF of living space & solar, this property is the epitome of modern elegance & energy efficiency. Situated on a .31-acre lot, the backyard is a blank canvas offering endless possibilities. The main level welcomes you with a covered porch. Inside, you'll find a thoughtfully designed floor plan that includes a full bed & bath, dining room, powder bath, living room, dining nook & a large kitchen equipped with high-end GE Monogram appliances. The kitchen also features a butler's pantry & a walk-in pantry, ensuring ample storage & convenience. A three-car garage completes the first-floor amenities. Upstairs, the master suite is a true retreat with a private balcony overlooking the serene backyard with stunning views. The spa-inspired bathroom offers dual sinks, a soaking tub, a walk-in shower, and a walk-in closet. A loft with a balcony, provides a versatile space for entertainment, while 2 more bedrooms, a full bathroom & a laundry room complete the second level. This prime location offers stunning views of the Sacramento, providing a picturesque backdrop from nearly every room. Situated near Highway 50,
Closed
Tax assessed value
$1,155,000
1004 Trapani Ln, El Dorado Hills, CA 95762
4beds
3,279sqft
Single Family Residence
Built in 2022
0.31 Acres Lot
$1,209,400 Zestimate®
$352/sqft
$4,929 Estimated rent
Home value
$1,209,400
$1.14M - $1.28M
$4,929/mo
Zestimate® history
Owner options
List your home for rent
$4,929/mo
Rent Zestimate®
Find your next renter with Zillow Rental Manager. Plus, with online applications, you can quickly screen prospective tenants – for free.
$4,929/mo
Rent Zestimate®
Refinance and save
$7,482/mo
Est. payment
Refinancing to a lower rate could help reduce your monthly payments and save thousands over the life of the loan.
$7,482/mo
Est. payment
Explore your selling options
Work with a Zillow partner agent
Leverage their expertise and Zillow's premium Showcase listings to get your home seen by more buyers.
Get startedList with your own agent
Get your home in front of millions of buyers by listing it on Zillow.
Learn how to do itSell it yourself
Take full control of how buyers see your home on Zillow by listing For Sale by Owner (FSBO).
List your homeWhat's special
Private balconySerene backyardCovered porchSpa-inspired bathroomThoughtfully designed floor planMaster suitePicturesque backdrop
Zillow last checked:
Listing updated:
Listed by:
Stephani Menser DRE #01898563 916-289-9866,
Coldwell Banker Realty,
Donna Menser DRE #01358394 916-801-2919,
Coldwell Banker Realty
Bought with:
Shirin Karimi Tararani, DRE #02082610
Navigate Realty
Source: MetroList Services of CA,MLS#: 224114360Originating MLS: MetroList Services, Inc.
Facts & features
Interior
Bedrooms & bathrooms
- Bedrooms: 4
- Bathrooms: 4
- Full bathrooms: 3
- Partial bathrooms: 1
Rooms
- Room types: Loft, Master Bathroom, Master Bedroom, Dining Room, Great Room, Kitchen, Laundry, Living Room
Primary bedroom
- Features: Balcony
Primary bathroom
- Features: Shower Stall(s), Double Vanity, Soaking Tub, Multiple Shower Heads, Walk-In Closet(s), Window
Dining room
- Features: Breakfast Nook, Formal Room, Bar
Kitchen
- Features: Butlers Pantry, Pantry Cabinet, Pantry Closet, Granite Counters, Slab Counter, Island w/Sink
Heating
- Central
Cooling
- Central Air
Appliances
- Included: Built-In Gas Range, Built-In Refrigerator, Range Hood, Dishwasher, Microwave, Double Oven, Warming Drawer
- Laundry: Laundry Room, Cabinets, Sink, Upper Level, Inside Room
Features
- Flooring: Carpet, Tile, Vinyl
- Number of fireplaces: 1
- Fireplace features: Living Room, Family Room
Interior area
- Total interior livable area: 3,279 sqft
Property
Parking
- Total spaces: 3
- Parking features: Attached, Garage Faces Front
- Attached garage spaces: 3
Features
- Stories: 2
Lot
- Size: 0.31 Acres
- Features: Sprinklers In Front
Details
- Parcel number: 119400053000
- Zoning description: RES
- Special conditions: Standard
Construction
Type & style
- Home type: SingleFamily
- Property subtype: Single Family Residence
Materials
- Stucco
- Foundation: Slab
- Roof: Tile
Condition
- Year built: 2022
Details
- Builder name: LENNAR
Utilities & green energy
- Sewer: In & Connected
- Water: Water District, Public
- Utilities for property: Cable Available, Solar, Electric, Underground Utilities, Internet Available, Natural Gas Available, Natural Gas Connected
Green energy
- Energy generation: Solar
Community & HOA
Community
- Features: Gated
HOA
- Has HOA: Yes
- Amenities included: Greenbelt
- HOA fee: $187 monthly
Location
- Region: El Dorado Hills
Financial & listing details
- Price per square foot: $352/sqft
- Tax assessed value: $1,155,000
- Annual tax amount: $15,692
- Price range: $1.2M - $1.2M
- Date on market: 7/3/2025
Price history
| Date | Event | Price |
|---|---|---|
| 11/25/2024 | Sold | $1,155,000-3.7%$352/sqft |
Source: MetroList Services of CA #224114360 Report a problem | ||
| 11/1/2024 | Pending sale | $1,199,900$366/sqft |
Source: MetroList Services of CA #224114360 Report a problem | ||
| 10/11/2024 | Listed for sale | $1,199,900-3.6%$366/sqft |
Source: MetroList Services of CA #224114360 Report a problem | ||
| 8/22/2024 | Listing removed | -- |
Source: MetroList Services of CA #224050174 Report a problem | ||
| 7/30/2024 | Price change | $1,245,000+4.2%$380/sqft |
Source: MetroList Services of CA #224050174 Report a problem | ||
| 7/19/2024 | Price change | $1,195,000+1.7%$364/sqft |
Source: MetroList Services of CA #224050174 Report a problem | ||
| 7/11/2024 | Price change | $1,175,000-0.8%$358/sqft |
Source: MetroList Services of CA #224050174 Report a problem | ||
| 7/5/2024 | Price change | $1,185,000-7.8%$361/sqft |
Source: MetroList Services of CA #224050174 Report a problem | ||
| 6/14/2024 | Price change | $1,285,000-3%$392/sqft |
Source: MetroList Services of CA #224050174 Report a problem | ||
| 6/7/2024 | Price change | $1,325,000-1.9%$404/sqft |
Source: MetroList Services of CA #224050174 Report a problem | ||
| 5/11/2024 | Listed for sale | $1,350,000+13.6%$412/sqft |
Source: MetroList Services of CA #224050174 Report a problem | ||
| 8/24/2022 | Sold | $1,188,000$362/sqft |
Source: Public Record Report a problem | ||
Public tax history
| Year | Property taxes | Tax assessment |
|---|---|---|
| 2025 | $15,692 -3.1% | $1,155,000 -4.7% |
| 2024 | $16,193 +0.1% | $1,211,374 +2% |
| 2023 | $16,170 +287.8% | $1,187,622 +3426.1% |
| 2022 | $4,169 +1.9% | $33,681 +2% |
| 2021 | $4,090 +3.4% | $33,021 +21.4% |
| 2020 | $3,955 | $27,209 |
Find assessor info on the county website
Neighborhood: 95762
Nearby homes
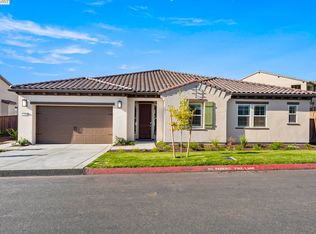
- $1,075,0003 bd3 ba2.8k sqft1020 Trapani Ln, El Dorado Hills, CA 95762Sold
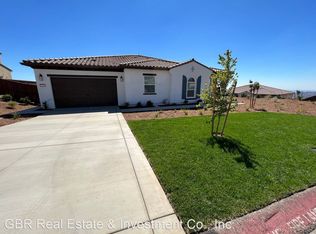
- $1,169,6004 bd3 ba2.5k sqft1000 Trapani Ln, El Dorado Hills, CA 95762Off Market
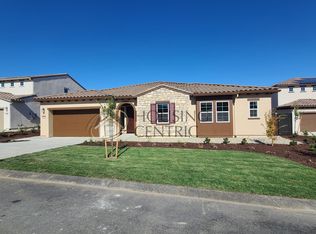
- $1,127,0003 bd2 ba2.8k sqft1051 Trapani Ln, El Dorado Hills, CA 95762Sold
- $464,5004 bd4 ba3.2k sqft5091 Savona Dr, El Dorado Hills, CA 95762Sold
- $1,375,0005 bd5 ba3.7k sqft1005 Trapani Ln, El Dorado Hills, CA 95762Sold
- $1,388,0003 bd3 ba2.8k sqft1009 Trapani Ln, El Dorado Hills, CA 95762Pending
- $985,0004 bd4 ba2.5k sqft5101 Savona Dr, El Dorado Hills, CA 95762Sold
- $1,147,8003 bd3 ba2.8k sqft1001 Trapani Ln, El Dorado Hills, CA 95762Off Market
Nearby schools
GreatSchools rating
- 8/10Blue Oak Elementary SchoolGrades: K-5Distance: 0.7 mi
- 8/10Camerado Springs Middle SchoolGrades: 6-8Distance: 0.8 mi
- 9/10Ponderosa High SchoolGrades: 9-12Distance: 4.3 mi
Get a cash offer in 3 minutes
Find out how much your home could sell for in as little as 3 minutes with a no-obligation cash offer.
Estimated market value
$1,209,400
Get a cash offer in 3 minutes
Find out how much your home could sell for in as little as 3 minutes with a no-obligation cash offer.
Estimated market value
$1,209,400
- California
- El Dorado County
- El Dorado Hills
- 95762
- 1004 Trapani Ln
Nearby cities
Nearby zip codes
Other El Dorado Hills Topics
