Welcome to this stunning single-story home nestled in the picturesque community of Emerald Peak. This nearly brand new home offers a blend of modern luxury and scenic tranquility, sitting on a spacious 0.31-acre lot. Step inside to discover a thoughtfully designed floor plan with a spacious living area that boasts an abundance of natural light, providing a warm and inviting atmosphere for both relaxation and entertainment. The gourmet kitchen is a chef's dream, featuring top-of-the-line stainless steel appliances, quartz countertops, and a surprise walk-in pantry, making it the perfect place to unleash your culinary creativity. The master suite is a private oasis, complete with a lavish ensuite bathroom and a walk-in closet, offering a serene retreat at the end of a long day. Two additional bedrooms provide versatility for a growing family and an ample home office round out the space. Indulge in the beauty of the outdoors with a backyard that invites you to unwind and savor the breathtaking views. With this blank canvas anything you can dream of is possible. In this sought-after community of El Dorado Hills, residents can rely on the convenience of nearby amenities and a perfect balance of tranquility and accessibility.
Sold for $1,075,000
$1,075,000
1020 Trapani Ln, El Dorado Hills, CA 95762
3beds
2,888sqft
Residential, Single Family Residence
Built in 2023
0.31 Acres Lot
$1,181,900 Zestimate®
$372/sqft
$4,580 Estimated rent
Home value
$1,181,900
$1.11M - $1.25M
$4,580/mo
Zestimate® history
Owner options
List your home for rent
$4,580/mo
Rent Zestimate®
Find your next renter with Zillow Rental Manager. Plus, with online applications, you can quickly screen prospective tenants – for free.
$4,580/mo
Rent Zestimate®
Refinance and save
$6,910/mo
Est. payment
Refinancing to a lower rate could help reduce your monthly payments and save thousands over the life of the loan.
$6,910/mo
Est. payment
Explore your selling options
Work with a Zillow partner agent
Leverage their expertise and Zillow's premium Showcase listings to get your home seen by more buyers.
Get startedList with your own agent
Get your home in front of millions of buyers by listing it on Zillow.
Learn how to do itSell it yourself
Take full control of how buyers see your home on Zillow by listing For Sale by Owner (FSBO).
List your homeWhat's special
Zillow last checked:
Listing updated:
Listed by:
Kelly Paulsen DRE #01510928 925-550-4523,
Compass
Bought with:
Marc Palos, DRE #01724079
Exp Realty Of California, Inc.
Source: Bay East AOR,MLS#: 41043522
Facts & features
Interior
Bedrooms & bathrooms
- Bedrooms: 3
- Bathrooms: 3
- Full bathrooms: 2
- Partial bathrooms: 1
Rooms
- Room types: 3 Bedrooms, 2.5 Baths, Primary Bedrm Suite - 1, Main Entry, Den, Dining Room, Family Room, Office, Dining Area, Kitchen/Family Combo
Bathroom
- Features: Bidet, Shower Over Tub, Solid Surface, Split Bath, Updated Baths, Double Vanity, Stall Shower, Tile, Tub, Closet, Multiple Shower Heads, Walk-In Closet(s), Window
Kitchen
- Features: Counter - Stone, Dishwasher, Double Oven, Garbage Disposal, Gas Range/Cooktop, Ice Maker Hookup, Island, Microwave, Pantry, Range/Oven Free Standing, Refrigerator, Self-Cleaning Oven, Updated Kitchen
Heating
- Zoned
Cooling
- Has cooling: Yes
Appliances
- Included: Dishwasher, Double Oven, Gas Range, Plumbed For Ice Maker, Microwave, Free-Standing Range, Refrigerator, Self Cleaning Oven, Tankless Water Heater
- Laundry: Gas Dryer Hookup, Hookups Only, Common Area
Features
- Pantry, Updated Kitchen
- Flooring: Tile, Vinyl, Carpet
- Windows: Window Coverings
- Number of fireplaces: 2
- Fireplace features: Family Room, Other
Interior area
- Total structure area: 2,888
- Total interior livable area: 2,888 sqft
Property
Parking
- Total spaces: 5
- Parking features: Direct Access, Garage Door Opener
- Attached garage spaces: 3
Features
- Levels: One
- Stories: 1
- Entry location: No Steps to Entry
- Patio & porch: Covered
- Pool features: None
- Fencing: Fenced
- Has view: Yes
- View description: City Lights, Hills
Lot
- Size: 0.31 Acres
- Features: Level, Premium Lot, Back Yard, Front Yard, Side Yard
Details
- Parcel number: 119430001000
- Special conditions: Standard
- Other equipment: Irrigation Equipment
Construction
Type & style
- Home type: SingleFamily
- Architectural style: Spanish
- Property subtype: Residential, Single Family Residence
Materials
- Stucco
- Roof: Tile
Condition
- Existing
- New construction: No
- Year built: 2023
Details
- Builder name: Lennar
Utilities & green energy
- Electric: 220 Volts in Laundry
Community & HOA
Community
- Security: Carbon Monoxide Detector(s)
- Subdivision: Not Listed
HOA
- Has HOA: Yes
- Amenities included: Gated
- Services included: Management Fee, Reserve Fund, Security
- HOA fee: $187 monthly
- HOA name: NOT LISTED
- HOA phone: 916-925-9000
Location
- Region: El Dorado Hills
Financial & listing details
- Price per square foot: $372/sqft
- Tax assessed value: $1,118,430
- Price range: $1.1M - $1.1M
- Date on market: 11/8/2023
- Listing agreement: Excl Right
- Listing terms: Cash,Conventional
- Electric utility on property: Yes
Price history
| Date | Event | Price |
|---|---|---|
| 2/13/2024 | Sold | $1,075,000-2.2%$372/sqft |
Source:  Bay East AOR #41043522 Report a problem Bay East AOR #41043522 Report a problem | ||
| 1/12/2024 | Contingent | $1,099,000$381/sqft |
Source:  bridgeMLS/CCAR/Bay East AOR #41043522 Report a problem bridgeMLS/CCAR/Bay East AOR #41043522 Report a problem | ||
| 11/8/2023 | Listed for sale | $1,099,000+5.7%$381/sqft |
Source: bridgeMLS/CCAR/Bay East AOR #41043522 Report a problem | ||
| 8/8/2023 | Sold | $1,040,000-3.4%$360/sqft |
Source: Public Record Report a problem | ||
| 2/28/2023 | Listed for sale | $1,076,051$373/sqft |
Source:  Lennar Homes Report a problem Lennar Homes Report a problem | ||
Public tax history
| Year | Property taxes | Tax assessment |
|---|---|---|
| 2026 | -- | $1,118,430 +2% |
| 2025 | $15,127 +5.3% | $1,096,500 +5.4% |
| 2024 | $14,362 +207.3% | $1,040,000 +964.8% |
| 2023 | $4,674 +45.3% | $97,668 +261% |
| 2022 | $3,216 | $27,056 |
Find assessor info on the county website
Neighborhood: 95762
Nearby homes
- $1,155,0004 bd4 ba3.2k sqft1004 Trapani Ln, El Dorado Hills, CA 95762Sold
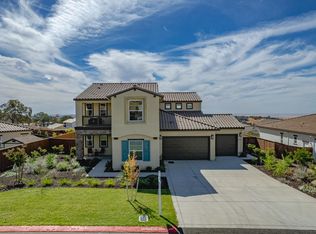
- $1,340,0005 bd5 ba3.7k sqft1034 Trapani Ln, El Dorado Hills, CA 95762Off Market
- $464,5004 bd4 ba3.2k sqft5091 Savona Dr, El Dorado Hills, CA 95762Sold
- $1,184,0004 bd3 ba2.5k sqft1000 Trapani Ln, El Dorado Hills, CA 95762Off Market
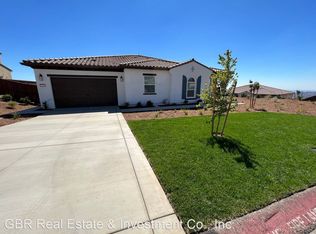
- $1,127,0003 bd2 ba2.8k sqft1051 Trapani Ln, El Dorado Hills, CA 95762Sold
- $1,388,0003 bd3 ba2.8k sqft1009 Trapani Ln, El Dorado Hills, CA 95762Pending
- $1,375,0005 bd5 ba3.7k sqft1005 Trapani Ln, El Dorado Hills, CA 95762Sold
- $985,0004 bd4 ba2.5k sqft5101 Savona Dr, El Dorado Hills, CA 95762Sold
Nearby schools
GreatSchools rating
- 8/10Blue Oak Elementary SchoolGrades: K-5Distance: 0.7 mi
- 8/10Camerado Springs Middle SchoolGrades: 6-8Distance: 0.8 mi
- 9/10Ponderosa High SchoolGrades: 9-12Distance: 4.3 mi
Get a cash offer in 3 minutes
Find out how much your home could sell for in as little as 3 minutes with a no-obligation cash offer.
Estimated market value
$1,181,900
Get a cash offer in 3 minutes
Find out how much your home could sell for in as little as 3 minutes with a no-obligation cash offer.
Estimated market value
$1,181,900
- California
- El Dorado County
- El Dorado Hills
- 95762
- 1020 Trapani Ln
Nearby cities
Nearby zip codes
Other El Dorado Hills Topics
