Fully Renovated 3 bed 2 bath with Tranquil Outdoor Space
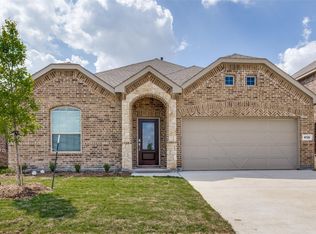
Welcome to this stunning fully renovated 3-bedroom, 2-bathroom brick home offering 1,857 sq ft of thoughtfully designed living space with modern features like a tankless efficiency hot water heater. Beautiful hardwood floors flow throughout the main living areas and bedrooms, creating a warm and timeless feel throughout the home.
Step outside and enjoy your own private outdoor retreat! The spacious yard offers plenty of room to relax, entertain, or create a garden of your own. A charming fountain area adds a peaceful touch, while the storage shed provides convenient space for gardening tools, outdoor equipment, and more. Whether you're dreaming of planting a garden, enjoying your morning coffee in the fresh air, or simply having a little extra green space to call your own, this yard offers a wonderful opportunity to make the outdoors an extension of your home.
At the heart of the home is a chef-inspired kitchen designed with both style and functionality in mind. The open-air kitchen features modern wood cabinetry extending to the ceiling, gorgeous composite Corian countertops, a tile backsplash, and stainless steel appliances complemented by a vent hood. Thoughtful details include a built-in butcher block cutting board and a built-in dish-draining area beside the main sink, along with an additional prep sink at the end of the peninsula. The kitchen opens directly to the dining room, making entertaining and everyday living effortless.
A versatile bonus living space located just off the laundry room provides additional flexibility and can be used as a home office, second living room, playroom, or whatever best fits your needs.
The spacious primary suite offers a beautifully designed bathroom featuring fully tiled floors, dual sinks separated by floor-to-ceiling storage, and a large vanity with ample storage. The private toilet area is enclosed for added privacy. The luxurious primary shower is fully tiled and features a stone floor, rain showerhead, additional handheld attachment, and a spa-style bathtub for the ultimate retreat.
The shared bathroom features tiled flooring and a tub and shower combination with a stylish stone step-out detail. Outside, enjoy a large green space surrounded by beautiful mature trees, along with a covered pergola over a stone patioperfect for relaxing, entertaining, and enjoying the outdoors. A one-car garage provides convenient parking and additional storage.
With its extensive renovations, high-end kitchen and bathroom finishes, versatile living spaces, and beautiful outdoor setting, this home offers an exceptional combination of character, comfort, and modern living.
Resident Advantage Program
All residents are enrolled in the Resident Advantage Program for an additional monthly fee. This program is designed to provide added convenience, protection, and long-term financial benefits beyond standard rental services.
Program Includes:
Online Resident Portal: Convenient access for rent payments, maintenance requests, and communication
24/7 Maintenance Coordination: Streamlined system for submitting and tracking maintenance requests
Utility Concierge Service: Assistance with setting up electricity, internet, and other utilities prior to move-in at no additional cost
Credit Building: On-time rent payments are reported to help build your credit profile
Resident Rewards Program: Access to discounts and benefits through a partner rewards platform
Identity Theft Protection: Monitoring and protection services included as part of the program
Homebuyer Benefit: Receive a lifetime credit toward the purchase of a home when working with a preferred partner
Damage Protection Support: Assistance covering certain qualifying tenant-related damages, subject to program terms
Rental Qualifications
600+ Credit Score
Income 3X the monthly rent
Positive rental history
Positive Credit History
Criminal Background Check
Admin Fee of $100 due with deposit
Property will not be pulled from market till deposit is paid and lease is signed
All occupants 18+ must submit an application.
$35 monthly resident advantage package
Application fee $85 per applicant over the age of 18
House for rent
Single family residence
Available now
Dogs OK
What's special
Private outdoor retreatGorgeous composite corian countertopsTile backsplashOpen-air kitchenSpacious primary suite
- 18 days |
- -- |
- -- |
Zillow last checked:
Listing updated:
Travel times

Let’s turn your rent into credit progress
Build credit history with every on-time payment and get credit for the payment you’re already making.
Facts & features
Interior
Bedrooms & bathrooms
- Bedrooms: 3
- Bathrooms: 2
- Full bathrooms: 2
Interior area
- Total interior livable area: 1,857 sqft
Property
Parking
- Details: Contact manager
Details
- Parcel number: 00200867
Construction
Type & style
- Home type: SingleFamily
- Property subtype: Single Family Residence
Community & HOA
Location
- Region: Benbrook
Financial & listing details
- Lease term: Contact For Details
Nearby apartments for rent

Price history
| Date | Event | Price |
|---|---|---|
| 9/28/2026 | Price change | $2,145-2.3%$1/sqft |
Source: Zillow Rentals Report a problem | ||
| 9/21/2026 | Listed for rent | $2,195$1/sqft |
Source: Zillow Rentals Report a problem | ||
| 5/1/2026 | Sold | -- |
Source: NTREIS #21005891 Report a problem | ||
| 4/8/2026 | Pending sale | $299,500$161/sqft |
Source: NTREIS #21005891 Report a problem | ||
| 4/4/2026 | Contingent | $299,500$161/sqft |
Source: NTREIS #21005891 Report a problem | ||
| 2/24/2026 | Price change | $299,500-6.3%$161/sqft |
Source: NTREIS #21005891 Report a problem | ||
| 2/3/2026 | Price change | $319,500-3.2%$172/sqft |
Source: NTREIS #21005891 Report a problem | ||
| 11/27/2025 | Listed for sale | $329,900+275.3%$178/sqft |
Source: NTREIS #21005891 Report a problem | ||
| 10/13/2008 | Listing removed | $87,900$47/sqft |
Source: NCI #11015796 Report a problem | ||
| 8/29/2008 | Listed for sale | $87,900$47/sqft |
Source: NCI #11015796 Report a problem | ||
| 7/25/2008 | Listing removed | $87,900$47/sqft |
Source: Z57 #11015796 Report a problem | ||
| 6/5/2008 | Listed for sale | $87,900$47/sqft |
Source: Z57 #11015796 Report a problem | ||