This residence, previously the builders model home, perfectly blends upscale living, prime location, and premium enhancements. Arriving onto a paver driveway, as you enter the extended covered front porch, with exterior stone. From the moment you enter the home into the 19 ft ceiling lined foyer, you'll be captivated where your eyes are drawn to the custom wood craftsmanship, wainscoting and detailed lighting with the office on your left, formal living space on your right and formal dining room placed adjacently. There are two separate staircases that leads directly to 5-bedrooms from the mudroom/landing zone. The main staircase leads directly to the master bedroom suite for ultimate privacy and sophistication. The first floor has upgraded 12x24 tile that is stunning! Upgrades include: 42" wood cabinets in the kitchen, butler's pantry and launch zone. The kitchen cabinets include top and bottom crown molding, appliances are stainless steel with gas stove cooking, granite counter tops and the kitchen layout is superb! This model features the craft room, that is currently set up as a fitness room. Natural gas runs into the property supporting the fireplace, tankless water heater and stove. The upstairs master suite features dual closets, a sitting room, and our 5 piece master bathroom. All bathroom counter tops are solid Quartz with beautiful upgraded wood cabinetry. This home has an extended front porch with stone and sits on a pond view lot. There are just too many upgrades to list them all....Please take a look at the separate feature sheet as there were too many upgrades to outlineThis community not only offers a serene living environment built on convenience, with quick and easy access to shopping, meal and health options. For those who appreciate the ease of commuting, the community is just minutes away from the 429, 408 and FL Turnpike, ensuring a smooth journey to your destination. 25 minutes to downtown Orlando and 30 minutes to the MCO airport. Downtown Winter Garden, with its charming atmosphere, while Winter Garden Village provides excellent shopping opportunities, both, within 10 minutes. Indulge in the perfect blend of comfort, luxury, and convenience in this exclusive Winter Garden community.
Sold for $895,000
$895,000
1004 Vinsetta Cir, Winter Garden, FL 34787
5beds
4,898sqft
Single Family Residence
Built in 2013
7,500 Square Feet Lot
$902,700 Zestimate®
$183/sqft
$5,538 Estimated rent
Home value
$902,700
$830,000 - $984,000
$5,538/mo
Zestimate® history
Owner options
List your home for rent
$5,538/mo
Rent Zestimate®
Find your next renter with Zillow Rental Manager. Plus, with online applications, you can quickly screen prospective tenants – for free.
$5,538/mo
Rent Zestimate®
Refinance and save
$6,450/mo
Est. payment
Refinancing to a lower rate could help reduce your monthly payments and save thousands over the life of the loan.
$6,450/mo
Est. payment
Explore your selling options
Work with a Zillow partner agent
Leverage their expertise and Zillow's premium Showcase listings to get your home seen by more buyers.
Get startedList with your own agent
Get your home in front of millions of buyers by listing it on Zillow.
Learn how to do itSell it yourself
Take full control of how buyers see your home on Zillow by listing For Sale by Owner (FSBO).
List your homeWhat's special
Granite countertopsTwo separate staircasesUpstairs master suiteCustom wood craftsmanshipFormal living spaceLaunch zoneFormal dining room
Zillow last checked:
Listing updated:
Listed by:
Ellyn Siviglia 407-579-1855,
THE REAL ESTATE COLLECTION LLC 407-656-7814,
Veronica Cole 407-924-7022,
THE REAL ESTATE COLLECTION LLC
Bought with:
Paul Teodorescu, 3609652
BHHS FLORIDA REALTY
Esther Teodorescu, 3628144
BHHS FLORIDA REALTY
Source: Stellar MLS,MLS#: O6359139 Originating MLS: Orlando Regional
Originating MLS: Orlando Regional
Facts & features
Interior
Bedrooms & bathrooms
- Bedrooms: 5
- Bathrooms: 5
- Full bathrooms: 3
- 1/2 bathrooms: 2
Rooms
- Room types: Attic, Bonus Room, Den/Library/Office, Family Room, Dining Room, Living Room, Utility Room, Storage Rooms
Primary bedroom
- Description: Room11
- Features: Walk-In Closet(s)
- Level: Second
- Area: 384 Square Feet
- Dimensions: 24x16
Bedroom 2
- Description: Room1
- Features: Walk-In Closet(s)
- Level: Second
- Area: 156 Square Feet
- Dimensions: 13x12
Bedroom 3
- Description: Room2
- Features: Walk-In Closet(s)
- Level: Second
- Area: 156 Square Feet
- Dimensions: 12x13
Bedroom 4
- Description: Room3
- Features: Walk-In Closet(s)
- Level: Second
- Area: 180 Square Feet
- Dimensions: 15x12
Bedroom 5
- Description: Room4
- Features: Walk-In Closet(s)
- Level: Second
- Area: 169 Square Feet
- Dimensions: 13x13
Balcony porch lanai
- Description: Room13
- Level: First
- Area: 1380 Square Feet
- Dimensions: 30x46
Bonus room
- Description: Room5
- Features: No Closet
- Level: Second
- Area: 286 Square Feet
- Dimensions: 22x13
Den
- Description: Room12
- Level: First
- Area: 143 Square Feet
- Dimensions: 11x13
Dinette
- Description: Room6
- Level: First
- Area: 132 Square Feet
- Dimensions: 12x11
Dining room
- Description: Room7
- Level: First
- Area: 132 Square Feet
- Dimensions: 12x11
Family room
- Description: Room8
- Level: First
- Area: 520 Square Feet
- Dimensions: 20x26
Kitchen
- Description: Room9
- Features: Breakfast Bar, Pantry, Kitchen Island
- Level: First
- Area: 192 Square Feet
- Dimensions: 12x16
Living room
- Description: Room10
- Level: First
- Area: 143 Square Feet
- Dimensions: 11x13
Heating
- Central, Electric
Cooling
- Central Air
Appliances
- Included: Oven, Dishwasher, Exhaust Fan, Gas Water Heater, Microwave, Range, Refrigerator, Tankless Water Heater
- Laundry: Inside, Laundry Room, Other, Upper Level
Features
- Built-in Features, Ceiling Fan(s), Crown Molding, Dry Bar, Eating Space In Kitchen, Kitchen/Family Room Combo, Open Floorplan, PrimaryBedroom Upstairs, Solid Wood Cabinets, Split Bedroom, Thermostat, Walk-In Closet(s)
- Flooring: Carpet, Ceramic Tile, Tile, Hardwood
- Doors: Sliding Doors
- Windows: Blinds, Window Treatments
- Has fireplace: Yes
- Fireplace features: Family Room, Gas, Masonry
Interior area
- Total structure area: 6,058
- Total interior livable area: 4,898 sqft
Property
Parking
- Total spaces: 3
- Parking features: Oversized, Tandem
- Attached garage spaces: 3
- Details: Garage Dimensions: 40x23
Features
- Levels: Two
- Stories: 2
- Patio & porch: Covered, Front Porch, Patio, Rear Porch
- Exterior features: Irrigation System, Lighting, Private Mailbox, Sidewalk
- Has private pool: Yes
- Pool features: Chlorine Free, Deck, Gunite, In Ground, Lighting, Pool Sweep, Salt Water, Tile
- Fencing: Other
- Has view: Yes
- View description: Water, Pond
- Has water view: Yes
- Water view: Water,Pond
- Waterfront features: Pond, Pond Access
Lot
- Size: 7,500 Square Feet
- Features: City Lot, Landscaped, Level, Sidewalk
- Residential vegetation: Trees/Landscaped
Details
- Parcel number: 042327030000360
- Zoning: RES
- Special conditions: None
Construction
Type & style
- Home type: SingleFamily
- Architectural style: Traditional
- Property subtype: Single Family Residence
Materials
- Block, Stone, Stucco, Wood Frame
- Foundation: Slab
- Roof: Shingle
Condition
- Completed
- New construction: No
- Year built: 2013
Details
- Builder model: Parker
- Builder name: Royal Oaks Homes
Utilities & green energy
- Sewer: Public Sewer
- Water: Public
- Utilities for property: Cable Available, Electricity Connected, Fire Hydrant, Natural Gas Connected, Public, Sewer Connected, Street Lights, Underground Utilities, Water Connected
Community & HOA
Community
- Features: Deed Restrictions, Park, Sidewalks
- Security: Smoke Detector(s)
- Pet fee: $0 monthly
- Subdivision: AVALON RESERVE - VILLAGE 1
HOA
- Has HOA: Yes
- Amenities included: Park
- HOA fee: $108 monthly
- HOA name: Douglas Bascato
- HOA phone: 407-656-1081
Location
- Region: Winter Garden
Financial & listing details
- Price per square foot: $183/sqft
- Tax assessed value: $776,051
- Annual tax amount: $536
- Date on market: 11/13/2025
- Cumulative days on market: 76 days
- Listing terms: Cash,Conventional
- Ownership: Fee Simple
- Total actual rent: 0
- Electric utility on property: Yes
- Road surface type: Paved, Concrete
Price history
| Date | Event | Price |
|---|---|---|
| 3/11/2026 | Sold | $895,000-2.5%$183/sqft |
Source:  Stellar MLS #O6359139 Report a problem Stellar MLS #O6359139 Report a problem | ||
| 1/29/2026 | Pending sale | $918,000$187/sqft |
Source: Stellar MLS #O6359139 Report a problem | ||
| 12/18/2025 | Price change | $918,000-1.2%$187/sqft |
Source: Stellar MLS #O6359139 Report a problem | ||
| 11/13/2025 | Listed for sale | $929,000+51.1%$190/sqft |
Source: Stellar MLS #O6359139 Report a problem | ||
| 5/20/2019 | Listing removed | $615,000$126/sqft |
Source: MCKEE & COMPANY REAL ESTATE INC #O5769143 Report a problem | ||
| 5/2/2019 | Price change | $615,000-1.6%$126/sqft |
Source: MCKEE & COMPANY REAL ESTATE INC #O5769143 Report a problem | ||
| 3/11/2019 | Listed for sale | $625,000+30.5%$128/sqft |
Source: MCKEE & COMPANY REAL ESTATE INC #O5769143 Report a problem | ||
| 11/15/2013 | Sold | $479,000$98/sqft |
Source: Stellar MLS #O5179973 Report a problem | ||
Public tax history
| Year | Property taxes | Tax assessment |
|---|---|---|
| 2024 | $7,745 +3.5% | $525,380 +3% |
| 2023 | $7,480 +2.9% | $510,078 +3% |
| 2022 | $7,271 +1.3% | $495,221 +3% |
| 2021 | $7,176 -0.1% | $480,797 +0.7% |
| 2020 | $7,183 +0.8% | $477,673 +2.3% |
| 2019 | $7,124 +0.8% | $466,934 +1.9% |
| 2018 | $7,067 | $458,228 +7.8% |
| 2017 | $7,067 +9.7% | $425,159 +2.8% |
| 2016 | $6,443 +0.1% | $413,671 -2.1% |
| 2015 | $6,436 -13.4% | $422,705 +4.3% |
| 2014 | $7,431 +1295.5% | $405,279 +1250.9% |
| 2013 | $532 | $30,000 |
Find assessor info on the county website
Neighborhood: 34787
Nearby homes
- $583,8005 bd3 ba2.5k sqft1000 Vinsetta Cir, Winter Garden, FL 34787Off Market
- $745,7005 bd4 ba3.5k sqft1008 Vinsetta Cir, Winter Garden, FL 34787Off Market
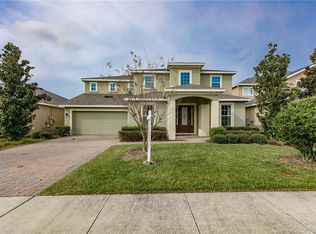
- $664,2004 bd3 ba2.3k sqft1012 Vinsetta Cir, Winter Garden, FL 34787Off Market
- $100-- bd-- ba-- sqft1158 Vinsetta Cir, Winter Garden, FL 34787Off Market
- $847,1007 bd5 ba4.7k sqft1005 Vinsetta Cir, Winter Garden, FL 34787Off Market
- $851,1005 bd3 ba4.7k sqft1009 Vinsetta Cir, Winter Garden, FL 34787Off Market
- $860,0006 bd4 ba3.9k sqft1001 Vinsetta Cir, Winter Garden, FL 34787Sold
- $913,1006 bd4 ba4.3k sqft1016 Vinsetta Cir, Winter Garden, FL 34787Off Market
Nearby schools
GreatSchools rating
- 10/10Whispering Oak Elementary SchoolGrades: PK-5Distance: 0.7 mi
- 9/10Hamlin Middle SchoolGrades: 6-8Distance: 4.1 mi
- 7/10West Orange High SchoolGrades: 9-12Distance: 3.6 mi
Schools provided by the listing agent
- Elementary: Whispering Oak Elem
- Middle: Hamlin Middle
- High: West Orange High
Source: Stellar MLS. This data may not be complete. We recommend contacting the local school district to confirm school assignments for this home.
Get a cash offer in 3 minutes
Find out how much your home could sell for in as little as 3 minutes with a no-obligation cash offer.
Estimated market value
$902,700
Get a cash offer in 3 minutes
Find out how much your home could sell for in as little as 3 minutes with a no-obligation cash offer.
Estimated market value
$902,700
- Florida
- Orange County
- Winter Garden
- 34787
- 1004 Vinsetta Cir
Nearby cities
Nearby neighborhoods
Nearby zip codes
Other Winter Garden Topics
