Welcome to a distinctive residence where space, design and lifestyle come together seamlessly. Upon entry, soaring 18-foot ceilings and expansive windows fill the home with natural light while framing immediate views of the private backyard retreat. The thoughtfully designed floor plan offers openness and versatility, creating multiple living and entertaining spaces throughout. At the heart of the home, the fully renovated gourmet kitchen showcases quartz countertops, 42-inch cabinetry, an oversized island with bar seating, and premium appliances including a Thor kitchen natural gas cooktop and Bosch dishwasher, suited for everyday living and entertaining. The primary suite serves as a private retreat, featuring luxury vinyl plank flooring, crown molding and tranquil backyard views. The spa-inspired bath offers a walk-in shower, garden tub, dual vanities and two expansive walk-in closets. The main level also includes a guest bedroom and a dedicated office or bonus room, ideal for remote work or flexible living. Upstairs, an expansive loft has been transformed into a professionally designed in-home fitness studio, accompanied by four additional bedrooms, including a private en-suite and your expansive laundry room. Outdoors, the lifestyle continues. Enjoy a 32-by-14-foot black Pebble Tec pool and spa with limestone decking, a rare private four-hole golf course with ambient lighting, and multiple firepit areas designed for entertaining and quiet evenings under the Florida sky. Ideally just minutes from Stoneybrook West Village, top-rated schools, major expressways and everyday conveniences, this home offers privacy and accessibility. A rare offering designed for how you want to live.
Sold for $860,000
$860,000
1001 VINSETTA CIRCLE, WINTER GARDEN, FL 34787
6beds
3,988sqft
Single Family Residence
Built in 2015
8,760 Square Feet Lot
$863,300 Zestimate®
$216/sqft
$5,026 Estimated rent
Home value
$863,300
$794,000 - $941,000
$5,026/mo
Zestimate® history
Owner options
List your home for rent
$5,026/mo
Rent Zestimate®
Find your next renter with Zillow Rental Manager. Plus, with online applications, you can quickly screen prospective tenants – for free.
$5,026/mo
Rent Zestimate®
Refinance and save
$6,299/mo
Est. payment
Refinancing to a lower rate could help reduce your monthly payments and save thousands over the life of the loan.
$6,299/mo
Est. payment
Explore your selling options
Work with a Zillow partner agent
Leverage their expertise and Zillow's premium Showcase listings to get your home seen by more buyers.
Get startedList with your own agent
Get your home in front of millions of buyers by listing it on Zillow.
Learn how to do itSell it yourself
Take full control of how buyers see your home on Zillow by listing For Sale by Owner (FSBO).
List your homeWhat's special
Expansive loftGuest bedroomQuartz countertopsFully renovated gourmet kitchenExpansive laundry roomGarden tubSpa-inspired bath
Zillow last checked:
Listing updated:
Listed by:
Alejandro Quiel, Jr 407-967-2738,
PREMIER SOTHEBYS INT'L REALTY 407-581-7888
Bought with:
Lauren Loperena, 3289118
HOMES INTERNATIONAL FLORIDA
Source: Stellar MLS,MLS#: O6392172 Originating MLS: Orlando Regional
Originating MLS: Orlando Regional
Facts & features
Interior
Bedrooms & bathrooms
- Bedrooms: 6
- Bathrooms: 4
- Full bathrooms: 4
Rooms
- Room types: Breakfast Room Separate, Den/Library/Office, Family Room, Dining Room
Primary bedroom
- Features: Walk-In Closet(s)
- Level: First
- Area: 240 Square Feet
- Dimensions: 15x16
Other
- Features: Built-in Closet
- Level: Second
- Area: 120 Square Feet
- Dimensions: 12x10
Bedroom 2
- Features: Built-in Closet
- Level: First
- Area: 130 Square Feet
- Dimensions: 13x10
Bedroom 3
- Features: Built-in Closet
- Level: Second
- Area: 143 Square Feet
- Dimensions: 13x11
Bedroom 4
- Features: Walk-In Closet(s)
- Level: Second
- Area: 225 Square Feet
- Dimensions: 15x15
Bedroom 5
- Features: Built-in Closet
- Level: Second
- Area: 121 Square Feet
- Dimensions: 11x11
Primary bathroom
- Level: First
- Area: 182 Square Feet
- Dimensions: 13x14
Dining room
- Level: First
- Area: 120 Square Feet
- Dimensions: 10x12
Kitchen
- Level: First
- Area: 130 Square Feet
- Dimensions: 10x13
Laundry
- Level: Second
- Area: 80 Square Feet
- Dimensions: 10x8
Living room
- Level: First
- Area: 304 Square Feet
- Dimensions: 19x16
Heating
- Central, Electric
Cooling
- Central Air, Ductless
Appliances
- Included: Oven, Cooktop, Dishwasher, Disposal, Dryer, Microwave, Refrigerator, Washer
- Laundry: Laundry Room, Upper Level
Features
- Ceiling Fan(s), Eating Space In Kitchen, High Ceilings, Primary Bedroom Main Floor, Stone Counters, Thermostat, Walk-In Closet(s)
- Flooring: Carpet, Luxury Vinyl
- Doors: Sliding Doors
- Windows: Window Treatments
- Has fireplace: No
Interior area
- Total structure area: 5,044
- Total interior livable area: 3,988 sqft
Property
Parking
- Total spaces: 3
- Parking features: Driveway, Garage Door Opener, Oversized, Tandem
- Attached garage spaces: 3
- Has uncovered spaces: Yes
- Details: Garage Dimensions: 40x18
Features
- Levels: Two
- Stories: 2
- Patio & porch: Patio, Rear Porch
- Exterior features: Lighting, Private Mailbox, Sidewalk, Storage
- Has private pool: Yes
- Pool features: Heated, Indoor
- Has spa: Yes
- Spa features: In Ground
- Fencing: Fenced,Masonry
- Has view: Yes
- View description: Park/Greenbelt
Lot
- Size: 8,760 Square Feet
- Features: Corner Lot, City Lot, Landscaped, Sidewalk
Details
- Parcel number: 042327030000010
- Zoning: PUD
- Special conditions: None
Construction
Type & style
- Home type: SingleFamily
- Architectural style: Traditional
- Property subtype: Single Family Residence
Materials
- Block, Stucco, Wood Frame
- Foundation: Slab
- Roof: Shingle
Condition
- New construction: No
- Year built: 2015
Utilities & green energy
- Sewer: Public Sewer
- Water: Public
- Utilities for property: Natural Gas Connected, Public, Street Lights
Community & HOA
Community
- Features: Playground, Sidewalks
- Pet fee: $0 monthly
- Subdivision: AVALON RESERVE VILLAGE 1
HOA
- Has HOA: Yes
- Amenities included: Playground
- Services included: Maintenance Grounds
- HOA fee: $108 monthly
- HOA name: Douglas Boscato
- HOA phone: 407-656-1081
Location
- Region: Winter Garden
Financial & listing details
- Price per square foot: $216/sqft
- Tax assessed value: $674,733
- Annual tax amount: $6,896
- Date on market: 3/20/2026
- Cumulative days on market: 11 days
- Listing terms: Cash,Conventional,VA Loan
- Ownership: Fee Simple
- Total actual rent: 0
- Road surface type: Paved, Asphalt
Price history
| Date | Event | Price |
|---|---|---|
| 4/21/2026 | Sold | $860,000-1.1%$216/sqft |
Source:  Stellar MLS #O6392172 Report a problem Stellar MLS #O6392172 Report a problem | ||
| 4/1/2026 | Pending sale | $870,000$218/sqft |
Source: Stellar MLS #O6392172 Report a problem | ||
| 3/21/2026 | Listed for sale | $870,000+109.6%$218/sqft |
Source: Stellar MLS #O6392172 Report a problem | ||
| 8/23/2016 | Listing removed | $414,982$104/sqft |
Source: Royal Oak Homes Report a problem | ||
| 4/29/2016 | Listed for sale | $414,982+2.5%$104/sqft |
Source: Royal Oak Homes Report a problem | ||
| 1/19/2016 | Sold | $405,000-2.5%$102/sqft |
Source: Stellar MLS #O5401712 Report a problem | ||
| 11/4/2015 | Price change | $415,5000%$104/sqft |
Source: Keller Williams - Orlando SW #O5401712 Report a problem | ||
| 10/23/2015 | Price change | $415,574+0.9%$104/sqft |
Source: STEPHEN PHILIP WOOD #O5365494 Report a problem | ||
| 6/17/2015 | Price change | $411,982-1.1%$103/sqft |
Source: STEPHEN PHILIP WOOD #O5365494 Report a problem | ||
| 6/4/2015 | Price change | $416,490-1.9%$104/sqft |
Source: STEPHEN PHILIP WOOD #O5365494 Report a problem | ||
| 5/8/2015 | Listed for sale | $424,507$106/sqft |
Source: STEPHEN PHILIP WOOD #O5365494 Report a problem | ||
Public tax history
| Year | Property taxes | Tax assessment |
|---|---|---|
| 2024 | $6,554 +3.6% | $450,698 +3% |
| 2023 | $6,327 +2.9% | $437,571 +3% |
| 2022 | $6,147 +1.4% | $424,826 +3% |
| 2021 | $6,064 +0.7% | $412,452 +1.4% |
| 2020 | $6,021 +9.4% | $406,757 +10% |
| 2019 | $5,505 +0.8% | $369,753 +1.9% |
| 2018 | $5,459 | $362,859 +2.1% |
| 2017 | $5,459 +2.6% | $355,396 +2.7% |
| 2016 | $5,318 -10.4% | $345,984 +528.8% |
| 2015 | $5,937 +513.8% | $55,020 +57.1% |
| 2014 | $967 +81.6% | $35,020 +16.7% |
| 2013 | $532 | $30,000 |
Find assessor info on the county website
Neighborhood: 34787
Nearby homes
- $828,8007 bd5 ba4.7k sqft1005 Vinsetta Cir, Winter Garden, FL 34787Off Market

- $850,3005 bd3 ba4.7k sqft1009 Vinsetta Cir, Winter Garden, FL 34787Off Market
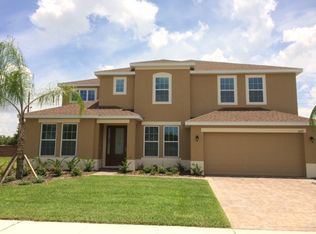
- $775,0005 bd4 ba3.5k sqft1157 Vinsetta Cir, Winter Garden, FL 34787Sold
- $584,0005 bd3 ba2.5k sqft1000 Vinsetta Cir, Winter Garden, FL 34787Off Market
- $895,0005 bd5 ba4.8k sqft1004 Vinsetta Cir, Winter Garden, FL 34787Sold
- $764,3005 bd3 ba3.6k sqft1013 Vinsetta Cir, Winter Garden, FL 34787Off Market
- $740,4005 bd4 ba3.5k sqft1008 Vinsetta Cir, Winter Garden, FL 34787Off Market
- $100-- bd-- ba-- sqft1158 Vinsetta Cir, Winter Garden, FL 34787Off Market
Nearby schools
GreatSchools rating
- 10/10Whispering Oak Elementary SchoolGrades: PK-5Distance: 0.7 mi
- 9/10Hamlin Middle SchoolGrades: 6-8Distance: 4.1 mi
- 7/10West Orange High SchoolGrades: 9-12Distance: 3.6 mi
Schools provided by the listing agent
- Elementary: Whispering Oak Elem
- Middle: Hamlin Middle
- High: West Orange High
Source: Stellar MLS. This data may not be complete. We recommend contacting the local school district to confirm school assignments for this home.
Get a cash offer in 3 minutes
Find out how much your home could sell for in as little as 3 minutes with a no-obligation cash offer.
Estimated market value
$863,300
Get a cash offer in 3 minutes
Find out how much your home could sell for in as little as 3 minutes with a no-obligation cash offer.
Estimated market value
$863,300
- Florida
- Orange County
- Winter Garden
- 34787
- 1001 VINSETTA CIRCLE
Nearby cities
Nearby neighborhoods
Nearby zip codes
Other Winter Garden Topics
