Located in the heart of desirable Winter Garden, this beautiful and spacious two-story home in the intimate community of Avalon Reserve offers the perfect blend of location, functionality, and Florida lifestyle living. Ideally situated just 10 minutes from Downtown Historic Winter Garden and its popular Farmers Market, as well as only 10 minutes to Winter Garden Village, you’ll enjoy convenient access to shopping, dining, entertainment, and major roadways including the 429 and Florida Turnpike. Everyday conveniences such as Publix and Walgreens are located right near the entrance to the community, making daily living effortless. This five-bedroom home has been thoughtfully updated and offers an inviting layout with exceptional living space throughout. As you enter the home, you are welcomed by formal living and private office spaces positioned on either side of the foyer, creating flexibility for entertaining, gatherings, or even a private home office setup. Updated LVP wood plank flooring flows throughout the downstairs living areas, adding warmth and durability. The beautifully updated kitchen, remodeled in 2021, features gorgeous white cabinetry, a light complementary backsplash, contrasting island, gas cooking, a spacious everyday dining area, and an oversized island perfect for hosting family and friends. The kitchen opens seamlessly to the expansive two-story gathering room filled with natural light and overlooking the stunning screened pool area through large sliding glass doors. The primary suite is conveniently located on the first floor and offers a spacious retreat complete with a large en-suite bath featuring separate vanities, a garden tub, separate shower, and an oversized walk-in closet. Upstairs, a versatile loft area includes a built-in homework or craft station complete with counter space and upper cabinetry, creating a highly functional flex area for today’s busy lifestyle. Four additional upstairs bedrooms are generously sized with ample storage, and the upstairs features carpet throughout for added comfort. Situated on a corner homesite within this charming 46-home community, the property enjoys a peaceful setting surrounded by a large pond with a beautiful fountain that illuminates at night. The community playground is conveniently located directly across the street, offering easy access to outdoor fun. Additional highlights include a three-car tandem garage with epoxy floors, mounted storage shelving, and a flexible third bay perfect for a workshop, gym, storage, or hobby space. The widened driveway provides additional parking and added convenience for multiple vehicles. Step outside to your private Florida oasis featuring a heated salt-water pool and spa, a large covered lanai ideal for entertaining or relaxing poolside, and still enough green space for pets or play. The pool area is screened in and complete with an outdoor shower. Whether enjoying peaceful evenings by the water or hosting gatherings with family and friends, this backyard perfectly captures the beauty and lifestyle of living in the Sunshine State. Home also has a whole house backup generator inlet for you ready for your own generator. WELCOME HOME!
Sold for $775,000
Street View
Zestimate®
$775,000
1157 VINSETTA CIRCLE, WINTER GARDEN, FL 34787
5beds
3,598sqft
Single Family Residence
Built in 2014
8,760 Square Feet Lot
$775,000 Zestimate®
$215/sqft
$4,750 Estimated rent
Home value
$775,000
$713,000 - $837,000
$4,750/mo
Zestimate® history
Owner options
List your home for rent
$4,750/mo
Rent Zestimate®
Find your next renter with Zillow Rental Manager. Plus, with online applications, you can quickly screen prospective tenants – for free.
$4,750/mo
Rent Zestimate®
Refinance and save
$5,603/mo
Est. payment
Refinancing to a lower rate could help reduce your monthly payments and save thousands over the life of the loan.
$5,603/mo
Est. payment
Explore your selling options
Work with a Zillow partner agent
Leverage their expertise and Zillow's premium Showcase listings to get your home seen by more buyers.
Get startedList with your own agent
Get your home in front of millions of buyers by listing it on Zillow.
Learn how to do itSell it yourself
Take full control of how buyers see your home on Zillow by listing For Sale by Owner (FSBO).
List your homeWhat's special
Contrasting islandBeautifully updated kitchenFive-bedroom homeGorgeous white cabinetryGarden tubGas cookingSeparate shower
Zillow last checked:
Listing updated:
Listed by:
Amy Kidwell PA 407-848-8042,
PREFERRED REAL ESTATE BROKERS 407-440-4900
Bought with:
Idanis Ramia, 3167681
RADIUS REALTY GROUP LLC
Source: Stellar MLS,MLS#: O6403597 Originating MLS: Orlando Regional
Originating MLS: Orlando Regional
Facts & features
Interior
Bedrooms & bathrooms
- Bedrooms: 5
- Bathrooms: 4
- Full bathrooms: 3
- 1/2 bathrooms: 1
Primary bedroom
- Features: Walk-In Closet(s)
- Level: First
- Area: 208 Square Feet
- Dimensions: 13x16
Bedroom 2
- Features: Built-in Closet
- Level: Second
- Area: 132 Square Feet
- Dimensions: 11x12
Bedroom 3
- Features: Built-in Closet
- Level: Second
- Area: 132 Square Feet
- Dimensions: 11x12
Bedroom 4
- Features: Built-in Closet
- Level: Second
- Area: 132 Square Feet
- Dimensions: 12x11
Dining room
- Level: First
- Area: 132 Square Feet
- Dimensions: 12x11
Great room
- Level: First
- Area: 320 Square Feet
- Dimensions: 16x20
Kitchen
- Level: First
- Area: 80 Square Feet
- Dimensions: 10x8
Living room
- Level: First
- Area: 130 Square Feet
- Dimensions: 10x13
Loft
- Level: Second
- Area: 273 Square Feet
- Dimensions: 21x13
Heating
- Central, Electric
Cooling
- Central Air
Appliances
- Included: Disposal, Dryer, Microwave, Range, Refrigerator, Washer
- Laundry: Laundry Room
Features
- Ceiling Fan(s), Stone Counters, Thermostat, Walk-In Closet(s)
- Flooring: Carpet, Ceramic Tile
- Doors: Sliding Doors
- Has fireplace: No
Interior area
- Total structure area: 5,096
- Total interior livable area: 3,598 sqft
Property
Parking
- Total spaces: 2
- Parking features: Garage - Attached
- Attached garage spaces: 2
Features
- Levels: Two
- Stories: 2
- Exterior features: Irrigation System, Private Mailbox, Sidewalk
- Has private pool: Yes
- Pool features: Heated, In Ground
Lot
- Size: 8,760 Square Feet
Details
- Parcel number: 042327030000660
- Zoning: PUD
- Special conditions: None
Construction
Type & style
- Home type: SingleFamily
- Property subtype: Single Family Residence
Materials
- Block, Concrete, Wood Frame
- Foundation: Slab
- Roof: Shingle
Condition
- New construction: No
- Year built: 2014
Utilities & green energy
- Sewer: Public Sewer
- Water: Public
- Utilities for property: Cable Connected, Electricity Connected, Natural Gas Connected, Sewer Connected, Sprinkler Recycled, Street Lights, Water Connected
Community & HOA
Community
- Pet fee: $0 monthly
- Subdivision: AVALON RESERVE VILLAGE 1
HOA
- Has HOA: Yes
- HOA fee: $112 monthly
- HOA name: Douglas Bascato
- HOA phone: 407-656-1081
Location
- Region: Winter Garden
Financial & listing details
- Price per square foot: $215/sqft
- Tax assessed value: $664,438
- Annual tax amount: $6,598
- Date on market: 5/15/2026
- Cumulative days on market: 9 days
- Listing terms: Cash,Conventional,FHA,VA Loan
- Ownership: Fee Simple
- Total actual rent: 0
- Electric utility on property: Yes
- Road surface type: Paved
Price history
| Date | Event | Price |
|---|---|---|
| 7/2/2026 | Sold | $775,000-3.1%$215/sqft |
Source:  Stellar MLS #O6403597 Report a problem Stellar MLS #O6403597 Report a problem | ||
| 5/24/2026 | Pending sale | $800,000$222/sqft |
Source: Stellar MLS #O6403597 Report a problem | ||
| 5/15/2026 | Listed for sale | $800,000+116.8%$222/sqft |
Source: Stellar MLS #O6403597 Report a problem | ||
| 6/29/2017 | Listing removed | $369,000$103/sqft |
Source: GUIDANCE REALTY HOMES LLC #O5478699 Report a problem | ||
| 6/28/2017 | Price change | $369,000-4.2%$103/sqft |
Source: GUIDANCE REALTY HOMES LLC #O5478699 Report a problem | ||
| 3/2/2017 | Price change | $385,000-3%$107/sqft |
Source: GUIDANCE REALTY HOMES LLC #O5478699 Report a problem | ||
| 1/26/2017 | Listed for sale | $397,000+13.4%$110/sqft |
Source: GUIDANCE REALTY HOMES LLC #O5478699 Report a problem | ||
| 11/11/2014 | Sold | $350,000-1.4%$97/sqft |
Source: Public Record Report a problem | ||
| 9/29/2014 | Pending sale | $354,999$99/sqft |
Source: Royal Oak Homes Report a problem | ||
| 9/20/2014 | Price change | $354,999-1.4%$99/sqft |
Source: Royal Oak Homes Report a problem | ||
| 7/11/2014 | Price change | $359,999-1.6%$100/sqft |
Source: Royal Oak Homes Report a problem | ||
| 5/10/2014 | Listed for sale | $365,696$102/sqft |
Source: Royal Oak Homes Report a problem | ||
Public tax history
| Year | Property taxes | Tax assessment |
|---|---|---|
| 2024 | $6,271 +3.6% | $432,948 +3% |
| 2023 | $6,053 +12.9% | $420,338 +11.9% |
| 2022 | $5,361 +1.4% | $375,571 +3% |
| 2021 | $5,286 +0.7% | $364,632 +1.4% |
| 2020 | $5,247 +0.9% | $359,598 +2.3% |
| 2019 | $5,201 +0.9% | $351,513 +1.9% |
| 2018 | $5,157 | $344,959 +1.5% |
| 2017 | $5,157 +2.7% | $339,862 +2.7% |
| 2016 | $5,023 +0.2% | $330,915 -0.6% |
| 2015 | $5,015 +702.8% | $333,057 +851.6% |
| 2014 | $625 +17.3% | $35,000 +16.7% |
| 2013 | $532 | $30,000 |
Find assessor info on the county website
Neighborhood: 34787
Nearby homes
- $543,9004 bd2 ba2.2k sqft1153 Vinsetta Cir, Winter Garden, FL 34787Off Market

- $715,0004 bd3 ba3.5k sqft1149 Vinsetta Cir, Winter Garden, FL 34787Off Market
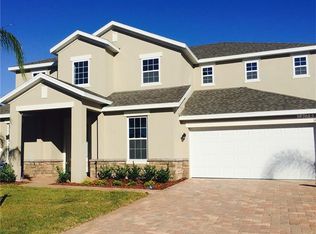
- $860,0006 bd4 ba3.9k sqft1001 Vinsetta Cir, Winter Garden, FL 34787Sold
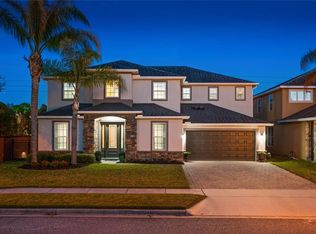
- $897,9005 bd4 ba4.3k sqft1154 Vinsetta Cir, Winter Garden, FL 34787Off Market
- $100-- bd-- ba-- sqft1158 Vinsetta Cir, Winter Garden, FL 34787Off Market
- $580,0004 bd3 ba2.4k sqft1150 Vinsetta Cir, Winter Garden, FL 34787Sold
- $583,8005 bd3 ba2.5k sqft1000 Vinsetta Cir, Winter Garden, FL 34787Off Market
- $946,4005 bd4 ba4.3k sqft1145 Vinsetta Cir, Winter Garden, FL 34787Off Market
Nearby schools
GreatSchools rating
- 10/10Whispering Oak Elementary SchoolGrades: PK-5Distance: 0.7 mi
- 9/10Hamlin Middle SchoolGrades: 6-8Distance: 4.1 mi
- 7/10West Orange High SchoolGrades: 9-12Distance: 3.6 mi
Schools provided by the listing agent
- Elementary: Whispering Oak Elem
- Middle: Hamlin Middle
- High: West Orange High
Source: Stellar MLS. This data may not be complete. We recommend contacting the local school district to confirm school assignments for this home.
Get a cash offer in 3 minutes
Find out how much your home could sell for in as little as 3 minutes with a no-obligation cash offer.
Estimated market value
$775,000
Get a cash offer in 3 minutes
Find out how much your home could sell for in as little as 3 minutes with a no-obligation cash offer.
Estimated market value
$775,000
- Florida
- Orange County
- Winter Garden
- 34787
- 1157 VINSETTA CIRCLE
Nearby cities
Nearby neighborhoods
Nearby zip codes
Other Winter Garden Topics
