Welcome HOME! This CHARMING Forest Hill Terrace Cape Cod had a GLOW UP!! All Brick and situated on a gorgeous large lot in one of the most desirable neighborhoods in Richmond, this one has it all! Three bedrooms and 2 full baths - move in ready and designed for comfortable living! Even the exterior color pallet exudes style! Inside this gem you'll find one of the finest renovations you've ever seen. Beautifully refinished hardwood floors, open concept living space design that includes a spacious yet cozy family room with wood burning fireplace, recessed lights, and ceiling fan, an adjacent dining area with plenty of space to entertain, brand new kitchen with shaker cabinetry, quartz tops, pretty sage green back splash, and stainless appliances. Two bedrooms on first level that are generously sized with closets and ceiling fans for added comfort. Updated bright and airy full bath with new fixtures and finishes is located between the two bedrooms. Upstairs is the primary suite - this space feels tranquil and private and includes several closets and storage spaces, new carpet, recessed lighting, ceiling fan, and large bedroom that has a special office nook with built in book case. The en suite bath is perfection with scandavian furniture style double vanity, tiled shower with seamless sliding glass doors, and pretty lVT flooring. Step outside to the privacy fenced rear yard with plenty of space to play, brand new deck with modern flare, and stack stone beds and slate walk way. There is also a full walk out basement with laundry hook up - clean as a whistle! Everything has been replaced - new windows, new roof, new gutters, new HVAC, new water heater - this home is turn key and ready to be called home! Only minutes to the park, many restaurants, shops, downtown, bus line, and interstates. Don't miss this opportunity to own a thoughtfully redesigned home in one of the coolest neighborhoods in RVA!
Sold for $527,500
$527,500
1004 W 45th St, Richmond, VA 23225
3beds
1,459sqft
Single Family Residence
Built in 1948
7,501 Square Feet Lot
$543,200 Zestimate®
$362/sqft
$2,257 Estimated rent
Home value
$543,200
$505,000 - $587,000
$2,257/mo
Zestimate® history
Owner options
List your home for rent
$2,257/mo
Rent Zestimate®
Find your next renter with Zillow Rental Manager. Plus, with online applications, you can quickly screen prospective tenants – for free.
$2,257/mo
Rent Zestimate®
Refinance and save
$3,306/mo
Est. payment
Refinancing to a lower rate could help reduce your monthly payments and save thousands over the life of the loan.
$3,306/mo
Est. payment
Explore your selling options
Work with a Zillow partner agent
Leverage their expertise and Zillow's premium Showcase listings to get your home seen by more buyers.
Get startedList with your own agent
Get your home in front of millions of buyers by listing it on Zillow.
Learn how to do itSell it yourself
Take full control of how buyers see your home on Zillow by listing For Sale by Owner (FSBO).
List your homeWhat's special
Wood burning fireplaceCozy family roomPrivacy fenced rear yardStack stone bedsLarge lotOpen concept living spaceStainless appliances
Zillow last checked:
Listing updated:
Listed by:
Raven Sickal 804-909-2755,
Open Gate Realty Group
Bought with:
Sally Hawthorne, 0225213688
Shaheen Ruth Martin & Fonville
Source: CVRMLS,MLS#: 2515999 Originating MLS: Central Virginia Regional MLS
Originating MLS: Central Virginia Regional MLSFacts & features
Interior
Bedrooms & bathrooms
- Bedrooms: 3
- Bathrooms: 2
- Full bathrooms: 2
Primary bedroom
- Description: En suite, carpet, 3 closets, c/f, recessed lightin
- Level: Second
- Dimensions: 14.6 x 13.10
Bedroom 2
- Description: Hdwds, c/f, closet, spacious
- Level: First
- Dimensions: 13.3 x 11.3
Bedroom 3
- Description: Hdwds, c/f, closet, spacious
- Level: First
- Dimensions: 11.6 x 11.2
Additional room
- Description: full unfinished basement with exterior access
- Level: Basement
- Dimensions: 35.7 x 26.6
Additional room
- Description: reading or office nook off of primary bedroom
- Level: Second
- Dimensions: 11.2 x 6.5
Dining room
- Description: Hdwds, open concept, between fam rm/kitchen
- Level: First
- Dimensions: 11.1 x 9.10
Family room
- Description: Hdwds, f/p, recessed lights, c/f
- Level: First
- Dimensions: 16.10 x 11.2
Other
- Description: Tub & Shower
- Level: First
Other
- Description: Shower
- Level: Second
Kitchen
- Description: Beautifully updated, quartz, stainless, shaker cab
- Level: First
- Dimensions: 8.3 x 11.0
Laundry
- Description: washer and dryer hook ups
- Level: Basement
- Dimensions: 0 x 0
Heating
- Electric, Heat Pump
Cooling
- Central Air
Appliances
- Included: Dishwasher, Electric Cooking, Electric Water Heater, Disposal, Ice Maker, Microwave, Oven, Refrigerator, Smooth Cooktop, Stove
- Laundry: Washer Hookup, Dryer Hookup
Features
- Bookcases, Built-in Features, Bedroom on Main Level, Ceiling Fan(s), Dining Area, Double Vanity, Fireplace, Granite Counters, High Ceilings, Bath in Primary Bedroom, Recessed Lighting
- Flooring: Partially Carpeted, Vinyl, Wood
- Windows: Thermal Windows
- Basement: Full,Walk-Out Access
- Attic: Access Only
- Number of fireplaces: 1
- Fireplace features: Masonry, Wood Burning
Interior area
- Total interior livable area: 1,459 sqft
- Finished area above ground: 1,459
- Finished area below ground: 0
Property
Features
- Levels: One and One Half
- Stories: 1.5
- Patio & porch: Deck
- Pool features: None
- Fencing: Back Yard,Fenced,Privacy
Lot
- Size: 7,501 Square Feet
- Features: Landscaped
Details
- Parcel number: S0060373015
- Zoning description: R-5
- Special conditions: Other
Construction
Type & style
- Home type: SingleFamily
- Architectural style: Cape Cod
- Property subtype: Single Family Residence
Materials
- Brick, Drywall, Frame
- Roof: Composition,Shingle
Condition
- Resale
- New construction: No
- Year built: 1948
Utilities & green energy
- Sewer: Public Sewer
- Water: Public
Community & HOA
Community
- Subdivision: Forest Hill Terrace
Location
- Region: Richmond
Financial & listing details
- Price per square foot: $362/sqft
- Tax assessed value: $375,000
- Annual tax amount: $4,260
- Date on market: 1/19/2026
- Ownership: Other
Price history
| Date | Event | Price |
|---|---|---|
| 7/8/2025 | Sold | $527,500+17.4%$362/sqft |
Source:  CVRMLS #2515999 Report a problem CVRMLS #2515999 Report a problem | ||
| 6/9/2025 | Pending sale | $449,500$308/sqft |
Source: CVRMLS #2515999 Report a problem | ||
| 6/7/2025 | Listed for sale | $449,500+115.1%$308/sqft |
Source: CVRMLS #2515999 Report a problem | ||
| 12/12/2024 | Sold | $209,000-7.1%$143/sqft |
Source: Public Record Report a problem | ||
| 8/4/2008 | Sold | $225,000$154/sqft |
Source: Public Record Report a problem | ||
Public tax history
| Year | Property taxes | Tax assessment |
|---|---|---|
| 2025 | $4,500 +5.6% | $375,000 +5.6% |
| 2024 | $4,260 | $355,000 |
| 2023 | $4,260 | $355,000 |
| 2022 | $4,260 +35.5% | $355,000 +35.5% |
| 2021 | $3,144 +1.9% | $262,000 +1.9% |
| 2020 | $3,084 +8.9% | $257,000 +8.9% |
| 2019 | $2,832 +3.5% | $236,000 +3.5% |
| 2018 | $2,736 +14% | $228,000 +2.7% |
| 2017 | $2,400 | $222,000 +8.8% |
| 2016 | $2,400 | $204,000 +2% |
| 2015 | $2,400 | $200,000 |
| 2014 | $2,400 | $200,000 |
| 2013 | -- | $200,000 -3.8% |
| 2012 | -- | $208,000 -3.3% |
| 2011 | -- | $215,000 |
| 2010 | -- | $215,000 -0.1% |
| 2009 | -- | $215,300 -12.2% |
| 2008 | -- | $245,300 +4% |
| 2007 | -- | $235,800 +19.7% |
| 2006 | -- | $197,000 +2.7% |
| 2005 | -- | $191,900 +50.4% |
| 2003 | -- | $127,600 +10% |
| 2002 | -- | $116,000 +5% |
| 2001 | $1,580 | $110,490 |
Find assessor info on the county website
Neighborhood: Forest Hill Terrace
Nearby homes
- $444,7003 bd2 ba1.3k sqft1006 W 45th St, Richmond, VA 23225Off Market
- $525,5003 bd2 ba1.5k sqft1002 W 45th St, Richmond, VA 23225Off Market
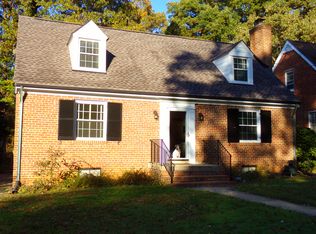
- $521,600-- bd2 ba1.5k sqft1008 W 45th St, Richmond, VA 23225Off Market
- $488,0003 bd1 ba1.8k sqft1000 W 45th St, Richmond, VA 23225Off Market
- $544,1003 bd2 ba1.7k sqft1010 W 45th St, Richmond, VA 23225Off Market
- $489,9002 bd2 ba1.3k sqft1005 W 46th St, Richmond, VA 23225Off Market
- $415,1003 bd1 ba1.3k sqft1003 W 46th St, Richmond, VA 23225Off Market
- $449,5003 bd1 ba1.4k sqft1007 W 46th St, Richmond, VA 23225Sold
Nearby schools
GreatSchools rating
- 2/10Westover Hills Elementary SchoolGrades: PK-5Distance: 0.5 mi
- 1/10Lucille M. Brown Middle SchoolGrades: 6-8Distance: 1.7 mi
- 2/10Huguenot High SchoolGrades: 9-12Distance: 3.3 mi
Schools provided by the listing agent
- Elementary: Westover Hills
- Middle: Lucille Brown
- High: Richmond High School for the Arts
Source: CVRMLS. This data may not be complete. We recommend contacting the local school district to confirm school assignments for this home.
Get a cash offer in 3 minutes
Find out how much your home could sell for in as little as 3 minutes with a no-obligation cash offer.
Estimated market value
$543,200
Get a cash offer in 3 minutes
Find out how much your home could sell for in as little as 3 minutes with a no-obligation cash offer.
Estimated market value
$543,200
- Virginia
- Richmond City
- Richmond
- 23225
- Forest Hill Terrace
- 1004 W 45th St
Nearby cities
Nearby neighborhoods
Nearby zip codes
Other Richmond Topics
