Welcome to 1007 W. 46th St in Richmond's Forest Hill Terrace neighborhood. This charming bungalow sits just a few blocks from the restaurants, retail, and new development in Westover Hills. You will also appreciate the proximity to the James River Park system of trails and river access. With 1403 sqft of living space, mostly on the main level, you will find ease of living with an efficient floor plan. Features include; Plenty of curb appeal with established landscaping and garden beds and paver sidewalk; Lovely screened porch entrance with a pitched ceiling and space for relaxing and entertaining; Hardwood floors run through majority of the house (back 2 bedrooms refinished in 2024); Front Living Room with bright window and fantastic focal wall for your TV; Large Dining Room w/brass deco light fixture & open to the Kitchen; Kitchen refreshed in 2023 w/ Bertazonni 30/5 duel fuel range, Bertazonni Refrigerator conveys, granite tops, custom Morroccan tile backsplash, bar top seating w/handmade pendants, plenty of counter space for prep and cabinets for storage; 1st Floor Primary Bedroom w/2 windows and closet; 2 additional bedrooms each with closet space and bright windows; Black & White tile bathroom w/tub and linen closet; 2nd floor bonus space w/ new carpet and access to walk-in attic storage; Utility space with stacked Washer & Dryer which convey; Additional back room perfect for an office, dog crates or reading nook; Fenced-in rear yard ready for your fire pit or garden; rare detached garage w/alley access and enough room for 1 car & additional storage; Easy exterior maintenance w/aluminum siding & replacement windows; Convenience to downtown and major highways for an easy commute. Love where you live!
Sold for $449,500
Street View
$449,500
1007 W 46th St, Richmond, VA 23225
3beds
1,403sqft
Single Family Residence
Built in 1945
7,501 Square Feet Lot
$476,000 Zestimate®
$320/sqft
$2,096 Estimated rent
Home value
$476,000
$433,000 - $524,000
$2,096/mo
Zestimate® history
Owner options
List your home for rent
$2,096/mo
Rent Zestimate®
Find your next renter with Zillow Rental Manager. Plus, with online applications, you can quickly screen prospective tenants – for free.
$2,096/mo
Rent Zestimate®
Refinance and save
$2,799/mo
Est. payment
Refinancing to a lower rate could help reduce your monthly payments and save thousands over the life of the loan.
$2,799/mo
Est. payment
Explore your selling options
Work with a Zillow partner agent
Leverage their expertise and Zillow's premium Showcase listings to get your home seen by more buyers.
Get startedList with your own agent
Get your home in front of millions of buyers by listing it on Zillow.
Learn how to do itSell it yourself
Take full control of how buyers see your home on Zillow by listing For Sale by Owner (FSBO).
List your homeWhat's special
Zillow last checked:
Listing updated:
Listed by:
Patrick Loth 804-339-0060,
The Kerzanet Group LLC
Bought with:
Brittany Heare, 0225252420
Providence Hill Real Estate
Source: CVRMLS,MLS#: 2426392 Originating MLS: Central Virginia Regional MLS
Originating MLS: Central Virginia Regional MLSFacts & features
Interior
Bedrooms & bathrooms
- Bedrooms: 3
- Bathrooms: 1
- Full bathrooms: 1
Primary bedroom
- Level: First
- Dimensions: 0 x 0
Bedroom 2
- Level: First
- Dimensions: 0 x 0
Bedroom 3
- Level: First
- Dimensions: 0 x 0
Additional room
- Level: Second
- Dimensions: 0 x 0
Additional room
- Level: First
- Dimensions: 0 x 0
Dining room
- Level: First
- Dimensions: 0 x 0
Other
- Description: Tub & Shower
- Level: First
Kitchen
- Level: First
- Dimensions: 0 x 0
Laundry
- Level: First
- Dimensions: 0 x 0
Living room
- Level: First
- Dimensions: 0 x 0
Heating
- Electric, Heat Pump
Cooling
- Electric, Heat Pump
Appliances
- Included: Dryer, Dishwasher, Electric Water Heater, Gas Cooking, Refrigerator, Range Hood, Stove, Tankless Water Heater, Washer
- Laundry: Washer Hookup, Dryer Hookup
Features
- Bedroom on Main Level, Dining Area, Granite Counters
- Flooring: Carpet, Tile, Wood
- Basement: Crawl Space
- Attic: Walk-In
- Has fireplace: No
Interior area
- Total interior livable area: 1,403 sqft
- Finished area above ground: 1,403
Property
Parking
- Total spaces: 1
- Parking features: Alley Access, Detached, Garage, Off Street, Oversized, On Street, Workshop in Garage
- Garage spaces: 1
- Has uncovered spaces: Yes
Features
- Levels: One
- Stories: 1
- Patio & porch: Front Porch, Screened
- Pool features: None
- Fencing: Back Yard,Fenced
Lot
- Size: 7,501 Square Feet
- Features: Level
Details
- Parcel number: S0060373004
- Zoning description: R-5
Construction
Type & style
- Home type: SingleFamily
- Architectural style: Bungalow,Cottage
- Property subtype: Single Family Residence
- Attached to another structure: Yes
Materials
- Aluminum Siding, Drywall, Frame, Hardboard, Mixed, Plaster
Condition
- Resale
- New construction: No
- Year built: 1945
Utilities & green energy
- Sewer: Public Sewer
- Water: Public
Community & HOA
Community
- Subdivision: Forest Hill Terrace
Location
- Region: Richmond
Financial & listing details
- Price per square foot: $320/sqft
- Tax assessed value: $363,000
- Annual tax amount: $4,356
- Date on market: 1/14/2026
- Ownership: Individuals
- Ownership type: Sole Proprietor
Price history
| Date | Event | Price |
|---|---|---|
| 11/18/2024 | Sold | $449,500$320/sqft |
Source:  CVRMLS #2426392 Report a problem CVRMLS #2426392 Report a problem | ||
| 10/17/2024 | Pending sale | $449,500$320/sqft |
Source: CVRMLS #2426392 Report a problem | ||
| 10/10/2024 | Listed for sale | $449,500+12.4%$320/sqft |
Source: CVRMLS #2426392 Report a problem | ||
| 8/29/2022 | Sold | $400,000+3.9%$285/sqft |
Source: CVRMLS #2219758 Report a problem | ||
| 8/7/2022 | Pending sale | $385,000$274/sqft |
Source: CVRMLS #2219758 Report a problem | ||
| 8/4/2022 | Listed for sale | $385,000+93.6%$274/sqft |
Source: CVRMLS #2219758 Report a problem | ||
| 2/17/2016 | Listing removed | $198,900$142/sqft |
Source: Long & Foster REALTORS #1321312 Report a problem | ||
| 2/15/2016 | Listed for sale | $198,900+1.2%$142/sqft |
Source: Long & Foster REALTORS #1321312 Report a problem | ||
| 11/22/2013 | Sold | $196,500-1.2%$140/sqft |
Source: CVRMLS #1321312 Report a problem | ||
| 9/22/2013 | Price change | $198,900-5.3%$142/sqft |
Source: Long & Foster Real Estate #1321312 Report a problem | ||
| 8/15/2013 | Listed for sale | $210,000+13.5%$150/sqft |
Source: Long & Foster Real Estate #1321312 Report a problem | ||
| 8/28/2006 | Sold | $185,000$132/sqft |
Source: Public Record Report a problem | ||
Public tax history
| Year | Property taxes | Tax assessment |
|---|---|---|
| 2025 | $4,584 +5.2% | $382,000 +5.2% |
| 2024 | $4,356 | $363,000 |
| 2023 | $4,356 | $363,000 |
| 2022 | $4,356 +63.5% | $363,000 +63.5% |
| 2021 | $2,664 +2.3% | $222,000 +2.3% |
| 2020 | $2,604 +4.8% | $217,000 +4.8% |
| 2019 | $2,484 +1.5% | $207,000 +1.5% |
| 2018 | $2,448 +17.9% | $204,000 +3% |
| 2017 | $2,076 | $198,000 +12.5% |
| 2016 | $2,076 | $176,000 +1.7% |
| 2015 | $2,076 | $173,000 |
| 2014 | $2,076 | $173,000 |
| 2013 | -- | $173,000 -3.9% |
| 2012 | -- | $180,000 -3.2% |
| 2011 | -- | $186,000 |
| 2010 | -- | $186,000 |
| 2009 | -- | $186,000 |
| 2008 | -- | $186,000 -15.7% |
| 2007 | -- | $220,600 +45% |
| 2006 | -- | $152,100 +2.9% |
| 2005 | -- | $147,800 +47.8% |
| 2003 | -- | $100,000 -5.7% |
| 2002 | -- | $106,000 +5% |
| 2001 | $1,444 | $100,970 |
Find assessor info on the county website
Neighborhood: Forest Hill Terrace
Nearby homes
- $493,2002 bd2 ba1.3k sqft1005 W 46th St, Richmond, VA 23225Off Market

- $531,7004 bd2 ba1.7k sqft1009 W 46th St, Richmond, VA 23225Off Market
- $417,8003 bd1 ba1.3k sqft1003 W 46th St, Richmond, VA 23225Off Market
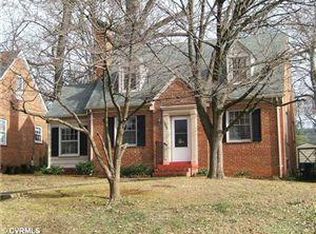
- $409,7002 bd2 ba1k sqft1011 W 46th St, Richmond, VA 23225Off Market
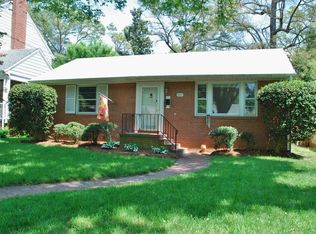
- $703,2004 bd4 ba2.2k sqft1013 West 46th Street, Richmond, VA 23225Off Market
- $625,0004 bd4 ba2.8k sqft1013 W 46th St, Richmond, VA 23225Sold
- $360,000-- bd1 ba1k sqft1001 W 46th St, Richmond, VA 23225Sold
- $453,3003 bd2 ba1.3k sqft1006 W 45th St, Richmond, VA 23225Off Market
Nearby schools
GreatSchools rating
- 2/10Westover Hills Elementary SchoolGrades: PK-5Distance: 0.5 mi
- 1/10Lucille M. Brown Middle SchoolGrades: 6-8Distance: 1.6 mi
- 2/10Huguenot High SchoolGrades: 9-12Distance: 3.3 mi
Schools provided by the listing agent
- Elementary: Westover Hills
- Middle: Lucille Brown
- High: Richmond High School for the Arts
Source: CVRMLS. This data may not be complete. We recommend contacting the local school district to confirm school assignments for this home.
Get a cash offer in 3 minutes
Find out how much your home could sell for in as little as 3 minutes with a no-obligation cash offer.
Estimated market value
$476,000
Get a cash offer in 3 minutes
Find out how much your home could sell for in as little as 3 minutes with a no-obligation cash offer.
Estimated market value
$476,000
- Virginia
- Richmond City
- Richmond
- 23225
- Forest Hill Terrace
- 1007 W 46th St
Nearby cities
Nearby neighborhoods
Nearby zip codes
Other Richmond Topics
