Skip main navigation
Off market
  • $664,400

    1013 West 46th Street, Richmond, VA 23225

    4beds
    2,276sqft
    Detached
    Built in 1940
    7,405 Square Feet Lot
    $664,400 Zestimate®
    $292/sqft
    $2,996 Estimated rent

    Home value

    $664,400

    $618,000 - $718,000

    $2,996/mo

    Zestimate® history
    Loading
    Loading...

    Owner options

    List your home for rent

    $2,996/mo

    Rent Zestimate®

    Find your next renter with Zillow Rental Manager. Plus, with online applications, you can quickly screen prospective tenants – for free.

    Learn more

    $2,996/mo

    Rent Zestimate®

    Refinance and save

    $4,158/mo

    Est. payment

    Refinancing to a lower rate could help reduce your monthly payments and save thousands over the life of the loan.

    See today's rates

    $4,158/mo

    Est. payment

    Explore your selling options

    Work with a Zillow partner agent

    Leverage their expertise and Zillow's premium Showcase listings to get your home seen by more buyers.

    Get started

    List with your own agent

    Get your home in front of millions of buyers by listing it on Zillow.

    Learn how to do it

    Sell it yourself

    Take full control of how buyers see your home on Zillow by listing For Sale by Owner (FSBO).

    List your home

    What's special

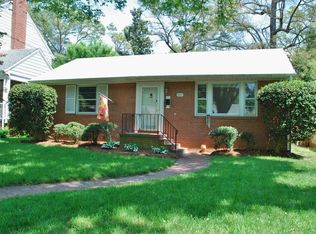
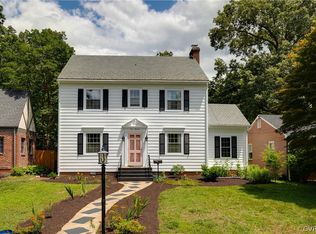
    A fabulous renovation that of this 4 bedroom, 3.5 bath Colonial home in the Forest Hill area. Walls were moved, rooms were created and modern amenities added to include a brand new kitchen with quartz tops, 42" cabinets with soft closures, under cabinet lighting, smooth top range, stainless steel dishwasher, recessed lighting though out and a large quartz island with plenty of shelving. First floor Owners Suite includes recessed lighting, large walk-in closet, a spa like bath with tile floors, double raised granite vanities and a dual head and body spray tile shower with glass enclosure. First floor includes refinished wood floors, new powder room, laundry room, large family room with fireplace, and a side covered porch. Second floor includes a bedroom suite with full bath and walk-in closet and two additional bedrooms and fully renovated tile bathroom. Unfinished basement great for workshop or storage. New 2 zone HVAC units installed and landscaped. Off Street parking in the rear. Walk to restaurants , parks and the river and easy commute to downtown, Carytown, Maymont and Byrd Park.

    This property is not currently displayed as for sale or rent on Zillow. This may be different from what's on other websites or public sources.
    Facts & features

    Interior

    Bedrooms & bathrooms
    • Bedrooms: 4
    • Bathrooms: 4
    • Full bathrooms: 3
    • 1/2 bathrooms: 1
    Heating
    • Heat pump, Electric
    Cooling
    • Central
    Appliances
    • Included: Dishwasher
    Features
    • Flooring: Tile, Hardwood
    • Attic: Pull Down
    • Has fireplace: Yes
    Interior area
    • Total interior livable area: 2,276 sqft

    Property

    Lot
    • Size: 7,405 Square Feet

    Construction

    Type & style
    • Home type: SingleFamily
    • Property subtype: Detached
    Materials
    • Roof: Slate
    Condition
    • Year built: 1940

    Utilities & green energy

    • Sewer: Public Sewer

    Community & HOA

    Location
    • Region: Richmond

    Financial & listing details

    • Price per square foot: $292/sqft

    Price history

    DateEventPrice
    4/6/2018Sold$430,000-1.1%$189/sqft
    Source: Agent Provided Report a problem
    9/24/2017Price change$435,000-3.1%$191/sqft
    Source: Joyner Fine Properties #1725049 Report a problem
    7/8/2017Listed for sale$449,000+87.1%$197/sqft
    Source: Joyner Fine Properties #1725049 Report a problem
    6/9/2016Sold$240,000-14.3%$105/sqft
    Source: Agent Provided Report a problem
    3/31/2016Listed for sale$279,900$123/sqft
    Source: RE/MAX Commonwealth #1609776 Report a problem

    Public tax history

    Tax history is unavailable.

    Neighborhood: Forest Hill Terrace

    Nearby schools

    GreatSchools rating
    Schools provided by the listing agent
    • Elementary: Westover Hills
    • Middle: Thompson
    • High: Huguenot

    Source: The MLS. This data may not be complete. We recommend contacting the local school district to confirm school assignments for this home.

    Get a cash offer in 3 minutes
    Find out how much your home could sell for in as little as 3 minutes with a no-obligation cash offer.
    Estimated market value
    $664,400
    Get a cash offer in 3 minutes
    Find out how much your home could sell for in as little as 3 minutes with a no-obligation cash offer.
    Estimated market value
    $664,400