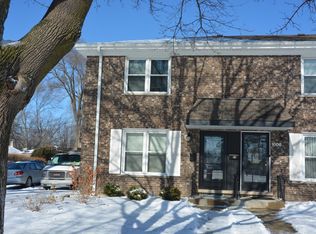
This rarely available end-unit townhouse with a finished basement is ready to welcome you home. Offering 2 bedrooms and 1.5 baths, the freshly painted interior features brand new carpet upstairs and beautiful hardwood floors on the main level & modern light fixtures creating a clean and move-in-ready atmosphere. The kitchen includes a new stainless steel oven, hood, and refrigerator (2025), with generous table space and a convenient bar area for added seating and functionality. The bright and inviting living room boasts windows with scenic park views, filling the space with natural light and offering a warm, residential feel. A newly updated main-floor half bath adds convenience for both guests and everyday living. Upstairs, you'll find two generously sized bedrooms with ample closet space and an updated full bathroom, offering comfort and functionality. The finished basement provides additional living space, awesome bookcases and great flexible space full of opportunity. The separate utility room with a washer and dryer, a newer furnace (less than 5 years old), new sump (2025), water heater (2021 and ample storage is a huge relief. Two dedicated parking spaces are included. With NO HOA fees, being self managed, and located in a three-unit building that functions as an independent building, this property is ideal for both homeowners and investors-with no rental restrictions. As an end unit, this home enjoys incredible green space with professionally landscaped perennial gardens and second private entrance off the kitchen for grilling and access. Located across from Volz Park and just minutes from vibrant Downtown Arlington Heights, you'll be near the Metra station, restaurants, shops, library, theaters, pools, and the future Arlington Park redevelopment (potential & anticipated Bears stadium and entertainment district). The property feeds into highly desired schools, including Westgate Elementary, South Middle School, and District 214's Rolling Meadows High School. Don't miss this one-of-a-kind opportunity in a prime location!
Closed
$315,000
1004 W Saint James St, Arlington Heights, IL 60005
2beds
1,792sqft
Townhouse, Single Family Residence
Built in 1978
2,552 Square Feet Lot
$333,700 Zestimate®
$176/sqft
$2,288 Estimated rent
Home value
$333,700
$300,000 - $374,000
$2,288/mo
Zestimate® history
Owner options
List your home for rent
$2,288/mo
Rent Zestimate®
Find your next renter with Zillow Rental Manager. Plus, with online applications, you can quickly screen prospective tenants – for free.
$2,288/mo
Rent Zestimate®
Refinance and save
$2,239/mo
Est. payment
Refinancing to a lower rate could help reduce your monthly payments and save thousands over the life of the loan.
$2,239/mo
Est. payment
Explore your selling options
Work with a Zillow partner agent
Leverage their expertise and Zillow's premium Showcase listings to get your home seen by more buyers.
Get startedList with your own agent
Get your home in front of millions of buyers by listing it on Zillow.
Learn how to do itSell it yourself
Take full control of how buyers see your home on Zillow by listing For Sale by Owner (FSBO).
List your homeWhat's special
Professionally landscaped perennial gardensModern light fixturesFinished basementGenerously sized bedroomsFreshly painted interiorEnd-unit townhouseNewer furnace
Zillow last checked:
Listing updated:
Listed by:
Amy Philpott, ABR,PSA,RENE 847-400-6645,
Coldwell Banker Real Estate Group
Bought with:
David Mirdadi
Chicagoland Brokers, Inc.
Source: MRED as distributed by MLS GRID,MLS#: 12384723
Facts & features
Interior
Bedrooms & bathrooms
- Bedrooms: 2
- Bathrooms: 2
- Full bathrooms: 1
- 1/2 bathrooms: 1
Rooms
- Room types: Foyer, Utility Room-Lower Level, Storage
Primary bedroom
- Features: Flooring (Carpet)
- Level: Second
- Area: 180 Square Feet
- Dimensions: 15X12
Bedroom 2
- Features: Flooring (Carpet)
- Level: Second
- Area: 182 Square Feet
- Dimensions: 14X13
Dining room
- Features: Flooring (Hardwood)
- Level: Main
- Area: 108 Square Feet
- Dimensions: 9X12
Family room
- Features: Flooring (Other)
- Level: Basement
- Area: 368 Square Feet
- Dimensions: 16X23
Foyer
- Features: Flooring (Hardwood)
- Level: Main
- Area: 18 Square Feet
- Dimensions: 3X6
Kitchen
- Features: Kitchen (Breakfast Room), Flooring (Hardwood)
- Level: Main
- Area: 204 Square Feet
- Dimensions: 17X12
Laundry
- Features: Flooring (Other)
- Level: Basement
- Area: 102 Square Feet
- Dimensions: 6X17
Living room
- Features: Flooring (Hardwood)
- Level: Main
- Area: 182 Square Feet
- Dimensions: 13X14
Storage
- Features: Flooring (Other)
- Level: Basement
- Area: 45 Square Feet
- Dimensions: 5X9
Other
- Features: Flooring (Other)
- Level: Basement
- Area: 102 Square Feet
- Dimensions: 6X17
Heating
- Natural Gas
Cooling
- Central Air
Appliances
- Included: Range, Microwave, Dishwasher, Refrigerator, Washer, Dryer, Disposal, Gas Water Heater
- Laundry: Washer Hookup, Gas Dryer Hookup, In Unit
Features
- Flooring: Hardwood, Carpet
- Basement: Finished,Full
- Common walls with other units/homes: End Unit
Interior area
- Total structure area: 597
- Total interior livable area: 1,792 sqft
- Finished area below ground: 357
Property
Parking
- Total spaces: 2
- Parking features: Asphalt, Assigned, On Site, Owned
Accessibility
- Accessibility features: No Disability Access
Lot
- Size: 2,552 Square Feet
- Dimensions: 44 X 58 X 44 X 58
Details
- Parcel number: 03303020450000
- Special conditions: None
- Other equipment: Ceiling Fan(s), Sump Pump
Construction
Type & style
- Home type: Townhouse
- Property subtype: Townhouse, Single Family Residence
Materials
- Brick
- Foundation: Concrete Perimeter
- Roof: Asphalt
Condition
- New construction: No
- Year built: 1978
Details
- Builder model: TOWNSHOUSE
Utilities & green energy
- Electric: Circuit Breakers
- Sewer: Storm Sewer
- Water: Lake Michigan
Community & HOA
Community
- Security: Carbon Monoxide Detector(s)
HOA
- Services included: None
Location
- Region: Arlington Heights
Financial & listing details
- Price per square foot: $176/sqft
- Tax assessed value: $240,000
- Annual tax amount: $5,662
- Date on market: 6/20/2025
- Listing terms: Conventional
- Ownership: Fee Simple
Price history
| Date | Event | Price |
|---|---|---|
| 7/24/2025 | Sold | $315,000+10.9%$176/sqft |
Source:  MRED as distributed by MLS GRID #12384723 Report a problem MRED as distributed by MLS GRID #12384723 Report a problem | ||
| 6/24/2025 | Contingent | $284,000$158/sqft |
Source: MRED as distributed by MLS GRID #12384723 Report a problem | ||
| 6/20/2025 | Listed for sale | $284,000+29.1%$158/sqft |
Source: MRED as distributed by MLS GRID #12384723 Report a problem | ||
| 6/22/2006 | Sold | $220,000$123/sqft |
Source: Public Record Report a problem | ||
Public tax history
| Year | Property taxes | Tax assessment |
|---|---|---|
| 2024 | -- | $24,000 +0% |
| 2023 | $5,662 +4.4% | $23,998 |
| 2022 | $5,426 +9% | $23,998 +20.8% |
| 2021 | $4,978 +1.3% | $19,866 |
| 2020 | $4,916 +0.4% | $19,866 -10% |
| 2019 | $4,895 -1% | $22,074 +8.3% |
| 2018 | $4,946 +0.8% | $20,385 |
| 2017 | $4,905 +2% | $20,385 |
| 2016 | $4,811 +3% | $20,385 +10.6% |
| 2015 | $4,669 +2.7% | $18,436 |
| 2014 | $4,548 +3% | $18,436 |
| 2013 | $4,417 -6.4% | $18,436 -10.9% |
| 2012 | $4,718 +2.1% | $20,692 |
| 2011 | $4,620 +5.2% | $20,692 |
| 2010 | $4,392 +19.4% | $20,692 +0.1% |
| 2009 | $3,680 +4.1% | $20,671 -7% |
| 2008 | $3,536 -21.8% | $22,227 |
| 2007 | $4,520 +20.5% | $22,227 +29.4% |
| 2006 | $3,750 +71.9% | $17,175 |
| 2005 | $2,182 +7.5% | $17,175 |
| 2004 | $2,029 -4.9% | $17,175 +35.2% |
| 2003 | $2,133 +3.1% | $12,700 |
| 2002 | $2,069 -1.5% | $12,700 |
| 2001 | $2,099 +1.6% | $12,700 +12.8% |
| 2000 | $2,066 +1.8% | $11,255 |
| 1999 | $2,030 | $11,255 |
Find assessor info on the county website
Neighborhood: 60005
Nearby homes
- $316,0002 bd2 ba1.5k sqft1006 W Saint James St, Arlington Heights, IL 60005Sold

- $334,3002 bd1 ba1.1k sqft1008 W Saint James St, Arlington Heights, IL 60005Off Market
- $316,9002 bd2 ba1.2k sqft408 N Kennicott Ave, Arlington Heights, IL 60005Sold
- $391,7003 bd1 ba1.2k sqft403 N Patton Ave, Arlington Heights, IL 60005Off Market
- $326,4002 bd2 ba1.1k sqft406 N Kennicott Ave, Arlington Heights, IL 60005Off Market
- $481,1004 bd2 ba1.9k sqft409 N Patton Ave, Arlington Heights, IL 60005Off Market
- $353,1003 bd2 ba1.3k sqft404 N Kennicott Ave, Arlington Heights, IL 60005Off Market
- $315,1002 bd1 ba1.1k sqft416 N Kennicott Ave, Arlington Heights, IL 60005Off Market
Nearby schools
GreatSchools rating
- 8/10Westgate Elementary SchoolGrades: K-5Distance: 0.7 mi
- 7/10South Middle SchoolGrades: 6-8Distance: 0.8 mi
- 8/10Rolling Meadows High SchoolGrades: 9-12Distance: 1.8 mi
Schools provided by the listing agent
- Elementary: Westgate Elementary School
- Middle: South Middle School
- High: Rolling Meadows High School
- District: 25
Source: MRED as distributed by MLS GRID. This data may not be complete. We recommend contacting the local school district to confirm school assignments for this home.
Get a cash offer in 3 minutes
Find out how much your home could sell for in as little as 3 minutes with a no-obligation cash offer.
Estimated market value
$333,700
Get a cash offer in 3 minutes
Find out how much your home could sell for in as little as 3 minutes with a no-obligation cash offer.
Estimated market value
$333,700
- Illinois
- Cook County
- Arlington Heights
- 60005
- 1004 W Saint James St
Nearby cities
Nearby neighborhoods
Nearby zip codes
Other Arlington Heights Topics
- Apartments for Rent in 60005
- Houses for Sale in 60005
- Houses for Rent in 60005
- 60005 Real Estate
- Arlington Heights Condos
- Houses for Sale in Arlington Heights
- Newest Listings in Arlington Heights
- Arlington Heights Home Values
- Arlington Heights Real Estate Agents
- Arlington Heights Refinance
- Arlington Heights Mortgage Rates
