This beautiful and totally remodeled two story townhouse with a finished basement is waiting to be your next lucky home. Everything was done with great design, high quality materials and professional work. Spacious kitchen with modern cabinets, SS appliances, quartz countertops and amazing finishes. Gorgeous floors throughout the entire house and custom decoration all over the place with a lot of natural lighting make this home a unique place to enjoy your life. Finished basement, plenty of storage and closet space, enjoyable landscaping with patio on the back are just the beginning of the list. The property has two parking spaces, does not have an association fee, and can be rented anytime. It is located in a wonderful suburban neighborhood with a great park in front, super schools, close to Arlington Heights downtown and future Bears stadium/ entertainment district. You must see it to appreciate this one of the kind, sweet home!
Closed
$316,000
1006 W Saint James St, Arlington Heights, IL 60005
2beds
1,550sqft
Townhouse, Duplex, Single Family Residence
Built in 1978
2,006 Square Feet Lot
$370,400 Zestimate®
$204/sqft
$2,290 Estimated rent
Home value
$370,400
$352,000 - $389,000
$2,290/mo
Zestimate® history
Owner options
List your home for rent
$2,290/mo
Rent Zestimate®
Find your next renter with Zillow Rental Manager. Plus, with online applications, you can quickly screen prospective tenants – for free.
$2,290/mo
Rent Zestimate®
Refinance and save
$2,244/mo
Est. payment
Refinancing to a lower rate could help reduce your monthly payments and save thousands over the life of the loan.
$2,244/mo
Est. payment
Explore your selling options
Work with a Zillow partner agent
Leverage their expertise and Zillow's premium Showcase listings to get your home seen by more buyers.
Get startedList with your own agent
Get your home in front of millions of buyers by listing it on Zillow.
Learn how to do itSell it yourself
Take full control of how buyers see your home on Zillow by listing For Sale by Owner (FSBO).
List your homeWhat's special
Plenty of storageCloset spaceModern cabinetsGorgeous floors throughoutQuartz countertopsCustom decorationGreat park
Zillow last checked:
Listing updated:
Listed by:
Tomasz Dubowski 847-630-7161,
Family First Realty
Bought with:
Thomas Stengren
Berkshire Hathaway HomeServices Starck Real Estate
Source: MRED as distributed by MLS GRID,MLS#: 11937528
Facts & features
Interior
Bedrooms & bathrooms
- Bedrooms: 2
- Bathrooms: 2
- Full bathrooms: 1
- 1/2 bathrooms: 1
Rooms
- Room types: No additional rooms
Primary bedroom
- Features: Flooring (Vinyl)
- Level: Second
- Area: 180 Square Feet
- Dimensions: 15X12
Bedroom 2
- Features: Flooring (Vinyl)
- Level: Second
- Area: 168 Square Feet
- Dimensions: 14X12
Dining room
- Level: Main
- Dimensions: COMBO
Family room
- Features: Flooring (Vinyl)
- Level: Basement
- Area: 400 Square Feet
- Dimensions: 25X16
Kitchen
- Features: Flooring (Vinyl)
- Level: Main
- Area: 204 Square Feet
- Dimensions: 17X12
Laundry
- Features: Flooring (Other)
- Level: Basement
- Area: 84 Square Feet
- Dimensions: 12X07
Living room
- Features: Flooring (Vinyl)
- Level: Main
- Area: 238 Square Feet
- Dimensions: 17X14
Heating
- Natural Gas, Forced Air
Cooling
- Central Air
Features
- Basement: Finished,Full
Interior area
- Total structure area: 0
- Total interior livable area: 1,550 sqft
Property
Parking
- Total spaces: 2
- Parking features: On Site, Owned
Accessibility
- Accessibility features: No Disability Access
Lot
- Size: 2,006 Square Feet
- Dimensions: 34X59
Details
- Parcel number: 03303020460000
- Special conditions: None
Construction
Type & style
- Home type: Townhouse
- Property subtype: Townhouse, Duplex, Single Family Residence
Materials
- Brick
Condition
- New construction: No
- Year built: 1978
- Major remodel year: 2023
Utilities & green energy
- Sewer: Public Sewer
- Water: Public
Community & HOA
HOA
- Services included: None
Location
- Region: Arlington Heights
Financial & listing details
- Price per square foot: $204/sqft
- Tax assessed value: $240,000
- Annual tax amount: $3,924
- Date on market: 11/28/2023
- Listing terms: VA
- Ownership: Fee Simple
Price history
| Date | Event | Price |
|---|---|---|
| 6/14/2024 | Sold | $316,000-4%$204/sqft |
Source:  MRED as distributed by MLS GRID #11937528 Report a problem MRED as distributed by MLS GRID #11937528 Report a problem | ||
| 5/3/2024 | Contingent | $329,000$212/sqft |
Source: MRED as distributed by MLS GRID #11937528 Report a problem | ||
| 2/8/2024 | Listed for sale | $329,000$212/sqft |
Source: MRED as distributed by MLS GRID #11937528 Report a problem | ||
| 1/19/2024 | Contingent | $329,000$212/sqft |
Source: MRED as distributed by MLS GRID #11937528 Report a problem | ||
| 11/28/2023 | Listed for sale | $329,000+73.2%$212/sqft |
Source: MRED as distributed by MLS GRID #11937528 Report a problem | ||
| 12/6/2022 | Sold | $190,000$123/sqft |
Source: Public Record Report a problem | ||
Public tax history
| Year | Property taxes | Tax assessment |
|---|---|---|
| 2024 | -- | $24,000 +0% |
| 2023 | $6,570 +39.7% | $23,999 |
| 2022 | $4,704 +19.9% | $23,999 +21.1% |
| 2021 | $3,924 +10.2% | $19,814 |
| 2020 | $3,561 +1% | $19,814 -10% |
| 2019 | $3,524 -10.6% | $22,016 +8% |
| 2018 | $3,944 +3.5% | $20,385 |
| 2017 | $3,810 -17.5% | $20,385 |
| 2016 | $4,619 +3.9% | $20,385 +10.6% |
| 2015 | $4,448 +2.5% | $18,436 |
| 2014 | $4,338 -1.8% | $18,436 |
| 2013 | $4,417 -2.6% | $18,436 -10.9% |
| 2012 | $4,536 +18.7% | $20,680 |
| 2011 | $3,821 +6% | $20,680 |
| 2010 | $3,604 +34.3% | $20,680 +0.2% |
| 2009 | $2,683 -2.8% | $20,632 -7% |
| 2008 | $2,760 +10.3% | $22,185 |
| 2007 | $2,502 -5.1% | $22,185 +28.5% |
| 2006 | $2,638 +9.2% | $17,267 |
| 2005 | $2,416 +6.7% | $17,267 |
| 2004 | $2,263 -3.7% | $17,267 +36.1% |
| 2003 | $2,349 +3.2% | $12,683 |
| 2002 | $2,278 +9.1% | $12,683 |
| 2001 | $2,088 +1.6% | $12,683 +13.2% |
| 2000 | $2,055 +0% | $11,204 |
| 1999 | $2,055 | $11,204 |
Find assessor info on the county website
Neighborhood: 60005
Nearby homes
- $315,0002 bd2 ba1.7k sqft1004 W Saint James St, Arlington Heights, IL 60005Sold

- $334,3002 bd1 ba1.1k sqft1008 W Saint James St, Arlington Heights, IL 60005Off Market
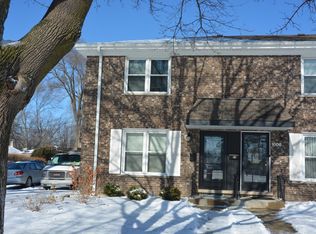
- $316,9002 bd2 ba1.2k sqft408 N Kennicott Ave, Arlington Heights, IL 60005Sold
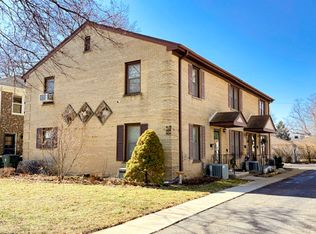
- $326,4002 bd2 ba1.1k sqft406 N Kennicott Ave, Arlington Heights, IL 60005Off Market
- $391,7003 bd1 ba1.2k sqft403 N Patton Ave, Arlington Heights, IL 60005Off Market
- $353,1003 bd2 ba1.3k sqft404 N Kennicott Ave, Arlington Heights, IL 60005Off Market
- $481,1004 bd2 ba1.9k sqft409 N Patton Ave, Arlington Heights, IL 60005Off Market
- $315,1002 bd1 ba1.1k sqft416 N Kennicott Ave, Arlington Heights, IL 60005Off Market
Nearby schools
GreatSchools rating
- 8/10Westgate Elementary SchoolGrades: K-5Distance: 0.7 mi
- 7/10South Middle SchoolGrades: 6-8Distance: 0.8 mi
- 8/10Rolling Meadows High SchoolGrades: 9-12Distance: 1.8 mi
Schools provided by the listing agent
- Elementary: Westgate Elementary School
- Middle: South Middle School
- High: Rolling Meadows High School
- District: 25
Source: MRED as distributed by MLS GRID. This data may not be complete. We recommend contacting the local school district to confirm school assignments for this home.
Get a cash offer in 3 minutes
Find out how much your home could sell for in as little as 3 minutes with a no-obligation cash offer.
Estimated market value
$370,400
Get a cash offer in 3 minutes
Find out how much your home could sell for in as little as 3 minutes with a no-obligation cash offer.
Estimated market value
$370,400
- Illinois
- Cook County
- Arlington Heights
- 60005
- 1006 W Saint James St
Nearby cities
Nearby neighborhoods
Nearby zip codes
Other Arlington Heights Topics
- Apartments for Rent in 60005
- Houses for Sale in 60005
- Houses for Rent in 60005
- 60005 Real Estate
- Arlington Heights Condos
- Houses for Sale in Arlington Heights
- Newest Listings in Arlington Heights
- Arlington Heights Home Values
- Arlington Heights Real Estate Agents
- Arlington Heights Refinance
- Arlington Heights Mortgage Rates
