Skip main navigation
Off market
  • $397,900

    1004 Westerland Way, Durham, NC 27703

    3beds
    --sqft
    Townhouse
    Built in 2025
    -- sqft lot
    $397,900 Zestimate®
    $--/sqft
    $2,654 Estimated rent

    Home value

    $397,900

    $378,000 - $418,000

    $2,654/mo

    Zestimate® history
    Loading
    Loading...

    Owner options

    List your home for rent

    $2,654/mo

    Rent Zestimate®

    Find your next renter with Zillow Rental Manager. Plus, with online applications, you can quickly screen prospective tenants – for free.

    Learn more

    $2,654/mo

    Rent Zestimate®

    Refinance and save

    $2,375/mo

    Est. payment

    Refinancing to a lower rate could help reduce your monthly payments and save thousands over the life of the loan.

    See today's rates

    $2,375/mo

    Est. payment

    Explore your selling options

    Work with a Zillow partner agent

    Leverage their expertise and Zillow's premium Showcase listings to get your home seen by more buyers.

    Get started

    List with your own agent

    Get your home in front of millions of buyers by listing it on Zillow.

    Learn how to do it

    Sell it yourself

    Take full control of how buyers see your home on Zillow by listing For Sale by Owner (FSBO).

    List your home

    What's special

    Brand-new end-unit townhomeNatural community walking trailTiled showerOversized islandAbundant windowsWalk-in closetOutdoor fitness pod

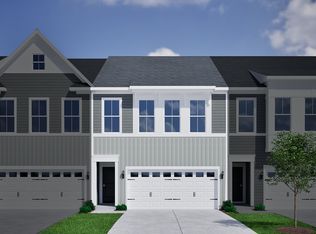
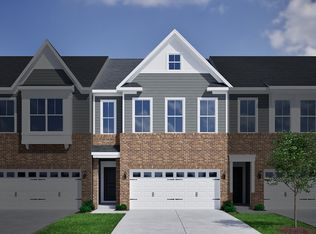
    Welcome to the sweet life! This brand-new end-unit townhome offers style and privacy within a resort-style community. The natural beauty of Sweetbier is brought inside through the abundant windows of this coveted end unit. Step inside this open layout adorned with natural light. The chef's kitchen offers an oversized island and stainless steel appliances; it's just what you need to entertain your guests. Retreat to the primary suite with dual vanity ensuite, tiled shower, and walk-in closet. Enjoy the sunshine on your back porch or the natural community walking trail. The clubhouse features a great room with a fireplace, a Zoom room, a fitness room, and a fully appointed kitchen. There's more to do outside with features like a fire pit, pool, outdoor fitness pod, dog park, and playground. Outside of your community, there's easy access to the winery, golf, and retail therapy at the Brier Creek shopping center. There is a lot to enjoy but work if you must. You have an easy commute to WakeMed Brier Creek Healthplex, Research Triangle Park, downtown Raleigh or Durham, and RDU Airport. Find our way home here, where modern luxury meets unmatched convenience.

    This property is off market, which means it's not currently listed for sale or rent on Zillow. This may be different from what's available on other websites or public sources.
    Zillow last checked:

    Listing updated:

    Source: Doorify MLS,MLS#: 10147975

    Facts & features

    Interior

    Bedrooms & bathrooms
    • Bedrooms: 3
    • Bathrooms: 3
    • Full bathrooms: 2
    • 1/2 bathrooms: 1
    Heating
    • Central
    Cooling
    • Central Air
    Appliances
    • Included: Dishwasher, Disposal, Dryer, Refrigerator, Washer
    • Laundry: In Unit, Laundry Closet, Upper Level
    Features
    • Kitchen Island, Open Floorplan, Quartz Counters, Walk In Closet, Walk-In Closet(s), Walk-In Shower
    • Flooring: Carpet, Linoleum/Vinyl

    Property

    Parking
    • Total spaces: 4
    • Parking features: Attached, Garage, Covered
    • Has attached garage: Yes
    • Details: Contact manager
    Features
    • Exterior features: Association Fees included in rent, Cleared, Clubhouse, Community, Fitness Center, Floor Covering: Ceramic, Flooring: Ceramic, Garage, Garage Door Opener, Heating system: Central, Kitchen Island, Laundry Closet, Lot Features: Cleared, Open Floorplan, Parking Pad, Patio, Pets - No, Playground, Pool, Quartz Counters, Sidewalks, Stainless Steel Appliance(s), Upper Level, Walk In Closet, Walk-In Closet(s), Walk-In Shower
    • Pool features: Community

    Construction

    Type & style
    • Home type: Townhouse
    • Property subtype: Townhouse
    Condition
    • Year built: 2025

    Community & neighborhood

    Community
    • Community features: Clubhouse, Fitness Center, Playground
    Location
    • Region: Durham

    HOA & financial

    Other fees
    • Deposit fee: $2,695

    Price history

    DateEventPrice
    4/4/2026Listing removed$2,695
    Source: Doorify MLS #10147975 Report a problem
    3/12/2026Listed for rent$2,695
    Source: Doorify MLS #10147975 Report a problem
    1/21/2026Listing removed$2,695
    Source: Zillow Rentals Report a problem
    1/7/2026Listed for rent$2,695
    Source: Zillow Rentals Report a problem
    11/16/2025Listing removed$415,000
    Source: Mungo Homes, Inc Report a problem
    10/23/2025Price change$415,000-1%
    Source: Mungo Homes, Inc Report a problem
    10/18/2025Price change$419,000-0.7%
    Source: Mungo Homes, Inc Report a problem
    9/25/2025Listed for sale$422,082+2%
    Source: Mungo Homes, Inc Report a problem
    4/29/2025Listing removed$413,705
    Source: Mungo Homes, Inc Report a problem
    3/12/2025Listed for sale$413,705
    Source: Mungo Homes, Inc Report a problem

    Public tax history

    Tax history is unavailable.

    Neighborhood: 27703

    Nearby schools

    GreatSchools rating
    Get a cash offer in 3 minutes
    Find out how much your home could sell for in as little as 3 minutes with a no-obligation cash offer.
    Estimated market value
    $397,900
    Get a cash offer in 3 minutes
    Find out how much your home could sell for in as little as 3 minutes with a no-obligation cash offer.
    Estimated market value
    $397,900