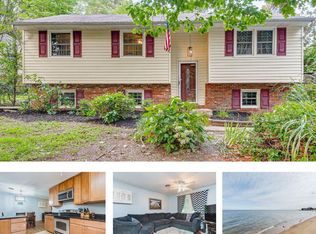
STUNNING Remodeled Colonial in Sought-After Cape St. Claire New Kitchen, 3.5 New Bathrooms, New Flooring, Freshly Painted, New Deck, New Shed, Finished Basement, Expansive Primary En-Suite, Oversized Garage, Extra Wide Driveway, 2 Zone Heating & Cooling! Easy Walk to Community Pool, Shopping & Schools Whether you’re hosting in the brand-new kitchen, relaxing in the updated living spaces, staying put in your HUGE primary suite with extra large walk in closet or entertaining in your completely finished lower level, this home is move-in ready and made for EASY living. Main Level had Hardwood Floors throughout Living Room and Family room. Luxury Vinyl in Halls and Kitchen. Refreshed Front Porch, New Deck off the Back and New Extra Spacious Shed. There is an Extra Deep Garage that is deep enough to hold two smaller cars or 1 + a Workshop Located in the highly rated Broadneck school district and just minutes from community beach, boat ramps, parks, and a vibrant shopping area—this is more than a home, it’s a lifestyle.
Sold for $725,000
$725,000
1004 Westway, Annapolis, MD 21409
4beds
2,607sqft
Single Family Residence
Built in 1990
8,550 Square Feet Lot
$732,200 Zestimate®
$278/sqft
$3,505 Estimated rent
Home value
$732,200
Estimated sales range
Not available
$3,505/mo
Zestimate® history
Owner options
List your home for rent
$3,505/mo
Rent Zestimate®
Find your next renter with Zillow Rental Manager. Plus, with online applications, you can quickly screen prospective tenants – for free.
$3,505/mo
Rent Zestimate®
Refinance and save
$4,724/mo
Est. payment
Refinancing to a lower rate could help reduce your monthly payments and save thousands over the life of the loan.
$4,724/mo
Est. payment
Explore your selling options
Work with a Zillow partner agent
Leverage their expertise and Zillow's premium Showcase listings to get your home seen by more buyers.
Get startedList with your own agent
Get your home in front of millions of buyers by listing it on Zillow.
Learn how to do itSell it yourself
Take full control of how buyers see your home on Zillow by listing For Sale by Owner (FSBO).
List your homeWhat's special
Extra deep garageFinished basementOversized garageLuxury vinylNew deckNew flooringHardwood floors
Zillow last checked:
Listing updated:
Listed by:
Kristi Krankowski 410-991-4663,
RE/MAX One
Bought with:
Meredith Mauger, 647561
Long & Foster Real Estate, Inc.
Source: Bright MLS,MLS#: MDAA2121616
Facts & features
Interior
Bedrooms & bathrooms
- Bedrooms: 4
- Bathrooms: 4
- Full bathrooms: 3
- 1/2 bathrooms: 1
- Main level bathrooms: 1
Rooms
- Room types: Living Room, Dining Room, Primary Bedroom, Bedroom 2, Bedroom 3, Kitchen, Family Room, Bedroom 1, Office, Recreation Room
Primary bedroom
- Features: Flooring - Carpet
- Level: Upper
- Area: 600 Square Feet
- Dimensions: 24 x 25
Bedroom 1
- Level: Upper
- Area: 100 Square Feet
- Dimensions: 10 x 10
Bedroom 2
- Level: Upper
- Area: 140 Square Feet
- Dimensions: 10 x 14
Bedroom 3
- Level: Upper
- Area: 154 Square Feet
- Dimensions: 14 x 11
Dining room
- Features: Flooring - Wood
- Level: Main
- Area: 110 Square Feet
- Dimensions: 10 x 11
Family room
- Features: Flooring - Wood
- Level: Main
- Area: 260 Square Feet
- Dimensions: 20 x 13
Kitchen
- Level: Main
- Area: 165 Square Feet
- Dimensions: 15 x 11
Living room
- Features: Flooring - Wood
- Level: Main
- Area: 192 Square Feet
- Dimensions: 16 x 12
Office
- Features: Flooring - Carpet
- Level: Lower
- Area: 165 Square Feet
- Dimensions: 15 x 11
Recreation room
- Features: Flooring - Carpet
- Level: Lower
- Area: 484 Square Feet
- Dimensions: 22 x 22
Heating
- Heat Pump, Electric
Cooling
- Central Air, Electric
Appliances
- Included: Microwave, Dishwasher, Dryer, Washer, Oven/Range - Electric, Refrigerator, Electric Water Heater
Features
- Basement: Connecting Stairway,Full,Finished,Improved,Walk-Out Access
- Number of fireplaces: 1
Interior area
- Total structure area: 3,519
- Total interior livable area: 2,607 sqft
- Finished area above ground: 2,607
- Finished area below ground: 0
Property
Parking
- Total spaces: 5
- Parking features: Garage Faces Front, Garage Door Opener, Inside Entrance, Oversized, Asphalt, Attached, Driveway
- Attached garage spaces: 1
- Uncovered spaces: 4
Accessibility
- Accessibility features: None
Features
- Levels: Three
- Stories: 3
- Pool features: Community
Lot
- Size: 8,550 Square Feet
Details
- Additional structures: Above Grade, Below Grade
- Parcel number: 020316590016425
- Zoning: R5
- Special conditions: Standard
Construction
Type & style
- Home type: SingleFamily
- Architectural style: Colonial
- Property subtype: Single Family Residence
Materials
- Block
- Foundation: Block
Condition
- New construction: No
- Year built: 1990
Utilities & green energy
- Sewer: Public Sewer
- Water: Well
Community & HOA
Community
- Subdivision: Cape St Claire
HOA
- Has HOA: Yes
- HOA fee: $10 annually
Location
- Region: Annapolis
Financial & listing details
- Price per square foot: $278/sqft
- Tax assessed value: $478,467
- Annual tax amount: $5,338
- Date on market: 7/23/2025
- Listing agreement: Exclusive Right To Sell
- Ownership: Fee Simple
Price history
| Date | Event | Price |
|---|---|---|
| 10/17/2025 | Sold | $725,000$278/sqft |
Source:  Bright MLS #MDAA2121616 Report a problem Bright MLS #MDAA2121616 Report a problem | ||
| 8/31/2025 | Contingent | $725,000$278/sqft |
Source: Bright MLS #MDAA2121616 Report a problem | ||
| 7/23/2025 | Listed for sale | $725,000$278/sqft |
Source: Bright MLS #MDAA2121616 Report a problem | ||
Public tax history
| Year | Property taxes | Tax assessment |
|---|---|---|
| 2025 | $4,055 -18.2% | $478,467 +5.7% |
| 2024 | $4,958 +1.8% | $452,800 +1.5% |
| 2023 | $4,871 +6.1% | $446,067 +1.5% |
| 2022 | $4,591 +1.6% | $439,333 +1.6% |
| 2021 | $4,521 +2.8% | $432,600 +2.9% |
| 2020 | $4,397 +2.9% | $420,400 -2.8% |
| 2019 | $4,274 +6.4% | $432,600 +9.2% |
| 2018 | $4,015 +5.1% | $396,000 +5.7% |
| 2017 | $3,819 | $374,700 +6% |
| 2016 | -- | $353,400 +6.4% |
| 2015 | -- | $332,100 |
| 2014 | -- | $332,100 |
| 2013 | -- | $332,100 -1.2% |
| 2012 | -- | $336,300 |
| 2011 | -- | $336,300 |
| 2010 | -- | $336,300 -25.5% |
| 2009 | -- | $451,470 +14.3% |
| 2008 | -- | $394,880 +16.7% |
| 2007 | -- | $338,290 +20.1% |
| 2006 | -- | $281,700 +13.6% |
| 2005 | -- | $248,026 +15.7% |
| 2004 | -- | $214,353 +18.6% |
| 2003 | -- | $180,680 +2.7% |
| 2002 | -- | $175,930 +2.8% |
| 2001 | -- | $171,180 |
Find assessor info on the county website
Neighborhood: 21409
Nearby homes
- $588,100-- bd3 ba1.6k sqft1006 Westway, Annapolis, MD 21409Off Market
- $594,100-- bd2 ba1.4k sqft1218 Highview Dr, Annapolis, MD 21409Off Market
- $475,0004 bd3 ba1.9k sqft1219 Hilltop Dr, Annapolis, MD 21409Sold
- $514,600-- bd2 ba1.4k sqft1217 Hilltop Dr, Annapolis, MD 21409Off Market
- $639,7004 bd2 ba3k sqft1005 Westway, Annapolis, MD 21409Off Market
- $821,000-- bd2 ba2.5k sqft1214 Highview Dr, Annapolis, MD 21409Off Market
- $634,4005 bd3 ba3k sqft1221 Hilltop Dr, Annapolis, MD 21409Off Market
- $551,5004 bd3 ba1.7k sqft1007 Westway, Annapolis, MD 21409Off Market
Nearby schools
GreatSchools rating
- 8/10Cape St. Claire Elementary SchoolGrades: PK-5Distance: 0.3 mi
- 10/10Magothy River Middle SchoolGrades: 6-8Distance: 4.1 mi
- 9/10Broadneck High SchoolGrades: 9-12Distance: 0.7 mi
Schools provided by the listing agent
- High: Broadneck
- District: Anne Arundel County Public Schools
Source: Bright MLS. This data may not be complete. We recommend contacting the local school district to confirm school assignments for this home.
Get a cash offer in 3 minutes
Find out how much your home could sell for in as little as 3 minutes with a no-obligation cash offer.
Estimated market value
$732,200
Get a cash offer in 3 minutes
Find out how much your home could sell for in as little as 3 minutes with a no-obligation cash offer.
Estimated market value
$732,200
- Maryland
- Anne Arundel County
- Annapolis
- 21409
- 1004 Westway
