Welcome to 1219 Hilltop Drive, perfectly located on a quiet corner lot in Cape St. Claire - walking distance to shopping, dining and the elementary school! Move in and start the new school year (Broadneck School District) in your new home! Inside this traditional split foyer you'll find 4 bedrooms, 2.5 baths, hardwood floors, an updated kitchen with granite countertops and stainless steel appliances. On the main level there are 3 bedrooms with a full and 1 half bath, spacious living and dining area that opens to the kitchen with breakfast bar and door to the wrap around deck - perfect for grilling! The lower level has a spacious rec room with wood burning fireplace and slider to the large backyard with mature trees and plenty of space for a garden, patio & more! The primary suite is also on the lower level and offers a huge walk in closet and en suite. Do not wait, schedule your private showing today! 1 Year Home Warranty offered by the Seller.
Sold for $475,000
$475,000
1219 Hilltop Dr, Annapolis, MD 21409
4beds
1,948sqft
Single Family Residence
Built in 1969
0.32 Acres Lot
$540,300 Zestimate®
$244/sqft
$3,524 Estimated rent
Home value
$540,300
$513,000 - $567,000
$3,524/mo
Zestimate® history
Owner options
List your home for rent
$3,524/mo
Rent Zestimate®
Find your next renter with Zillow Rental Manager. Plus, with online applications, you can quickly screen prospective tenants – for free.
$3,524/mo
Rent Zestimate®
Refinance and save
$2,365/mo
Est. payment
Refinancing to a lower rate could help reduce your monthly payments and save thousands over the life of the loan.
$2,365/mo
Est. payment
Explore your selling options
Work with a Zillow partner agent
Leverage their expertise and Zillow's premium Showcase listings to get your home seen by more buyers.
Get startedList with your own agent
Get your home in front of millions of buyers by listing it on Zillow.
Learn how to do itSell it yourself
Take full control of how buyers see your home on Zillow by listing For Sale by Owner (FSBO).
List your homeWhat's special
Zillow last checked:
Listing updated:
Listed by:
Kathy Higginbotham 301-370-5696,
Keller Williams Flagship,
Listing Team: The Shore Home Team
Bought with:
Megan Travers, 675090
RE/MAX Executive
Source: Bright MLS,MLS#: MDAA2087010
Facts & features
Interior
Bedrooms & bathrooms
- Bedrooms: 4
- Bathrooms: 3
- Full bathrooms: 2
- 1/2 bathrooms: 1
Rooms
- Room types: Living Room, Dining Room, Primary Bedroom, Bedroom 2, Bedroom 3, Bedroom 4, Kitchen, Family Room, Foyer, Laundry
Basement
- Area: 960
Heating
- Heat Pump, Electric, Wood
Cooling
- Ceiling Fan(s), Central Air, Electric
Appliances
- Included: Dishwasher, Dryer, Exhaust Fan, Microwave, Refrigerator, Washer, Water Conditioner - Owned, Cooktop, Ice Maker, Electric Water Heater
- Laundry: Laundry Room
Features
- Breakfast Area, Combination Kitchen/Dining, Primary Bath(s), Upgraded Countertops, Floor Plan - Traditional, Dry Wall
- Flooring: Wood
- Doors: Sliding Glass, Storm Door(s)
- Windows: Vinyl Clad, Double Pane Windows, Screens, Window Treatments
- Basement: Connecting Stairway,Side Entrance,Full,Improved,Walk-Out Access
- Number of fireplaces: 1
- Fireplace features: Screen, Glass Doors
Interior area
- Total structure area: 1,948
- Total interior livable area: 1,948 sqft
- Finished area above ground: 988
- Finished area below ground: 960
Property
Parking
- Parking features: Off Street
Accessibility
- Accessibility features: None
Features
- Levels: Split Foyer,Two
- Stories: 2
- Patio & porch: Deck
- Pool features: None
- Fencing: Chain Link,Back Yard,Other
- Waterfront features: River
- Body of water: Magothy River
Lot
- Size: 0.32 Acres
- Features: Wooded
Details
- Additional structures: Above Grade, Below Grade
- Parcel number: 020316513203125
- Zoning: R5
- Special conditions: Standard
Construction
Type & style
- Home type: SingleFamily
- Property subtype: Single Family Residence
Materials
- Vinyl Siding
- Foundation: Slab
- Roof: Asphalt
Condition
- New construction: No
- Year built: 1969
Details
- Builder model: SPLIT FOYER
Utilities & green energy
- Sewer: Public Sewer
- Water: Well
- Utilities for property: Cable Available
Community & HOA
Community
- Security: Smoke Detector(s)
- Subdivision: Cape St Claire
HOA
- Has HOA: Yes
- Amenities included: Boat Ramp, Beach Access, Picnic Area, Tot Lots/Playground, Baseball Field, Basketball Court, Boat Dock/Slip, Pool Mem Avail, Water/Lake Privileges, Tennis Court(s)
- Services included: Pier/Dock Maintenance, Management
- HOA fee: $20 annually
Location
- Region: Annapolis
Financial & listing details
- Price per square foot: $244/sqft
- Tax assessed value: $372,900
- Annual tax amount: $4,388
- Date on market: 7/9/2024
- Listing agreement: Exclusive Agency
- Ownership: Fee Simple
- Road surface type: Black Top
Price history
| Date | Event | Price |
|---|---|---|
| 9/13/2024 | Sold | $475,000-1%$244/sqft |
Source:  Bright MLS #MDAA2087010 Report a problem Bright MLS #MDAA2087010 Report a problem | ||
| 9/4/2024 | Pending sale | $480,000$246/sqft |
Source: Bright MLS #MDAA2087010 Report a problem | ||
| 8/8/2024 | Contingent | $480,000$246/sqft |
Source: Bright MLS #MDAA2087010 Report a problem | ||
| 8/5/2024 | Price change | $480,000-2%$246/sqft |
Source: Bright MLS #MDAA2087010 Report a problem | ||
| 7/9/2024 | Listed for sale | $490,000+2.1%$252/sqft |
Source: Bright MLS #MDAA2087010 Report a problem | ||
| 8/14/2023 | Listing removed | $480,000$246/sqft |
Source: Bright MLS #MDAA2066044 Report a problem | ||
| 8/7/2023 | Price change | $480,000-3%$246/sqft |
Source: Bright MLS #MDAA2066044 Report a problem | ||
| 8/2/2023 | Listed for sale | $495,000+57.1%$254/sqft |
Source: Bright MLS #MDAA2066044 Report a problem | ||
| 5/5/2015 | Sold | $315,000-3.1%$162/sqft |
Source: Public Record Report a problem | ||
| 2/20/2015 | Listed for sale | $325,000$167/sqft |
Source: RE/MAX Leading Edge #AA8557691 Report a problem | ||
| 11/21/2013 | Listing removed | $325,000$167/sqft |
Source: RE/MAX Leading Edge #AA8206930 Report a problem | ||
| 10/30/2013 | Price change | $325,000-4.4%$167/sqft |
Source: RE/MAX Leading Edge #AA8206930 Report a problem | ||
| 10/19/2013 | Listed for sale | $339,900+13.3%$174/sqft |
Source: RE/MAX Leading Edge #AA8206930 Report a problem | ||
| 11/23/2010 | Sold | $300,000-11.7%$154/sqft |
Source: Public Record Report a problem | ||
| 9/23/2010 | Price change | $339,900-2.9%$174/sqft |
Source: Exit Results Realty #AA7423078 Report a problem | ||
| 8/28/2010 | Price change | $349,900-2.8%$180/sqft |
Source: Exit Results Realty #AA7423078 Report a problem | ||
| 7/22/2010 | Price change | $359,900-4%$185/sqft |
Source: Academy Realty, Inc. #AA7361645 Report a problem | ||
| 6/19/2010 | Listed for sale | $374,900+1.1%$192/sqft |
Source: Academy Realty Inc. #AA7361645 Report a problem | ||
| 8/1/2007 | Sold | $371,000$190/sqft |
Source: Public Record Report a problem | ||
Public tax history
| Year | Property taxes | Tax assessment |
|---|---|---|
| 2025 | $5,124 +25.5% | $396,333 +6.3% |
| 2024 | $4,083 +1.9% | $372,900 +1.6% |
| 2023 | $4,008 +6.2% | $367,067 +1.6% |
| 2022 | $3,775 +1.6% | $361,233 +1.6% |
| 2021 | $3,714 +4.1% | $355,400 +4.2% |
| 2020 | $3,568 +4.3% | $341,100 -4% |
| 2019 | $3,422 +8% | $355,400 +13.7% |
| 2018 | $3,169 +5% | $312,500 +5.5% |
| 2017 | $3,018 | $296,100 +5.9% |
| 2016 | -- | $279,700 +6.2% |
| 2015 | -- | $263,300 |
| 2014 | -- | $263,300 |
| 2013 | -- | $263,300 -2.8% |
| 2012 | -- | $270,800 |
| 2011 | -- | $270,800 |
| 2010 | -- | $270,800 -25.9% |
| 2009 | -- | $365,410 +14.7% |
| 2008 | -- | $318,530 +17.3% |
| 2007 | -- | $271,650 +20.9% |
| 2006 | -- | $224,770 +14.3% |
| 2005 | -- | $196,586 +16.7% |
| 2004 | -- | $168,403 +20.1% |
| 2003 | -- | $140,220 +4.5% |
| 2002 | -- | $134,232 +4.7% |
| 2001 | -- | $128,246 |
Find assessor info on the county website
Neighborhood: 21409
Nearby homes
- $524,500-- bd2 ba1.4k sqft1217 Hilltop Dr, Annapolis, MD 21409Off Market
- $725,0004 bd4 ba2.6k sqft1004 Westway, Annapolis, MD 21409Sold
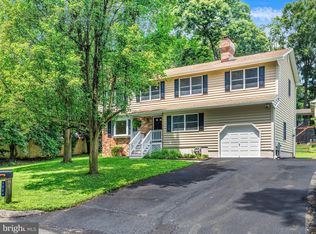
- $651,5005 bd3 ba3k sqft1221 Hilltop Dr, Annapolis, MD 21409Off Market
- $521,9003 bd2 ba1.6k sqft1215 Hilltop Dr, Annapolis, MD 21409Off Market
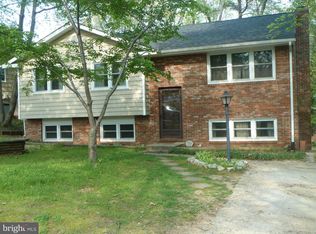
- $542,100-- bd2 ba1.5k sqft1216 Hilltop Dr, Annapolis, MD 21409Off Market
- $601,900-- bd2 ba1.4k sqft1218 Highview Dr, Annapolis, MD 21409Off Market
- $650,1004 bd2 ba3k sqft1005 Westway, Annapolis, MD 21409Off Market
- $607,800-- bd3 ba1.6k sqft1006 Westway, Annapolis, MD 21409Off Market
Nearby schools
GreatSchools rating
- 8/10Cape St. Claire Elementary SchoolGrades: PK-5Distance: 0.3 mi
- 9/10Magothy River Middle SchoolGrades: 6-8Distance: 4.1 mi
- 8/10Broadneck High SchoolGrades: 9-12Distance: 0.7 mi
Schools provided by the listing agent
- Elementary: Cape St. Claire
- Middle: Magothy River
- High: Broadneck
- District: Anne Arundel County Public Schools
Source: Bright MLS. This data may not be complete. We recommend contacting the local school district to confirm school assignments for this home.
Get a cash offer in 3 minutes
Find out how much your home could sell for in as little as 3 minutes with a no-obligation cash offer.
Estimated market value
$540,300
Get a cash offer in 3 minutes
Find out how much your home could sell for in as little as 3 minutes with a no-obligation cash offer.
Estimated market value
$540,300
- Maryland
- Anne Arundel County
- Annapolis
- 21409
- 1219 Hilltop Dr
Nearby cities
Nearby zip codes
Other Annapolis Topics
