Home For Sale El Dorado Springs, MOWow!! Seller is offering up to a $4000 upgrade allowance!! Don't like something in the home. Take advantage of this offer!! Discover this beautiful 4-bedroom (1 non-conforming), 3-bath home perfectly situated on a peaceful cul-de-sac overlooking the golf course. Sitting on 1.87+/- acres of mature shade trees, this property offers a rare blend of privacy, space, and convenience--just minutes from town.The kitchen is beautiful and features stylish shaker cabinets, a large family-friendly island, modern appliances, and ample counter space--ideal for everyday meals or hosting gatherings. The open floor plan flows seamlessly into the living area, highlighted by French doors and a cozy fireplace that creates a warm, inviting feel.Step out to the expansive deck and relax in the hot tub while watching the sunset over the Golf Course--your own private retreat right at home. The master suite includes direct access to the hot tub for the ultimate place to unwind.The finished basement adds even more space, featuring a large non-conforming bedroom, a huge walk-in closet, a mechanical/storage room, and a recreation area perfect for movie nights or hobbies.Additional features include a newer HVAC system, a two-car garage with an attached golf cart bay, and a paved driveway. For those with RVs, the property includes a designated hookup area with concrete pad, electric, water, and sewer connections.With its modern updates, cozy charm, and unbeatable location, this home truly has it all--comfort, convenience, and a stunning view you'll love coming home to!
Closed
Price Unknown
1004 White Oak Drive, El Dorado Springs, MO 64744
4beds
2,470sqft
Single Family Residence
Built in 1977
1.87 Acres Lot
$303,300 Zestimate®
$--/sqft
$2,049 Estimated rent
Home value
$303,300
Estimated sales range
Not available
$2,049/mo
Zestimate® history
Owner options
List your home for rent
$2,049/mo
Rent Zestimate®
Find your next renter with Zillow Rental Manager. Plus, with online applications, you can quickly screen prospective tenants – for free.
$2,049/mo
Rent Zestimate®
Refinance and save
Refinancing to a lower rate could help reduce your monthly payments and save thousands over the life of the loan.
Explore your selling options
Work with a Zillow partner agent
Leverage their expertise and Zillow's premium Showcase listings to get your home seen by more buyers.
Get startedList with your own agent
Get your home in front of millions of buyers by listing it on Zillow.
Learn how to do itSell it yourself
Take full control of how buyers see your home on Zillow by listing For Sale by Owner (FSBO).
List your homeWhat's special
Cozy fireplaceOverlooking the golf courseLarge family-friendly islandOpen floor planHuge walk-in closetModern appliancesStylish shaker cabinets
Zillow last checked:
Listing updated:
Listed by:
Belinda Sue Turner,
Lamar-UC Buckhorn Land and Realty LLC
Bought with:
Belinda Sue Turner, 2024009772
Wheatland-UC Buckhorn Land and Realty LLC
Source: SOMOMLS as distributed by MLS GRID,MLS#: 60308878
Facts & features
Interior
Bedrooms & bathrooms
- Bedrooms: 4
- Bathrooms: 3
- Full bathrooms: 3
Rooms
- Room types: Family Room, Bonus Room
Primary bedroom
- Area: 182
- Dimensions: 14 x 13
Bedroom 1
- Area: 143
- Dimensions: 11 x 13
Bedroom 2
- Area: 143
- Dimensions: 11 x 13
Bedroom 3
- Area: 224
- Dimensions: 16 x 14
Family room
- Area: 405
- Dimensions: 27 x 15
Other
- Area: 216
- Dimensions: 24 x 9
Heating
- Central, Natural Gas
Cooling
- Attic Fan, Ceiling Fan(s), Central Air
Appliances
- Included: Dishwasher, Free-Standing Electric Oven, Microwave, Disposal
- Laundry: Main Level, W/D Hookup
Features
- Walk-in Shower, Vaulted Ceiling(s), Walk-In Closet(s)
- Flooring: Carpet, Laminate
- Basement: Finished,Full
- Has fireplace: Yes
- Fireplace features: Living Room, Wood Burning
Interior area
- Total structure area: 2,470
- Total interior livable area: 2,470 sqft
- Finished area above ground: 1,670
- Finished area below ground: 800
Property
Parking
- Total spaces: 2
- Parking features: RV Access/Parking, Golf Cart Garage, Garage Faces Side, Driveway, Additional Parking
- Attached garage spaces: 2
- Has uncovered spaces: Yes
Features
- Levels: One
- Stories: 1
- Patio & porch: Deck, Front Porch
- Exterior features: Rain Gutters
- Fencing: Chain Link
- Has view: Yes
- View description: Golf Course
Lot
- Size: 1.87 Acres
- Features: Acreage, On Golf Course
Details
- Parcel number: 030.929000001013.00
Construction
Type & style
- Home type: SingleFamily
- Architectural style: Raised Ranch
- Property subtype: Single Family Residence
Materials
- Wood Siding, Vinyl Siding
- Foundation: Poured Concrete
- Roof: Composition
Condition
- Year built: 1977
Utilities & green energy
- Sewer: Septic Tank
- Water: Public
Community & HOA
Community
- Subdivision: OAK HEIGHTS
Location
- Region: El Dorado Springs
Financial & listing details
- Tax assessed value: $96,785
- Annual tax amount: $1,008
- Date on market: 11/1/2025
- Listing terms: Cash,FHA,Conventional
Price history
| Date | Event | Price |
|---|---|---|
| 4/27/2026 | Sold | -- |
Source:  SOMOMLS as distributed by MLS GRID #60308878 Report a problem SOMOMLS as distributed by MLS GRID #60308878 Report a problem | ||
| 3/19/2026 | Pending sale | $305,000$123/sqft |
Source: SOMOMLS as distributed by MLS GRID #60308878 Report a problem | ||
| 3/10/2026 | Price change | $305,000-4.4%$123/sqft |
Source: SOMOMLS as distributed by MLS GRID #60308878 Report a problem | ||
| 1/25/2026 | Price change | $319,000-3.2%$129/sqft |
Source: SOMOMLS as distributed by MLS GRID #60308878 Report a problem | ||
| 11/20/2025 | Price change | $329,500-2.5%$133/sqft |
Source: SOMOMLS as distributed by MLS GRID #60308878 Report a problem | ||
| 11/1/2025 | Price change | $337,900-3.4%$137/sqft |
Source: SOMOMLS as distributed by MLS GRID #60308878 Report a problem | ||
| 9/12/2025 | Listed for sale | $349,900$142/sqft |
Source: United Country #24258-700008 Report a problem | ||
| 8/22/2025 | Listing removed | -- |
Source: Owner Report a problem | ||
| 8/7/2025 | Price change | $349,900-2%$142/sqft |
Source: United Country #24258-700008 Report a problem | ||
| 7/26/2025 | Price change | $357,000-3.5%$145/sqft |
Source: United Country #24258-700008 Report a problem | ||
| 5/30/2025 | Price change | $369,900+4.2%$150/sqft |
Source: United Country #24258-700008 Report a problem | ||
| 4/18/2025 | Price change | $355,000-7.8%$144/sqft |
Source: Owner Report a problem | ||
| 2/13/2025 | Listed for sale | $385,000+42.9%$156/sqft |
Source: Owner Report a problem | ||
| 8/15/2022 | Sold | -- |
Source:  Heartland MLS as distributed by MLS GRID #2392580 Report a problem Heartland MLS as distributed by MLS GRID #2392580 Report a problem | ||
| 7/11/2022 | Pending sale | $269,500$109/sqft |
Source: SOMOMLS as distributed by MLS GRID #60222613 Report a problem | ||
| 7/9/2022 | Listed for sale | $269,500+51.8%$109/sqft |
Source: SOMOMLS as distributed by MLS GRID #60222613 Report a problem | ||
| 3/1/2019 | Sold | -- |
Source: Agent Provided Report a problem | ||
| 1/11/2019 | Pending sale | $177,500$72/sqft |
Source: United Country American Heartland Real Estate #129809 Report a problem | ||
| 9/26/2018 | Listed for sale | $177,500$72/sqft |
Source: United Country American Heartland Real Estate #129809 Report a problem | ||
Public tax history
| Year | Property taxes | Tax assessment |
|---|---|---|
| 2025 | -- | $18,390 +12.7% |
| 2024 | $1,011 +0.2% | $16,320 |
| 2023 | $1,008 +0% | $16,320 |
| 2022 | $1,008 | $16,320 |
| 2021 | -- | $16,320 +4.1% |
| 2020 | -- | $15,670 |
| 2019 | $771 | $15,670 |
| 2018 | $771 | $15,670 |
| 2017 | -- | $15,670 |
| 2016 | -- | $15,670 |
| 2015 | -- | $15,670 |
| 2014 | -- | $15,670 |
| 2013 | -- | $15,670 |
Find assessor info on the county website
Neighborhood: 64744
Nearby homes
- $--3 bd3 ba2k sqft1006 White Oak Dr, El Dorado Springs, MO 64744Sold
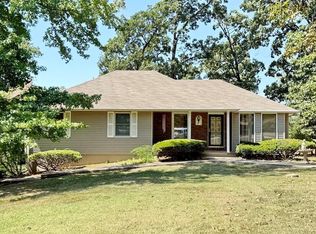
- $--3 bd3 ba2.8k sqft410 White Oak Dr, El Dorado Springs, MO 64744Sold

- $220,200-- bd-- ba1.9k sqft1002 White Oak Dr, El Dorado Springs, MO 64744Off Market
- $182,700-- bd-- ba2k sqft1005 White Oak Dr, El Dorado Springs, MO 64744Off Market
- $--3 bd3 ba2.8k sqft408 White Oak Dr, El Dorado Springs, MO 64744Sold
- $346,300-- bd-- ba3.8k sqft1000 White Oak Dr, El Dorado Springs, MO 64744Off Market
- $242,300-- bd-- ba2.4k sqft413 White Oak Dr, El Dorado Springs, MO 64744Off Market
- $148,9003 bd2 ba2.2k sqft410 White Oak Drive, El Dorado Springs, MO 64744Off Market
Nearby schools
GreatSchools rating
- 3/10El Dorado Springs Elementary SchoolGrades: PK-5Distance: 0.8 mi
- 8/10El Dorado Springs Middle SchoolGrades: 6-8Distance: 0.8 mi
- 5/10El Dorado Springs High SchoolGrades: 9-12Distance: 0.8 mi
Schools provided by the listing agent
- Elementary: El Dorado Springs
- Middle: El Dorado Springs
- High: El Dorado Springs
Source: SOMOMLS as distributed by MLS GRID. This data may not be complete. We recommend contacting the local school district to confirm school assignments for this home.
- Missouri
- Cedar County
- El Dorado Springs
- 64744
- 1004 White Oak Drive
Nearby cities
Nearby zip codes
Other El Dorado Springs Topics
- Apartments for Rent in 64744
- Houses for Sale in 64744
- Houses for Rent in 64744
- 64744 Real Estate
- El Dorado Springs Condos
- Houses for Sale in El Dorado Springs
- Newest Listings in El Dorado Springs
- El Dorado Springs Home Values
- El Dorado Springs Real Estate Agents
- El Dorado Springs Refinance
- El Dorado Springs Mortgage Rates
