Golf Course Living in El Dorado Springs, MO.
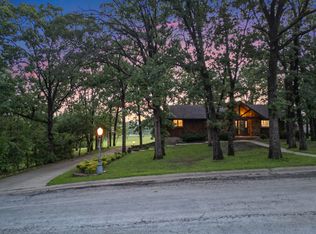
Tucked away at the end of a quiet dead-end street, this home offers the rare combination of city convenience and country serenity. Backing directly to the golf course with the Hole 9 tee box just beyond your property line, this setting on 1.75 acres is hard to beat. Mature oak trees frame the home, providing shade, privacy, and a welcoming sense of peace.
The residence features 2,056 sq. ft. of finished living space with 1,458 sq. ft. on the main level and 598 sq. ft. in the finished basement plus a 2-car basement garage. The main floor includes a comfortable living area with a fireplace and a spacious kitchen showcasing oak cabinets with walkout access to the back deck—perfect for watching sunsets over the fairway—plus 3 bedrooms and 2 full bathrooms, with one bathroom ensuite to the master bedroom.
The basement extends the living space with a second living room and fireplace, a potential 4th bedroom, and a half bathroom that is framed and plumbed for another shower but is unfinished, allowing you to customize to your needs. Additional highlights include a paved driveway, golf course views, privacy, and frequent wildlife. This property is ideal for those who appreciate quiet surroundings, golf course living, and the convenience of being inside El Dorado Springs city limits. Make the call to schedule your showing on one of the most premier locations in El Dorado Springs.
Sold
Price Unknown
1006 White Oak Dr, El Dorado Springs, MO 64744
3beds
2,056sqft
Single Family Residence
Built in 1980
1.75 Acres Lot
$241,800 Zestimate®
$--/sqft
$1,800 Estimated rent
Home value
$241,800
Estimated sales range
Not available
$1,800/mo
Zestimate® history
Owner options
List your home for rent
$1,800/mo
Rent Zestimate®
Find your next renter with Zillow Rental Manager. Plus, with online applications, you can quickly screen prospective tenants – for free.
$1,800/mo
Rent Zestimate®
Refinance and save
Refinancing to a lower rate could help reduce your monthly payments and save thousands over the life of the loan.
Explore your selling options
Work with a Zillow partner agent
Leverage their expertise and Zillow's premium Showcase listings to get your home seen by more buyers.
Get startedList with your own agent
Get your home in front of millions of buyers by listing it on Zillow.
Learn how to do itSell it yourself
Take full control of how buyers see your home on Zillow by listing For Sale by Owner (FSBO).
List your homeWhat's special
Golf course viewsMature oak treesFrequent wildlifeQuiet dead-end streetPaved driveway
Zillow last checked:
Listing updated:
Listed by:
Ryan Hubbard 417-876-2699,
United Country American Heartl
Bought with:
Kamber Cain, 2013007555
Shannon & Associates
Source: Heartland MLS as distributed by MLS GRID,MLS#: 2574303
Facts & features
Interior
Bedrooms & bathrooms
- Bedrooms: 3
- Bathrooms: 3
- Full bathrooms: 2
- 1/2 bathrooms: 1
Primary bedroom
- Level: Main
- Dimensions: 14 x 14
Bedroom 1
- Level: Main
- Dimensions: 10 x 12
Bedroom 2
- Level: Main
- Dimensions: 11 x 12
Primary bathroom
- Level: Main
- Dimensions: 9 x 9
Bathroom 1
- Level: Main
- Dimensions: 9 x 9
Bonus room
- Level: Basement
- Dimensions: 11 x 12
Kitchen
- Level: Main
- Dimensions: 12 x 24
Other
- Level: Basement
- Dimensions: 14 x 24
Living room
- Level: Main
- Dimensions: 14 x 25
Utility room
- Level: Basement
- Dimensions: 8 x 11
Heating
- Natural Gas
Cooling
- Attic Fan, Electric
Appliances
- Included: Dishwasher, Disposal, Exhaust Fan
- Laundry: Lower Level
Features
- Basement: Concrete,Finished,Garage Entrance
- Number of fireplaces: 2
- Fireplace features: Basement, Family Room
Interior area
- Total structure area: 2,056
- Total interior livable area: 2,056 sqft
- Finished area above ground: 1,458
- Finished area below ground: 598
Property
Parking
- Total spaces: 2
- Parking features: Basement
- Attached garage spaces: 2
Features
- Patio & porch: Deck, Porch
Lot
- Size: 1.75 Acres
- Features: Acreage, On Golf Course, Adjoin Golf Green, City Limits
Details
- Parcel number: 030.929000001014.00
Construction
Type & style
- Home type: SingleFamily
- Property subtype: Single Family Residence
Materials
- Vinyl Siding
- Roof: Composition
Condition
- Year built: 1980
Utilities & green energy
- Sewer: Private Sewer, Septic Tank
- Water: Public
Community & HOA
Community
- Subdivision: None
HOA
- Has HOA: No
Location
- Region: El Dorado Springs
Financial & listing details
- Tax assessed value: $99,950
- Annual tax amount: $1,044
- Date on market: 9/8/2025
- Listing terms: Cash,Conventional,FHA,USDA Loan,VA Loan
- Ownership: Private
- Road surface type: Paved
Price history
| Date | Event | Price |
|---|---|---|
| 2/17/2026 | Sold | -- |
Source:  Heartland MLS as distributed by MLS GRID #2574303 Report a problem Heartland MLS as distributed by MLS GRID #2574303 Report a problem | ||
| 1/20/2026 | Pending sale | $262,000$127/sqft |
Source: Heartland MLS as distributed by MLS GRID #2574303 Report a problem | ||
| 10/31/2025 | Price change | $262,000-2.6%$127/sqft |
Source: Heartland MLS as distributed by MLS GRID #2574303 Report a problem | ||
| 9/27/2025 | Price change | $269,000-2.2%$131/sqft |
Source:  SOMOMLS as distributed by MLS GRID #60304202 Report a problem SOMOMLS as distributed by MLS GRID #60304202 Report a problem | ||
| 9/8/2025 | Listed for sale | $275,000$134/sqft |
Source: Heartland MLS as distributed by MLS GRID #2574303 Report a problem | ||
Public tax history
| Year | Property taxes | Tax assessment |
|---|---|---|
| 2025 | -- | $18,990 +12.7% |
| 2024 | $1,044 +0.2% | $16,850 |
| 2023 | $1,041 +0% | $16,850 |
| 2022 | $1,041 | $16,850 |
| 2021 | -- | $16,850 +4.1% |
| 2020 | -- | $16,180 |
| 2019 | -- | $16,180 |
| 2018 | -- | $16,180 |
| 2017 | -- | $16,180 |
| 2016 | -- | $16,180 |
| 2015 | -- | $16,180 |
| 2014 | -- | $16,180 |
| 2013 | -- | $16,180 |
Find assessor info on the county website
Neighborhood: 64744
Nearby homes
- $--4 bd3 ba2.4k sqft1004 White Oak Dr, El Dorado Springs, MO 64744Sold
- $182,700-- bd-- ba2k sqft1005 White Oak Dr, El Dorado Springs, MO 64744Off Market
- $--3 bd3 ba2.8k sqft410 White Oak Dr, El Dorado Springs, MO 64744Sold

- $220,200-- bd-- ba1.9k sqft1002 White Oak Dr, El Dorado Springs, MO 64744Off Market
- $--3 bd3 ba2.8k sqft408 White Oak Dr, El Dorado Springs, MO 64744Sold
- $252,500-- bd-- ba-- sqft406 White Oak Dr, El dorado springs, MO 64744Off Market
- $222,500-- bd-- ba2k sqft406 White Oak Dr, El Dorado Springs, MO 64744Off Market
- $147,7003 bd2 ba2.2k sqft410 White Oak Drive, El Dorado Springs, MO 64744Off Market
Nearby schools
GreatSchools rating
- 3/10El Dorado Springs Elementary SchoolGrades: PK-5Distance: 0.8 mi
- 8/10El Dorado Springs Middle SchoolGrades: 6-8Distance: 0.8 mi
- 5/10El Dorado Springs High SchoolGrades: 9-12Distance: 0.8 mi
- Missouri
- Cedar County
- El Dorado Springs
- 64744
- 1006 White Oak Dr
Nearby cities
Nearby zip codes
Other El Dorado Springs Topics
- Apartments for Rent in 64744
- Houses for Sale in 64744
- Houses for Rent in 64744
- 64744 Real Estate
- El Dorado Springs Condos
- Houses for Sale in El Dorado Springs
- Newest Listings in El Dorado Springs
- El Dorado Springs Home Values
- El Dorado Springs Real Estate Agents
- El Dorado Springs Refinance
- El Dorado Springs Mortgage Rates
