Skip main navigation
Under contract
  • $925,000

    1004 Whitney Ln, Allendale, NJ 07401

    3beds
    --sqft
    : 
    $6,772/mo
    Get pre-qualified
    Townhouse
    Built in ----
    -- sqft lot
    $-- Zestimate®
    $--/sqft
    $543/mo HOA

    What's special

    Builder-upgraded gas fireplaceFully finished basementTray ceilingTwo custom closet systemsNumerous builder upgradesSpacious primary suite
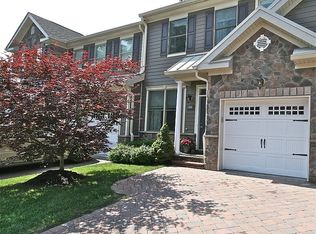
    Beautifully maintained by its original owner, this exceptional 2,045-square-foot Birch model, the largest floor plan in the highly sought-after The Whitney at Allendale, offers 3 bedrooms, 2.5 baths, a fully finished basement, numerous builder upgrades, and an exceptionally rare private setting overlooking protected wetlands. Thoughtfully designed with timeless style and quality craftsmanship, the home features hardwood flooring in the main living areas, decorative crown molding and custom trim work, a builder-upgraded gas fireplace, and a built-in in-ceiling speaker system on the first floor, creating a warm and inviting space for everyday living and entertaining. The spacious primary suite features a tray ceiling, two custom closet systems, and a private en-suite bath complete with a jetted soaking tub. The fully finished basement with durable vinyl flooring offers flexible space for a recreation room, home office, gym, or playroom, while a large attic provides abundant storage. Perfectly positioned within the community, this home enjoys an exceptionally rare private setting overlooking protected wetlands while remaining just moments from the community clubhouse, fitness center, and pool. Convenient access to the Allendale NJ Transit station, downtown shops, and restaurants adds to the home's exceptional lifestyle and convenience.
    18 days
    |
    850
    |
    37
    |

    Likely to sell faster than

    Zillow last checked:

    Listing updated:

    Listed by:

    Kristine Kehoe 201-450-0015,

    United Real Estate

    Source: NJMLS,MLS#: 26029926MLS Logo

      Facts & features

      Interior

      Bedrooms & bathrooms
      • Bedrooms: 3
      • Bathrooms: 3
      • Full bathrooms: 2
      • 1/2 bathrooms: 1
      Cooling
      • Has cooling: Yes
      Features
      • Central Vacuum
      • Basement: Finished

      Property

      Parking
      • Total spaces: 2
      • Parking features: Garage
      • Garage spaces: 1
      Features
      • Waterfront features: None
      Details
      • Parcel number: 0102101000011004

      Construction

      Type & style
      • Home type: Townhouse
      • Property subtype: Townhouse

      Community & HOA

      Community
      • Features: Close/Parks, Close/Shopg, Close/Trans, Gated Community, Play Area, Pool Outdoor
      HOA
      • HOA fee: $543 monthly
      Location
      • Region: Allendale

      Financial & listing details

      • Tax assessed value: $723,700
      • Annual tax amount: $15,263
      • Date on market: 8/7/2026
      • Listing agreement: Exclusive Right To Sell
      • Ownership: Private

        Estimated market value

        Not available

        Estimated sales range

        Not available

        Not available

        Price history

        DateEventPrice
        8/20/2026Pending sale$925,000
        Source: NJMLS #26029926 Report a problem
        8/7/2026Listed for sale$925,000+71.3%
        Source: NJMLS #26029926 Report a problem
        5/14/2012Sold$539,900
        Source: Public Record Report a problem

        Public tax history

        YearProperty taxesTax assessment
        2025$15,263 +4.6%$723,700 +4.6%
        2024$14,592 +3.7%$691,900 +8.2%
        2023$14,067 +0.8%$639,700 +4.4%
        2022$13,949 +2.6%$612,600 +5.8%
        2021$13,598 +2.1%$578,900 +2.1%
        2020$13,324 +2.3%$567,200
        2019$13,029 $567,200
        2018$13,029 +0.3%$567,200
        2017$12,995 +2%$567,200
        2016$12,734 +29.9%$567,200
        2015$9,799 +1.1%$567,200 +37.9%
        2014$9,692 +281.8%$411,200
        2012$2,538 $411,200
        Find assessor info on the county website

        Monthly payment

        Est. payment

        Payment breakdown

        Explore the cost of this home by adjusting the details. Changes won't be saved.
        All calculations are estimates and provided by Zillow, Inc. for informational purposes only. Actual amounts may vary.
        HOA fees may include property taxes on listings classified as Co-Ops. Contact the listing agent and/or owner for fee details.
        See how much you could borrow to make a competitive offer.

        Climate risks

        Neighborhood: 07401

        Getting around

        34 / 100
        Car-Dependent
        34 / 100
        Somewhat Bikeable

        Nearby schools

        GreatSchools rating

        A local agent can set up tours, give advice and negotiate with sellers.

        Browse local experts

        Similar homes