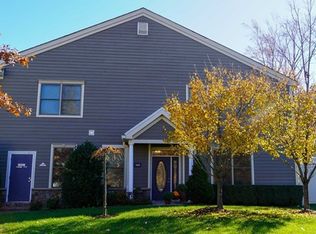
LOCATION,LOCATION,LOCATION,GATED COMMUNITY,CLOSE TO TRAIN, BUS & TOWN.THIS TOWNHOUSE IS IN ONE OF THE BEST SPOTS IN THE DEVELOPMENT. BOASTING APPROX 1902 SQ FT,9' CEILINGS,WHOLE HOUSE WATER SOFTENER,NATURAL HARDWOOD OAK FLOORING THROUGHOUT,FINISHED BASEMENT ADDING APPROX 550 SQ FT UTILIZED AS A FAMILY ROOM WITH MULTIPLE STORAGE AREAS.KITCHEN HAS UPGRADED CABINETS,GRANITE COUNTER TOPS W/STONE BACKSPLASH .GE APPLIANCES.PATIO OFF KITCHEN.PELLA WINDOWS,CENTRAL VAC,SECURITY SYSTEM.APPROX 3600 SQ FT CLUBHOUSE HAS A COMMUNITY ROOM,CARD ROOM,CHANGING ROOMS,EXERCISE ROOM,PLAYGROUND,HEATED POOL.CLOSE TO HOUSES OF WORSHIP,ENJOY ALL THE PARKS ALLENDALE HAS TO OFFER,THE CELERY FARM-A NATURE PRESERVE,CRESTWOOD LAKE-76 ACRE RECREATIONAL PARK W/PLAYGROUNDS,SPORTS FIELDS,TENNIS COURTS,ICE SKATING RINK,RED BARN & SPRING FED LAKE & SANDY BEACH.EXCELLENT SCHOOL SYSTEM, K-12.EASY LIVING AT IT'S BEST IN THIS COMMUNITY.
Under contract
$915,000
1005 Whitney Lane, Allendale, NJ 07401
3beds
--sqft
Townhouse
Built in ----
-- sqft lot
$-- Zestimate®
$--/sqft
$613/mo HOA
What's special
Kitchen has upgraded cabinetsCentral vacWhole house water softenerMultiple storage areasPella windowsPatio off kitchenGe appliances
- 63 days
- 69
- 1
Likely to sell faster than
Zillow last checked:
Listing updated:
Listed by:
Douglas McLean 201-327-7200,
Keller Williams Valley Realty
Source: NJMLS,MLS#: 26029814
Facts & features
Interior
Bedrooms & bathrooms
- Bedrooms: 3
- Bathrooms: 3
- Full bathrooms: 2
- 1/2 bathrooms: 1
Cooling
- Has cooling: Yes
Features
- Central Vacuum
- Flooring: Hardwood, Carpet
- Basement: Storage Space,Finished,Full,Storage
Property
Parking
- Total spaces: 2
- Parking features: Garage
- Garage spaces: 1
Features
- Waterfront features: None
Details
- Parcel number: 0102101000011005
Construction
Type & style
- Home type: Townhouse
- Property subtype: Townhouse
Community & HOA
Community
- Features: Close/Parks, Close/School, Close/Shopg, Close/Trans, Close/Wrshp, Common Area, Exercise Rm, Gated Community, Play Area, Pool Outdoor, Recycling
- Security: Security
HOA
- HOA fee: $613 monthly
Location
- Region: Allendale
Financial & listing details
- Tax assessed value: $809,300
- Annual tax amount: $14,403
- Date on market: 8/6/2026
- Listing agreement: Exclusive Right To Sell
- Ownership: Private
Estimated market value
Not available
Estimated sales range
Not available
Not available
Price history
| Date | Event | Price |
|---|---|---|
| 8/27/2026 | Pending sale | $915,000 |
Source:  NJMLS #26029814 Report a problem NJMLS #26029814 Report a problem | ||
| 8/7/2026 | Listed for sale | $915,000+44.1% |
Source: NJMLS #26029814 Report a problem | ||
| 1/12/2016 | Sold | $635,000-2.2% |
Source: Public Record Report a problem | ||
| 11/13/2015 | Listed for sale | $649,000 |
Source: Terrie O'Connor Realtors #1536153 Report a problem | ||
| 9/29/2015 | Listing removed | $649,000 |
Source: Terrie O'Connor Realtors #1536153 Report a problem | ||
| 9/9/2015 | Listed for sale | $649,000+31.1% |
Source: Terrie O'Connor Realtors #1536153 Report a problem | ||
| 11/18/2011 | Sold | $494,900 |
Source: Public Record Report a problem | ||
Public tax history
| Year | Property taxes | Tax assessment |
|---|---|---|
| 2026 | $14,403 -3.7% | $809,300 +14.1% |
| 2025 | $14,963 +5.5% | $709,500 +5.5% |
| 2024 | $14,187 +3.6% | $672,700 +8.1% |
| 2023 | $13,689 +0.9% | $622,500 +4.4% |
| 2022 | $13,573 +4.9% | $596,100 +8.2% |
| 2021 | $12,936 -0.3% | $550,700 -0.3% |
| 2020 | $12,971 +2.3% | $552,200 |
| 2019 | $12,680 | $552,200 |
| 2018 | $12,680 +0.2% | $552,200 |
| 2017 | $12,651 +2% | $552,200 |
| 2016 | $12,397 +30.7% | $552,200 |
| 2015 | $9,484 +1.1% | $552,200 +38.7% |
| 2014 | $9,381 +269.6% | $398,000 |
| 2013 | $2,538 | $398,000 |
| 2012 | $2,538 | $398,000 |
Find assessor info on the county website
Monthly payment
Est. payment
Payment breakdown
Explore the cost of this home by adjusting the details. Changes won't be saved.Climate risks
Neighborhood: 07401
Nearby schools
Schools provided by the listing agent
- Elementary: Hillside E.S.
- Middle: Brookside E.S.
- High: Northern Highlands
Source: NJMLS. This data may not be complete. We recommend contacting the local school district to confirm school assignments for this home.

Similar homes
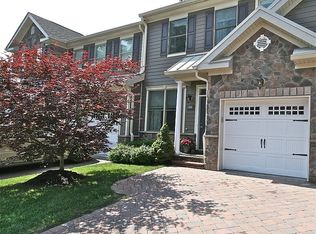
- $899,7774 bd2 ba-- sqft34 Andrew Avenue, Oakland, NJ 07436For Sale
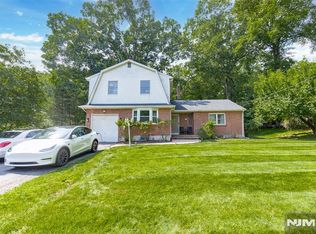
 MLS ID #26037920, Thomas Russo, RE/MAX SELECT - Oakland. NJMLS
 - $899,9003 bd4 ba1.9k sqft696 W End Ave #2, Cliffside Park, NJ 07010For Sale
 MLS ID #260020470, PATRICIA LLERAS. HCMLS
 - $950,0003 bd3 ba-- sqft320 Monroe Avenue, Wyckoff, NJ 07481For Sale
 MLS ID #26030842, Catherine O'Connor Smiechowski, Terrie O'Connor Realtors-Allendale. NJMLS
 - $895,0003 bd3 ba-- sqft414 Franklin Avenue, Wyckoff, NJ 07481For Sale
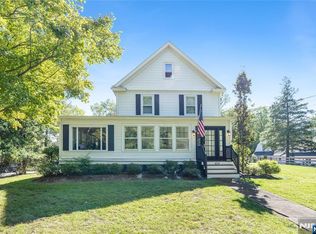 MLS ID #26034734, Geoffrey Gilchrist, RE/MAX Real Estate Limited. NJMLS
 - $1,075,0003 bd3 ba-- sqft99 Windsor Lane, Ramsey, NJ 07446For SaleMLS ID #26029980, Arlene Sabo, Coldwell Banker, Ridgewood. NJMLS
- $1,149,0003 bd3 ba-- sqft68 Lake Street, Upper Saddle River, NJ 07458For SaleMLS ID #26038145, Sheryl Epstein-Romano, The Agency One Rock-HoHoKus-Ridgewood East. NJMLS
- $849,0004 bd3 ba2.9k sqft3 Five Oaks Lane, Valley Cottage, NY 10989For Sale
 MLS ID #1050581, Ryan Paige, Listing by: Corcoran Baer & McIntosh. OneKey® MLS as distributed by MLS GRID
 - $929,9004 bd3 ba-- sqft107 Buckingham Drive, Ramsey, NJ 07446For SaleMLS ID #26011615, Patricia Gesswein, Houwzer, Inc.. NJMLS
- $899,0003 bd4 ba-- sqft12 Timberline Lane, Oakland, NJ 07436For SaleMLS ID #26035605, Brandon Gallagher, Keller Williams Realty Sewell. NJMLS
- $999,0003 bd3 ba-- sqft78 Autumn Way #15, Montvale, NJ 07645For SaleMLS ID #26031831, Ghada Abbasi, Coldwell Banker, Ridgewood. NJMLS
- $749,0003 bd3 ba-- sqft191 Yorktowne Court #191B, Twp of Washington, NJ 07676For SaleMLS ID #26033687, Rod Lopez, Compass New Jersey, LLC-Ridgewood. NJMLS
- $899,0005 bd3 ba-- sqft7 Grant Street, Elmwood Park, NJ 07407For SaleMLS ID #26037438, Justin Marchese, Aldo's Realty. NJMLS
- $969,0003 bd2 ba-- sqft921 Linwood Avenue, Ridgewood, NJ 07450For SaleMLS ID #26035255, Vivienne Muldoon, The Agency One Rock-Ridgewood. NJMLS
- $920,0003 bd4 ba-- sqft432 Washington Avenue #A, Cliffside Park, NJ 07010For SaleMLS ID #26037351, Yoon Lee, RE/MAX NOW - Palisades Park. NJMLS
- $868,9504 bd3 ba-- sqft2 Benson Avenue, Westwood, NJ 07675For SaleMLS ID #26037454, Susan Laskin, Coldwell Banker, Hillsdale. NJMLS
- $799,9003 bd3 ba-- sqft438 Santiago Court, Mahwah, NJ 07430For SaleMLS ID #26034491, Jeanne Janeczek, The Agency One Rock-Mahwah. NJMLS
- $750,0003 bd3 ba-- sqft46 Standish Road, Hillsdale, NJ 07642For SaleMLS ID #26036990, Jon Paul Molfetta, Keller Williams Valley Realty. NJMLS
- $990,0004 bd3 ba-- sqft29 Skytop Ridge, Oakland, NJ 07436For SaleMLS ID #26026210, Thomas Russo, RE/MAX SELECT - Oakland. NJMLS
- $839,9993 bd2 ba-- sqft116 Pyle Street, Oradell, NJ 07649For SaleMLS ID #26037016, Kelly Weber, Keller Williams Valley Realty. NJMLS
