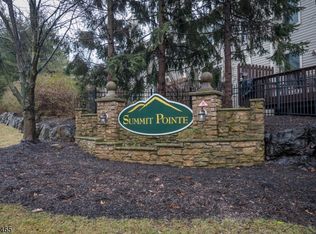
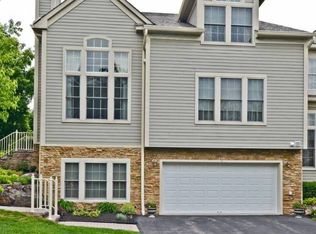
Welcome to 3 Skyview Drive in North Haledon's sought-after Summit Pointe community. Where low-maintenance living meets generous space with an easy commute to New York City, designed for effortless everyday living. The first-floor primary suite means single-level comfort when you want it. With soaring two-story ceilings, a wood-burning fireplace, and a private deck that gives you the feel of a much larger home. The open kitchen, living room, and den flow naturally for both quiet nights in and weekend entertaining. Upstairs, a dramatic loft overlooking the living room below offers the perfect home office or flex space ideal for hybrid work schedules. A fully finished lower level with rec room, office, and 2-car garage rounds out a home that truly has room for everything without the burden of maintaining it. HOA covers landscaping, snow removal, and exterior maintenance year-round. Minutes to Hawthorne and Ridgewood NJ Transit stations with under-50-minute service to New York Penn Station. Easy access to Routes 208 and 202. 3 BD 2.5 BA 2-Car Garage Finished Basement Deck Community Pool & Tennis Built 2004
Active
$799,000
3 Skyview Dr, North Haledon Boro, NJ 07508
3beds
--sqft
Townhouse
Built in 2000
-- sqft lot
$-- Zestimate®
$--/sqft
$786/mo HOA
What's special
Wood-burning fireplaceOpen kitchenSoaring two-story ceilingsPrivate deckFirst-floor primary suiteCommunity pool and tennis
- 32 days
- 282
- 3
Zillow last checked:
Listing updated:
Listed by:
Claudia Waldow 201-891-0100,
Terrie O'connor Realtors
Source: GSMLS,MLS#: 4054326
Facts & features
Interior
Bedrooms & bathrooms
- Bedrooms: 3
- Bathrooms: 3
- Full bathrooms: 2
- 1/2 bathrooms: 1
Bedroom 1
- Level: First
Bedroom 2
- Level: Second
Bedroom 3
- Level: Second
Dining room
- Level: First
Family room
- Level: First
Kitchen
- Features: Eat-in Kitchen
- Level: First
Living room
- Level: First
Heating
- Forced Air, Zoned, Natural Gas
Cooling
- Zoned
Appliances
- Included: Dryer, Microwave, Range/Oven-Gas, Refrigerator, Washer
Features
- Loft
- Basement: Yes,Finished
- Number of fireplaces: 2
- Fireplace features: Gas, Wood Burning
- Common walls with other units/homes: 2+ Common Walls,Townhouse-Interior
Property
Parking
- Total spaces: 2
- Parking features: 2 Car Width, Attached Garage
- Attached garage spaces: 2
Features
- Levels: Multi Floor Unit
- Has private pool: Yes
- Pool features: Association
Lot
- Dimensions: 1.7857% OF COMMON
Details
- Parcel number: 2506000580004000560000
Construction
Type & style
- Home type: Townhouse
- Property subtype: Townhouse
- Attached to another structure: Yes
Materials
- Aluminum Siding, Stone
- Roof: Asphalt Shingle
Condition
- Year built: 2000
Utilities & green energy
- Gas: Gas-Natural
- Sewer: Public Sewer
- Water: Public
- Utilities for property: Natural Gas Connected
Community & HOA
Community
- Subdivision: Summit Point
HOA
- Has HOA: Yes
- Services included: Maintenance-Common Area, Maintenance Structure, Snow Removal
- HOA fee: $786 monthly
Location
- Region: North Haledon
Financial & listing details
- Tax assessed value: $539,000
- Annual tax amount: $17,177
- Date on market: 9/22/2026
- Ownership type: Fee Simple
Estimated market value
Not available
Estimated sales range
Not available
Not available
Price history
| Date | Event | Price |
|---|---|---|
| 9/22/2026 | Listed for sale | $799,000 |
Source:  GSMLS #4054326 Report a problem GSMLS #4054326 Report a problem | ||
| 8/28/2026 | Listing removed | $799,000 |
Source:  NJMLS #26021158 Report a problem NJMLS #26021158 Report a problem | ||
| 7/9/2026 | Price change | $799,000-3.5% |
Source: GSMLS #4034808 Report a problem | ||
| 6/16/2026 | Listed for sale | $828,000-5.7% |
Source: NJMLS #26021158 Report a problem | ||
| 6/15/2026 | Listing removed | $878,000 |
Source: NJMLS #26008649 Report a problem | ||
| 3/17/2026 | Listed for sale | $878,000-2.3% |
Source: NJMLS #26008649 Report a problem | ||
| 3/17/2026 | Listing removed | $899,000 |
Source: GSMLS #4009264 Report a problem | ||
| 2/11/2026 | Listed for sale | $899,000 |
Source: NJMLS #26002384 Report a problem | ||
| 11/7/2025 | Listing removed | $899,000 |
Source: GSMLS #3978662 Report a problem | ||
| 7/31/2025 | Listed for sale | $899,000+2.7% |
Source: NJMLS #25026850 Report a problem | ||
| 7/26/2025 | Listing removed | $875,000 |
Source: NJMLS #25019091 Report a problem | ||
| 6/5/2025 | Listed for sale | $875,000+65.1% |
Source: NJMLS #25019091 Report a problem | ||
| 6/26/2017 | Sold | $530,000-3.5% |
Source: GSMLS #3377186 Report a problem | ||
| 4/6/2017 | Listed for sale | $549,000-3.7% |
Source: CENTURY 21 Gemini LLC #3377186 Report a problem | ||
| 11/2/2016 | Listing removed | $570,000 |
Source: Coldwell Banker Residential Brokerage - Wyckoff / Franklin Lakes Office #1612842 Report a problem | ||
| 4/2/2016 | Listed for sale | $570,000 |
Source: Coldwell Banker Residential Brokerage - Wyckoff / Franklin Lakes Office #3294379 Report a problem | ||
| 10/30/2015 | Listing removed | $570,000 |
Source: Coldwell Banker Residential Brokerage - Wyckoff / Franklin Lakes Office #3242855 Report a problem | ||
| 8/1/2015 | Listed for sale | $570,000-8.1% |
Source: Coldwell Banker, Wyckoff/Franklin Lakes #1531124 Report a problem | ||
| 10/8/2004 | Sold | $620,000 |
Source: Public Record Report a problem | ||
Public tax history
| Year | Property taxes | Tax assessment |
|---|---|---|
| 2025 | $16,493 +3.4% | $539,000 |
| 2024 | $15,949 | $539,000 |
| 2023 | $15,949 +0.8% | $539,000 |
| 2022 | $15,820 +1% | $539,000 |
| 2021 | $15,658 +1.4% | $539,000 |
| 2020 | $15,437 | $539,000 |
| 2019 | $15,437 +0.5% | $539,000 |
| 2018 | $15,362 +1.5% | $539,000 |
| 2017 | $15,130 +1% | $539,000 |
| 2016 | $14,984 +2.1% | $539,000 |
| 2015 | $14,677 -0.3% | $539,000 |
| 2014 | $14,715 +6.3% | $539,000 |
| 2013 | $13,847 +11.6% | $539,000 |
| 2012 | $12,409 +2% | $539,000 +189.3% |
| 2011 | $12,162 -5.4% | $186,300 |
| 2010 | $12,853 | $186,300 -10% |
| 2009 | -- | $207,000 |
| 2008 | -- | $207,000 |
| 2007 | -- | $207,000 |
| 2006 | -- | $207,000 |
| 2005 | -- | $207,000 |
Find assessor info on the county website
Monthly payment
Est. payment
Payment breakdown
Explore the cost of this home by adjusting the details. Changes won't be saved.Climate risks
Neighborhood: 07508
Similar homes
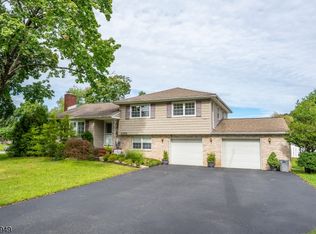
- $795,0003 bd3 ba-- sqft1555 Ratzer Rd, Wayne Twp., NJ 07470For Sale
 MLS ID #4055563, Ronnie Glomb, Your Town Realty. GSMLS
 - $625,0003 bd3 ba-- sqft9 Goffle Brook Court #205, Hawthorne, NJ 07506For Sale

 MLS ID #26039326, Matthew Gevirtz, EXP Realty, LLC. NJMLS
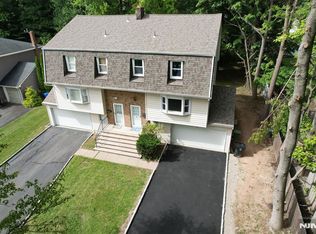
 - $799,0003 bd5 ba-- sqft85 Primrose Lane #B, Paramus, NJ 07652For Sale
 MLS ID #26036185, Keren Abraham, Keller Williams Village Square Realty. NJMLS
 - $799,0003 bd2 ba-- sqft367 S Pleasant Avenue, Ridgewood, NJ 07450For Sale
 MLS ID #26032008, Maryanne Connaughton, Terrie O'Connor Realtors-Ridgewood. NJMLS
 - $699,0003 bd3 ba-- sqft38 Serafin Place, Glen Rock, NJ 07452For SaleMLS ID #26038976, Ani Messikian, Compass New Jersey, LLC-Ridgewood. NJMLS
- $695,0003 bd4 ba-- sqft214 Levinberg Lane, Wayne, NJ 07470For SaleMLS ID #26031559, Faith Salviano, Platinum Real Estate Solutions. NJMLS
- $798,7773 bd3 ba-- sqft87 Revere Avenue, Emerson, NJ 07630For SaleMLS ID #26038546, Paula Clark, Keller Williams Valley Realty. NJMLS
- $749,0003 bd3 ba-- sqft191 Yorktowne Court #191B, Twp of Washington, NJ 07676For SaleMLS ID #26033687, Rod Lopez, Compass New Jersey, LLC-Ridgewood. NJMLS
- $849,9002 bd2 ba-- sqft18 Galena Road #3102, Woodland Park, NJ 07424For SaleMLS ID #26037706, Federico Sanchez, Weichert Realtors, Clifton. NJMLS
- $820,0002 bd4 ba-- sqft30 Litchult Lane, Mahwah, NJ 07430For SaleMLS ID #26039600, Joanne Florio, Tuxedo Hudson Realty. NJMLS
- $689,0003 bd3 ba-- sqft16-35 Raymond Street, Fair Lawn, NJ 07410For SaleMLS ID #26038273, Zohar Zamir, Keller Williams Village Square Realty. NJMLS
- $445,0002 bd4 ba-- sqft411 Heights Drive #8, Haledon, NJ 07508For SaleMLS ID #26034351, Cherilyn Ventola, Howard Hanna Rand Realty. NJMLS
- $675,0003 bd2 ba-- sqft66 S Broadway, Saddle Brook, NJ 07663For SaleMLS ID #26036396, David Strzepek, LPT Realty. NJMLS
- $720,0003 bd2 ba-- sqft119 Sherwood Avenue, Mahwah, NJ 07430For SaleMLS ID #26039942, Ryan Sunden, Your Home Sold Guaranteed Realty-The Sunden Group. NJMLS
- $795,0003 bd4 ba-- sqft856 Hemlock Court #T175, Norwood, NJ 07648For SaleMLS ID #26011148, Selvie Nikaj, Century 21 Calabrese Realty. NJMLS
- $839,9993 bd2 ba-- sqft116 Pyle Street, Oradell, NJ 07649For SaleMLS ID #26037016, Kelly Weber, Keller Williams Valley Realty. NJMLS
- $979,0004 bd3 ba-- sqft4 Lesa Lane, Hillsdale, NJ 07642For SaleMLS ID #26040300, Glenn Bartlett, Coldwell Banker, Hillsdale. NJMLS
- $785,0005 bd2 ba-- sqft347 Forest Avenue, Paramus, NJ 07652For SaleMLS ID #26038577, Dalia Yomtobian, Terrie O'Connor Realtors-Ridgewood. NJMLS
