Welcome to this custom-built Colonial in Wyckoff's desirable Barrister Farms neighborhood. Meticulously maintained by the original owners, this home offers approx 3,000 square feet of living space, excluding the basement, with generously sized rooms, abundant natural light, custom moldings and fine woodworking throughout. The open first-floor layout features a grand entry, a living room with a fireplace, a formal dining room and a custom kitchen with a breakfast bar, dining area and new appliances. The spacious first-floor primary suite offers a sun-filled bedroom, a primary bath, a walk-in closet w/a Walk-in Shower and two additional closets. Also on the 1st floor is a Powder Room and Laundry room that add to the convenience of one floor living! Upstairs, two expansive bedrooms, a sitting area and a spacious full bath provide flexible living space. Additional highlights include a new roof, hardwood floors, closets galore, a two-car garage, a walk-up attic with potential for expansion and a full unfinished basement offering additional possibilities. Conveniently located near schools and NYC bus transportation, this exceptional home combines comfort, space and thoughtful craftsmanship. Amazing Home and Great Neighborhood - Come to see this home today!
For sale
$1,150,000
408 Sharon Lane, Wyckoff, NJ 07481
3beds
--sqft
Single Family Residence
Built in ----
-- sqft lot
$-- Zestimate®
$--/sqft
$-- HOA
What's special
Two-car garageFull unfinished basementTwo additional closetsHardwood floorsGenerously sized roomsAbundant natural lightFormal dining room
- 10 days
- 2,462
- 101
Likely to sell faster than
Zillow last checked:
Listing updated:
Listed by:
Melissa Shiel 201-232-7756,
Keller Williams Village Square Realty - Wyckoff,
Nicole Minetti 201-388-0077,
Keller Williams Village Square Realty
Source: NJMLS,MLS#: 26024309
Facts & features
Interior
Bedrooms & bathrooms
- Bedrooms: 3
- Bathrooms: 3
- Full bathrooms: 2
- 1/2 bathrooms: 1
Heating
- Baseboard, Natural Gas, Hot Water
Cooling
- Central Air
Features
- Central Vacuum
- Flooring: Hardwood
- Basement: Full,Unfinished
- Number of fireplaces: 1
- Fireplace features: 1 Fireplace, Gas
Property
Parking
- Total spaces: 2
- Parking features: Garage
- Garage spaces: 2
- Details: Attached
Features
- Patio & porch: Deck / Patio
- Pool features: None
- View description: None
- Waterfront features: None
Lot
- Features: Corner Lot
Details
- Parcel number: 7000497000000082
Construction
Type & style
- Home type: SingleFamily
- Property subtype: Single Family Residence
Materials
- Clapboard, Stone Veneer
Community & HOA
Community
- Features: Close/Parks, Close/School, Close/Shopg, Close/Trans, Close/Wrshp
Location
- Region: Wyckoff
Financial & listing details
- Tax assessed value: $940,500
- Annual tax amount: $19,054
- Date on market: 11/4/2026
- Listing agreement: Exclusive Right To Sell
- Ownership: Private
Estimated market value
Not available
Estimated sales range
Not available
Not available
Price history
| Date | Event | Price |
|---|---|---|
| 11/5/2026 | Listed for sale | $1,150,000+108% |
Source:  NJMLS #26024309 Report a problem | ||
| 12/2/1998 | Sold | $553,000 |
Source: Public Record Report a problem | ||
Public tax history
| Year | Property taxes | Tax assessment |
|---|---|---|
| 2026 | $19,055 +3.9% | $940,500 |
| 2025 | $18,340 | $940,500 |
| 2024 | $18,340 +3% | $940,500 |
| 2023 | $17,804 +2.8% | $940,500 |
| 2022 | $17,324 -0.6% | $940,500 |
| 2021 | $17,437 +2.4% | $940,500 |
| 2020 | $17,023 +34% | $940,500 |
| 2019 | $12,704 | $940,500 |
| 2018 | $12,704 -22% | $940,500 |
| 2017 | $16,289 +1.1% | $940,500 |
| 2016 | $16,111 +0.1% | $940,500 |
| 2015 | $16,087 +2.1% | $940,500 -7.2% |
| 2014 | $15,763 +2.4% | $1,013,700 |
| 2013 | $15,388 | $1,013,700 |
| 2012 | $15,388 +3% | $1,013,700 |
| 2011 | $14,942 +3.2% | $1,013,700 |
| 2010 | $14,476 +2.7% | $1,013,700 |
| 2009 | $14,101 | $1,013,700 |
| 2007 | -- | $1,013,700 |
| 2006 | -- | $1,013,700 +94.5% |
| 2005 | -- | $521,200 |
| 2004 | -- | $521,200 |
| 2003 | -- | $521,200 |
| 2002 | -- | $521,200 |
| 2001 | -- | $521,200 |
Find assessor info on the county website
Monthly payment
Est. payment
Payment breakdown
Explore the cost of this home by adjusting the details. Changes won't be saved.Climate risks
Neighborhood: 07481
Nearby schools
Schools provided by the listing agent
- Middle: Eisenhower M.S.
- High: Ramapo/IH H.S.
Source: NJMLS. This data may not be complete. We recommend contacting the local school district to confirm school assignments for this home.

Similar homes
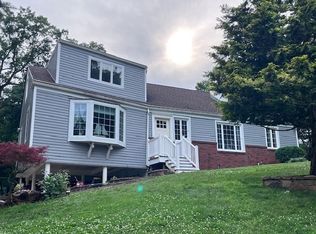
- $1,386,0005 bd3 ba-- sqft611 Buena Vista Way, Wyckoff, NJ 07481For Sale

 MLS ID #26041537, Adam DeFino, DeFino & Company. NJMLS
- $1,278,0004 bd3 ba2.5k sqft120 Somerset Rd, Norwood, NJ 07648For Sale By Owner
- $875,0003 bd3 ba-- sqft414 Franklin Avenue, Wyckoff, NJ 07481For Sale
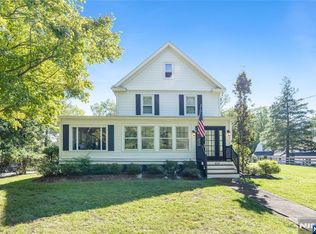 MLS ID #26034734, Geoffrey Gilchrist, RE/MAX Real Estate Limited. NJMLS
- $999,9994 bd4 ba-- sqft237 Cedar Lane, River Vale, NJ 07675For Sale
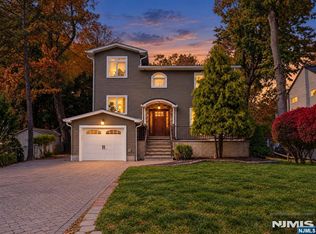 MLS ID #26042923, Matthew Gevirtz, EXP Realty, LLC. NJMLS
- $715,0004 bd2 ba-- sqft160 Packard Avenue, Wyckoff, NJ 07481For SaleMLS ID #26028496, Alec Ingenito, EXP Realty, LLC. NJMLS
- $999,0004 bd3 ba-- sqft705 Gettysburg Place, Paramus, NJ 07652For SaleMLS ID #26040626, Doojin Yoon, Prominent Properties Sotheby's International Realty-Edgewater. NJMLS
- $1,075,0003 bd3 ba-- sqft37 Lincoln Avenue, Woodcliff Lake, NJ 07677For SaleMLS ID #26041673, Stacy Kiernan, Prominent Properties Sotheby's International Realty-Ridgewood. NJMLS
- $1,199,7504 bd3 ba-- sqft707 Chadwick Drive, Paramus, NJ 07652For SaleMLS ID #26039561, Monis Young, Better Homes & Gardens Real Estate Exclusive Properties. NJMLS
- $949,0003 bd3 ba-- sqft29 Gabriel Way, Twp of Washington, NJ 07676For SaleMLS ID #26039114, Janet Lee, Prominent Properties Sotheby's International Realty-Ridgewood. NJMLS
- $1,265,0004 bd4 ba-- sqft9 Ellis Lane, Woodcliff Lake, NJ 07677For SaleMLS ID #26041460, Ghada Abbasi, Coldwell Banker, Ridgewood. NJMLS
- $1,349,0005 bd3 ba-- sqft415 Lincoln Avenue, Glen Rock, NJ 07452For SaleMLS ID #26032668, Donnamarie Giaccio, Giaccio Signature Properties, LLC. NJMLS
- $969,0003 bd2 ba-- sqft921 Linwood Avenue, Ridgewood, NJ 07450For SaleMLS ID #26035255, Vivienne Muldoon, The Agency One Rock-Ridgewood. NJMLS
- $979,0004 bd3 ba-- sqft4 Lesa Lane, Hillsdale, NJ 07642For SaleMLS ID #26040300, Glenn Bartlett, Coldwell Banker, Hillsdale. NJMLS
- $959,0004 bd3 ba2.5k sqft21 Charlotte Drive, Spring Valley, NY 10977For Sale
 MLS ID #1062206, Gitty Berkovic, Listing by: Q Home Sales. OneKey® MLS as distributed by MLS GRID
- $999,0004 bd3 ba-- sqft677 Taylor Avenue, Oradell, NJ 07649For SaleMLS ID #26040181, Ellen McCourt, Coldwell Banker, Hillsdale. NJMLS
- $795,0003 bd3 ba-- sqft29 Iris Circle #29, Glen Rock, NJ 07452For SaleMLS ID #26042439, Michelle Stojanovic, Compass New Jersey, LLC-Ridgewood. NJMLS
- $949,0004 bd3 ba2.1k sqft5 Newport Court, Suffern, NY 10901For SaleMLS ID #1028686, Gitty Berkovic, Listing by: Q Home Sales. OneKey® MLS as distributed by MLS GRID
- $999,0003 bd3 ba-- sqft74 Lakeshore Drive, Oakland, NJ 07436For SaleMLS ID #26033692, Julia Ferretti, Howard Hanna Rand Realty, Old Tappan. NJMLS
- $1,500,0004 bd3 ba-- sqft297 Gramercy Place, Glen Rock, NJ 07452For SaleMLS ID #26037033, William Stewart, Keller Williams Prosperity Realty. NJMLS
