Skip main navigation
Off market
  • $2,496,200

    1004 Woburn Ct, Mc Lean, VA 22102

    5beds
    5,941sqft
    SingleFamily
    Built in 1967
    0.94 Acres Lot
    $2,496,200 Zestimate®
    $420/sqft
    $7,761 Estimated rent

    Home value

    $2,496,200

    $2.30M - $2.72M

    $7,761/mo

    Zestimate® history
    Loading
    Loading...

    Owner options

    List your home for rent

    $7,761/mo

    Rent Zestimate®

    Find your next renter with Zillow Rental Manager. Plus, with online applications, you can quickly screen prospective tenants – for free.

    Learn more

    $7,761/mo

    Rent Zestimate®

    Refinance and save

    $15,555/mo

    Est. payment

    Refinancing to a lower rate could help reduce your monthly payments and save thousands over the life of the loan.

    See today's rates

    $15,555/mo

    Est. payment

    Explore your selling options

    Work with a Zillow partner agent

    Leverage their expertise and Zillow's premium Showcase listings to get your home seen by more buyers.

    Get started

    List with your own agent

    Get your home in front of millions of buyers by listing it on Zillow.

    Learn how to do it

    Sell it yourself

    Take full control of how buyers see your home on Zillow by listing For Sale by Owner (FSBO).

    List your home

    What's special

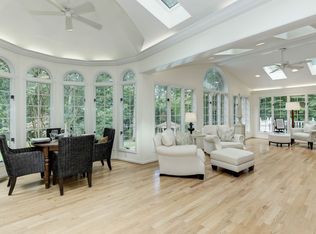
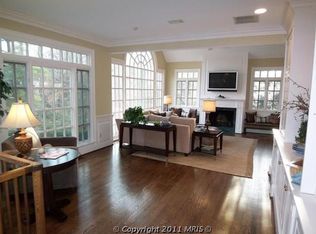
    Sited on a fabulously private lot in Old Swinks Mill Estates, one of McLean's most sought-after neighborhoods with its cul-de-sac design (no through traffic), and wide and winding tree-lined streets. This home incorporates the best features of traditional architecture and open modern living. Some of the fine features include the curved main staircase in the foyer, the open family room with stone wood burning fireplace, and a butler pantry with Sub-Zero wine refrigerator and 5.1 surround sound speakers in ceiling. The adjoining gourmet kitchen has granite countertops, a large center island with a ex-large stainless steel under-mount sink, a 48' Viking Professional range with 6-burner & griddle area and double oven , 48' Sub-Zero side by side refrigerator/ freezer, a cabinet front Jenn-Air dishwasher and soft-touch closing drawers. The large formal dining room and separate formal living room with marble fireplace and hardwood flooring complement the charm with beautiful architectural details. Also off the family room is a large Florida sunroom with a wood beam cathedral ceiling. The upstairs master suite offers a luxurious remodeled master bathroom that includes marble shower, custom heated floor tile with a inlay decorative tile around the freestanding jacuzzi tub, heated towel rack, and his and hers walk-in closets. The lower level has an additional family room, sitting areas, an au pair suite with outside access, a fitness room and plenty of storage. Enjoy a private outdoor oasis with a pool, hot tub, and multiple stone patios for grilling and relaxing. This home is in a perfect commuter location that is close to the Beltway (495 & Maryland 3 minutes), Springhill Elementary School (4 minutes), Cooper Middle School (4 minutes), Langley High School (5 minutes), downtown McLean (7 minutes), Tyson's corner (8 minutes) and Georgetown, DC (15 minutes). There are many state and national parks within minutes of the neighborhood, as well.

    This property is off market, which means it's not currently listed for sale or rent on Zillow. This may be different from what's available on other websites or public sources.
    Facts & features

    Interior

    Bedrooms & bathrooms
    • Bedrooms: 5
    • Bathrooms: 6
    • Full bathrooms: 5
    • 1/2 bathrooms: 1
    Heating
    • Forced air
    Cooling
    • Central
    Appliances
    • Included: Dishwasher, Dryer, Garbage disposal, Microwave, Range / Oven, Washer
    Features
    • Upgraded Countertops, Floor Plan - Traditional, Floor Plan - Open, Recessed Lighting, Built-Ins, Curved Staircase, Dining Area, Kitchen - Table Space, Kitchen - Gourmet, Family Room Off Kitchen, Breakfast Area, Kitchen - Island, Combination Kitchen/Living, Stall Shower, Carpet
    • Flooring: Hardwood
    • Has fireplace: Yes
    Interior area
    • Total interior livable area: 5,941 sqft

    Property

    Parking
    • Parking features: Garage - Attached
    Features
    • Exterior features: Brick
    Lot
    • Size: 0.94 Acres
    Details
    • Parcel number: 0204040004

    Construction

    Type & style
    • Home type: SingleFamily
    Materials
    • brick
    • Roof: Composition
    Condition
    • Year built: 1967

    Community & HOA

    Location
    • Region: Mc Lean

    Financial & listing details

    • Price per square foot: $420/sqft
    • Tax assessed value: $1,940,340
    • Annual tax amount: $23,487

    Price history

    DateEventPrice
    5/1/2019Sold$1,575,000-3.1%$265/sqft
    Source: Public Record Report a problem
    2/8/2019Listed for sale$1,625,000+6.9%$274/sqft
    Source: Compass #VAFX942978 Report a problem
    8/26/2011Sold$1,520,000-4.9%$256/sqft
    Source: Public Record Report a problem
    6/3/2011Price change$1,599,000-3%$269/sqft
    Source: Park Place Homes #FX7587718 Report a problem
    4/30/2011Listed for sale$1,649,000+17.8%$278/sqft
    Source: Park Place Homes #FX7587718 Report a problem
    4/2/2004Sold$1,400,000+14.6%$236/sqft
    Source: Public Record Report a problem
    12/18/2002Sold$1,221,280$206/sqft
    Source: Public Record Report a problem

    Public tax history

    YearProperty taxesTax assessment
    2025$23,487 +8.8%$1,940,340 +9%
    2024$21,585 +10.7%$1,779,940 +5.1%
    2023$19,507 +4.3%$1,694,030 +5.7%
    2022$18,702 $1,603,300 +12.5%
    2021-- $1,424,670
    2020$17,189 +18.9%$1,424,670 +18.9%
    2019$14,456 +4.9%$1,198,180 +4.9%
    2018$13,782 +1.9%$1,142,300
    2017$13,525 -8.1%$1,142,300 -8.3%
    2016$14,720 +10.5%$1,245,880 +6.5%
    2015$13,319 +3.2%$1,169,390 +3%
    2014$12,901 $1,135,140 -1.8%
    2013-- $1,155,590 -8.3%
    2012-- $1,260,070 +1.5%
    2011-- $1,240,990 -3.2%
    2010-- $1,281,460 -9.2%
    2009-- $1,411,360 -1.2%
    2008-- $1,427,950 -13.5%
    2007-- $1,651,140 +60.9%
    2003-- $1,026,195 +10.8%
    2002-- $926,195 +10.8%
    2001-- $836,195
    Find assessor info on the county website

    Neighborhood: 22102

    Nearby schools

    GreatSchools rating
    Schools provided by the listing agent
    • Elementary: Spring Hill
    • Middle: Cooper
    • High: Langley
    • District: Fairfax County Public Schools

    Source: The MLS. This data may not be complete. We recommend contacting the local school district to confirm school assignments for this home.

    Get a cash offer in 3 minutes
    Find out how much your home could sell for in as little as 3 minutes with a no-obligation cash offer.
    Estimated market value
    $2,496,200
    Get a cash offer in 3 minutes
    Find out how much your home could sell for in as little as 3 minutes with a no-obligation cash offer.
    Estimated market value
    $2,496,200