Welcome to 932 Woburn Ct, a timeless all-brick estate nestled on nearly an acre of professionally landscaped grounds in one of the area’s most desirable and convenient locations. Just 10.4 miles from the D.C. line and within 20 minutes of both Dulles and National airports—and 45 minutes from BWI—this property offers unmatched access to the city while maintaining the serenity of a private retreat. A gated entrance welcomes you home to a stately stone driveway made from real stone using green construction methods, thoughtfully designed to drain all rainfall through to the soil. Elegant stone walkways wind throughout the grounds, complementing the privacy-focused landscaping that was designed for both beauty and function. Mature trees have been purposefully placed and pruned to maximize sunlight while maintaining a sense of seclusion, allowing you to enjoy the garden and outdoor living areas in total comfort. Inside, the heart of the home is the expansive kitchen, featuring raised ceilings and dramatic floor-to-ceiling windows that frame picturesque views of the backyard. Outfitted with high-end appliances, custom cabinetry, and generous workspace, this kitchen is ideal for both everyday living and entertaining. Luxurious heated tile and marble flooring span the home, enhancing the elevated finishes and thoughtful craftsmanship found at every turn. A private three-story elevator provides seamless access to all levels, where you'll find spacious walk-in closets and five gas fireplaces—each offering warmth and ambiance at the push of a button. The sun-parlor or great room is a standout feature—bathed in direct sunlight from sunrise to sunset, thanks to intentional landscaping and orientation. Adjacent to this space, a fully retractable and hidden wall enables sound control when hosting large groups or children’s parties, creating versatility for how the home can be enjoyed. All windows and doors are security-level, providing enhanced peace of mind without compromising the home’s elegant style. And for additional reliability, the home is equipped with a Generac whole-house generator for uninterrupted comfort. The walk-out lower level is equally impressive, featuring a full bar and easy access to the backyard, where you’ll find your own private resort-style oasis. The heated saltwater pool includes a retractable cover and a waterfall feature, offering both beauty and functionality. The expansive stone pool deck provides multiple zones for relaxing and entertaining—including a covered wet bar and a luxurious outdoor bathroom with a frameless glass shower that brings spa-like elegance to your own backyard. With ample space to host both intimate gatherings and large events, 932 Woburn Ct offers the perfect blend of sophistication, functionality, and resort-style living. Perfectly located just minutes from D.C., major commuter routes, and three regional airports, this sun-kissed estate combines convenience and privacy like no other.
Sold for $2,575,000
$2,575,000
932 Woburn Ct, Mc Lean, VA 22102
5beds
7,724sqft
Single Family Residence
Built in 1966
0.96 Acres Lot
$2,619,900 Zestimate®
$333/sqft
$8,063 Estimated rent
Home value
$2,619,900
$2.46M - $2.80M
$8,063/mo
Zestimate® history
Owner options
List your home for rent
$8,063/mo
Rent Zestimate®
Find your next renter with Zillow Rental Manager. Plus, with online applications, you can quickly screen prospective tenants – for free.
$8,063/mo
Rent Zestimate®
Refinance and save
$16,046/mo
Est. payment
Refinancing to a lower rate could help reduce your monthly payments and save thousands over the life of the loan.
$16,046/mo
Est. payment
Explore your selling options
Work with a Zillow partner agent
Leverage their expertise and Zillow's premium Showcase listings to get your home seen by more buyers.
Get startedList with your own agent
Get your home in front of millions of buyers by listing it on Zillow.
Learn how to do itSell it yourself
Take full control of how buyers see your home on Zillow by listing For Sale by Owner (FSBO).
List your homeWhat's special
All-brick estatePrivate three-story elevatorFive gas fireplacesWalk-out lower levelStone walkwaysGated entranceHeated saltwater pool
Zillow last checked:
Listing updated:
Listed by:
Ronnie Gallier 703-618-9844,
Samson Properties,
Listing Team: Shepherd Homes Group, Co-Listing Team: Shepherd Homes Group,Co-Listing Agent: Jason Cheperdak 774-278-1509,
Samson Properties
Bought with:
Roby Thompson, 0225026900
Long & Foster Real Estate, Inc.
Source: Bright MLS,MLS#: VAFX2231906
Facts & features
Interior
Bedrooms & bathrooms
- Bedrooms: 5
- Bathrooms: 7
- Full bathrooms: 5
- 1/2 bathrooms: 2
- Main level bathrooms: 1
Basement
- Area: 2400
Heating
- Forced Air, Electric
Cooling
- Central Air, Electric
Appliances
- Included: Built-In Range, Dishwasher, Disposal, Dryer, Freezer, Ice Maker, Six Burner Stove, Stainless Steel Appliance(s), Washer, Water Heater, Electric Water Heater
Features
- Additional Stairway, Air Filter System, Bar, Bathroom - Walk-In Shower, Breakfast Area, Built-in Features, Crown Molding, Dining Area, Elevator, Kitchen - Gourmet, Kitchen - Table Space, Pantry, Recessed Lighting, Upgraded Countertops, Walk-In Closet(s), Other
- Flooring: Carpet, Wood
- Basement: Full
- Number of fireplaces: 4
Interior area
- Total structure area: 7,986
- Total interior livable area: 7,724 sqft
- Finished area above ground: 5,324
- Finished area below ground: 2,400
Property
Parking
- Total spaces: 2
- Parking features: Garage Faces Side, Driveway, Attached
- Attached garage spaces: 2
- Has uncovered spaces: Yes
Accessibility
- Accessibility features: None
Features
- Levels: Two
- Stories: 2
- Has private pool: Yes
- Pool features: In Ground, Pool/Spa Combo, Private
- Has spa: Yes
- Spa features: Bath
- Has view: Yes
- View description: Garden
Lot
- Size: 0.96 Acres
- Features: Backs to Trees, Corner Lot, Cul-De-Sac, Landscaped
Details
- Additional structures: Above Grade, Below Grade
- Parcel number: 0213 05 0048
- Zoning: 110
- Special conditions: Standard
Construction
Type & style
- Home type: SingleFamily
- Architectural style: Colonial
- Property subtype: Single Family Residence
Materials
- Brick
- Foundation: Permanent
Condition
- New construction: No
- Year built: 1966
Utilities & green energy
- Sewer: Public Sewer
- Water: Public
- Utilities for property: Natural Gas Available, Sewer Available, Water Available, Electricity Available
Community & HOA
Community
- Subdivision: Olde Swinks Mill Estates
HOA
- Has HOA: No
Location
- Region: Mc Lean
Financial & listing details
- Price per square foot: $333/sqft
- Tax assessed value: $2,024,720
- Annual tax amount: $23,922
- Date on market: 4/25/2025
- Listing agreement: Exclusive Right To Sell
- Ownership: Fee Simple
Price history
| Date | Event | Price |
|---|---|---|
| 6/13/2025 | Sold | $2,575,000$333/sqft |
Source:  Bright MLS #VAFX2231906 Report a problem Bright MLS #VAFX2231906 Report a problem | ||
| 5/1/2025 | Contingent | $2,575,000$333/sqft |
Source: Bright MLS #VAFX2231906 Report a problem | ||
| 4/25/2025 | Listed for sale | $2,575,000$333/sqft |
Source: Bright MLS #VAFX2231906 Report a problem | ||
Public tax history
| Year | Property taxes | Tax assessment |
|---|---|---|
| 2025 | $24,481 +6.2% | $2,024,720 +6.3% |
| 2024 | $23,051 +11.3% | $1,904,020 +5.9% |
| 2023 | $20,703 +15.4% | $1,797,950 +16.9% |
| 2022 | $17,943 | $1,538,160 +12.6% |
| 2021 | -- | $1,366,080 |
| 2020 | $16,482 +12.1% | $1,366,080 +12.1% |
| 2019 | $14,708 | $1,219,060 |
| 2018 | $14,708 +1.9% | $1,219,060 |
| 2017 | $14,434 -8.9% | $1,219,060 -9.1% |
| 2016 | $15,851 +10.9% | $1,341,570 +6.9% |
| 2015 | $14,294 +3.6% | $1,254,940 +3.3% |
| 2014 | $13,802 | $1,214,430 -0.2% |
| 2013 | -- | $1,216,260 -8.4% |
| 2012 | -- | $1,327,420 +1.7% |
| 2011 | -- | $1,305,780 +29.5% |
| 2010 | -- | $1,007,950 -5% |
| 2009 | -- | $1,061,000 -1.8% |
| 2008 | -- | $1,080,000 -27.2% |
| 2007 | -- | $1,483,740 +47.7% |
| 2003 | -- | $1,004,850 +11.1% |
| 2002 | -- | $904,850 +8.4% |
| 2001 | -- | $834,850 |
Find assessor info on the county website
Neighborhood: 22102
Nearby homes
- $1,525,0004 bd3 ba2.1k sqft7616 Burford Dr, Mc Lean, VA 22102Sold

- $2,799,2007 bd8 ba1.7k sqft926 Woburn Ct, Mc Lean, VA 22102Off Market
- $7,8504 bd5 ba3.9k sqft929 Woburn Ct, Mc Lean, VA 22102For Rent
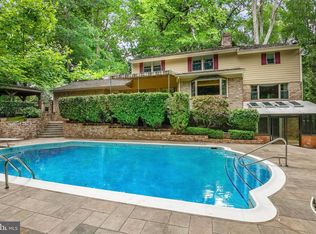
- $2,675,0005 bd8 ba6.4k sqft933 Woburn Ct, Mc Lean, VA 22102Sold
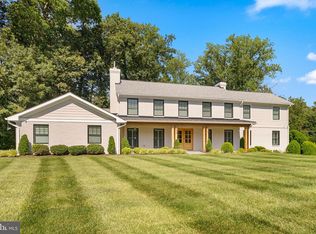
- $2,496,2005 bd6 ba5.9k sqft1004 Woburn Ct, Mc Lean, VA 22102Off Market
- $3,492,7006 bd10 ba8.5k sqft7624 Burford Dr, Mc Lean, VA 22102Off Market
- $1,914,800-- bd4 ba2.4k sqft7630 Burford Dr, Mc Lean, VA 22102Off Market
- $2,588,3004 bd5 ba5k sqft1001 Woburn Ct, Mc Lean, VA 22102Off Market
Nearby schools
GreatSchools rating
- 10/10Spring Hill Elementary SchoolGrades: PK-6Distance: 1.4 mi
- 10/10Cooper Middle SchoolGrades: 7-8Distance: 0.9 mi
- 10/10Langley High SchoolGrades: 9-12Distance: 2.2 mi
Schools provided by the listing agent
- District: Fairfax County Public Schools
Source: Bright MLS. This data may not be complete. We recommend contacting the local school district to confirm school assignments for this home.
Get a cash offer in 3 minutes
Find out how much your home could sell for in as little as 3 minutes with a no-obligation cash offer.
Estimated market value
$2,619,900
Get a cash offer in 3 minutes
Find out how much your home could sell for in as little as 3 minutes with a no-obligation cash offer.
Estimated market value
$2,619,900
- Virginia
- Fairfax County
- McLean
- 22102
- 932 Woburn Ct
Nearby cities
Nearby zip codes
Other McLean Topics
