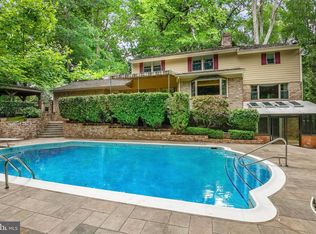
Stunning Custom Home in Olde Swinks Mill Estates with Pool and Luxury Finishes. Completely redesigned and renovated inside and out in 2020, this elegant residence blends modern luxury with timeless sophistication. With approximately 6,500 square feet of refined living space this home has a seamless flow for everyday living and exceptional entertaining—indoors and out. Ideally situated on a beautifully landscaped lot in the prestigious Olde Swinks Mill Estates, this home also offers a beautiful private outdoor oasis with a pool, spa and steam shower. The light-filled main level begins with a gracious foyer flanked by a formal living room and a custom-designed library with exquisite built-ins. At the heart of the home is the show-stopping chef’s kitchen, featuring a large center island, quartz countertops, whit w shaker cabinetry with smart-close drawers and doors, a six-burner cooktop, Thermador WiFi-enabled stainless steel appliances, and a well-appointed breakfast area. The open-concept floor plan continues with a spacious family room and formal dining area, while a mudroom, powder room, and large deck overlooking the pool complete the main level. Upstairs, the expansive owner’s suite is a serene retreat with a private balcony overlooking the pool, two large walk-in closets, and a luxurious en suite bath. The upper level also offers three additional en suite bedrooms and a convenient laundry room with custom cabinetry. The fully finished, walkout lower level is designed for fun and functionality with a spacious game room, rec room with fireplace, full wet bar, a fifth bedroom, two full baths, an additional half bath, and a fully equipped exercise room with a second wet bar. The lower level opens directly to a resort-style backyard oasis featuring a stunning pool, expansive patio, and direct access to a pool lounge with a steam shower and Additional highlights include solid wood doors throughout the main and upper levels, smart home wiring, and thoughtfully designed kitchen cabinetry with pull-out trays, spice and trash drawers, and a built-in charging station. Located in one of McLean’s most desirable neighborhoods, this home offers easy access to top-ranked schools, the Silver Line Metro, and Tysons Corner. Nature enthusiasts will love nearby Scotts Run Nature Preserve with its scenic hiking trails to the Potomac River. Just minutes from Spring Hill Recreation Center, sports fields, playgrounds, and the Hamlet Swim & Tennis Club, as well as premier arts venues like Capital One Hall and Wolf Trap National Park for the Performing Arts, this exceptional home offers the perfect blend of comfort, style, and convenience.
Sold for $2,675,000
$2,675,000
933 Woburn Ct, Mc Lean, VA 22102
5beds
6,468sqft
Single Family Residence
Built in 1968
1.09 Acres Lot
$2,723,000 Zestimate®
$414/sqft
$7,632 Estimated rent
Home value
$2,723,000
$2.56M - $2.91M
$7,632/mo
Zestimate® history
Owner options
List your home for rent
$7,632/mo
Rent Zestimate®
Find your next renter with Zillow Rental Manager. Plus, with online applications, you can quickly screen prospective tenants – for free.
$7,632/mo
Rent Zestimate®
Refinance and save
$16,669/mo
Est. payment
Refinancing to a lower rate could help reduce your monthly payments and save thousands over the life of the loan.
$16,669/mo
Est. payment
Explore your selling options
Work with a Zillow partner agent
Leverage their expertise and Zillow's premium Showcase listings to get your home seen by more buyers.
Get startedList with your own agent
Get your home in front of millions of buyers by listing it on Zillow.
Learn how to do itSell it yourself
Take full control of how buyers see your home on Zillow by listing For Sale by Owner (FSBO).
List your homeWhat's special
Private balconyLuxury finishesRec room with fireplaceBuilt-in charging stationSmart home wiringPrivate outdoor oasisLight-filled main level
Zillow last checked:
Listing updated:
Listed by:
Marianne Prendergast 703-676-3030,
Washington Fine Properties, LLC,
Listing Team: The Prendergast Team, LLC,Co-Listing Team: The Prendergast Team, LLC,Co-Listing Agent: William B Prendergast 703-434-2711,
Washington Fine Properties, LLC
Bought with:
Ryan Mills, 0225199832
Redfin Corporation
Source: Bright MLS,MLS#: VAFX2250482
Facts & features
Interior
Bedrooms & bathrooms
- Bedrooms: 5
- Bathrooms: 8
- Full bathrooms: 6
- 1/2 bathrooms: 2
- Main level bathrooms: 1
Rooms
- Room types: Living Room, Dining Room, Primary Bedroom, Bedroom 2, Bedroom 3, Bedroom 4, Bedroom 5, Kitchen, Game Room, Family Room, Foyer, Breakfast Room, Laundry, Other, Office, Recreation Room, Storage Room, Utility Room, Workshop
Primary bedroom
- Level: Upper
Bedroom 2
- Level: Upper
Bedroom 3
- Level: Upper
Bedroom 4
- Level: Upper
Bedroom 5
- Level: Lower
Breakfast room
- Level: Main
Dining room
- Level: Main
Family room
- Level: Main
Foyer
- Level: Main
Game room
- Level: Lower
Kitchen
- Level: Main
Laundry
- Level: Upper
Living room
- Level: Main
Mud room
- Level: Main
Office
- Level: Lower
Office
- Level: Main
Other
- Level: Lower
Recreation room
- Level: Lower
Storage room
- Level: Lower
Utility room
- Level: Lower
Workshop
- Level: Lower
Heating
- Forced Air, Natural Gas
Cooling
- Central Air, Electric
Appliances
- Included: Microwave, Dishwasher, Disposal, Exhaust Fan, Ice Maker, Oven, Refrigerator, Stainless Steel Appliance(s), Cooktop, Gas Water Heater
- Laundry: Upper Level, Laundry Room, Mud Room
Features
- Breakfast Area, Cedar Closet(s), Ceiling Fan(s), Dining Area, Family Room Off Kitchen, Floor Plan - Traditional, Formal/Separate Dining Room, Kitchen Island, Kitchen - Gourmet, Primary Bath(s), Pantry, Walk-In Closet(s), Bar, Other
- Flooring: Wood
- Basement: Finished,Walk-Out Access
- Number of fireplaces: 3
- Fireplace features: Wood Burning, Gas/Propane
Interior area
- Total structure area: 6,468
- Total interior livable area: 6,468 sqft
- Finished area above ground: 4,368
- Finished area below ground: 2,100
Property
Parking
- Total spaces: 3
- Parking features: Garage Door Opener, Garage Faces Side, Concrete, Attached
- Attached garage spaces: 3
- Has uncovered spaces: Yes
Accessibility
- Accessibility features: Other
Features
- Levels: Three
- Stories: 3
- Patio & porch: Deck, Porch
- Exterior features: Lighting, Underground Lawn Sprinkler, Balcony
- Has private pool: Yes
- Pool features: Private
- Fencing: Partial
- Has view: Yes
- View description: Scenic Vista, Trees/Woods
Lot
- Size: 1.09 Acres
- Features: Cul-De-Sac
Details
- Additional structures: Above Grade, Below Grade
- Parcel number: 0213 05 0054
- Zoning: 110
- Special conditions: Standard
Construction
Type & style
- Home type: SingleFamily
- Architectural style: Colonial
- Property subtype: Single Family Residence
Materials
- Brick
- Foundation: Block
- Roof: Architectural Shingle
Condition
- Very Good
- New construction: No
- Year built: 1968
- Major remodel year: 2020
Utilities & green energy
- Sewer: Public Sewer
- Water: Public
Community & HOA
Community
- Security: Exterior Cameras
- Subdivision: Olde Swinks Mill Estates
HOA
- Has HOA: No
Location
- Region: Mc Lean
Financial & listing details
- Price per square foot: $414/sqft
- Tax assessed value: $2,307,750
- Annual tax amount: $27,818
- Date on market: 6/26/2025
- Listing agreement: Exclusive Right To Sell
- Listing terms: Cash,Conventional,FHA,VA Loan,Other
- Ownership: Fee Simple
Price history
| Date | Event | Price |
|---|---|---|
| 9/30/2025 | Sold | $2,675,000$414/sqft |
Source:  Bright MLS #VAFX2250482 Report a problem Bright MLS #VAFX2250482 Report a problem | ||
| 8/19/2025 | Pending sale | $2,675,000$414/sqft |
Source: Bright MLS #VAFX2250482 Report a problem | ||
| 7/24/2025 | Contingent | $2,675,000$414/sqft |
Source: Bright MLS #VAFX2250482 Report a problem | ||
| 6/26/2025 | Listed for sale | $2,675,000+30.5%$414/sqft |
Source: Bright MLS #VAFX2250482 Report a problem | ||
| 10/26/2020 | Sold | $2,050,000+2.5%$317/sqft |
Source: Public Record Report a problem | ||
| 9/28/2020 | Pending sale | $1,999,900$309/sqft |
Source: Bright MLS #VAFX1148398 Report a problem | ||
| 9/17/2020 | Listed for sale | $1,999,900+73.2%$309/sqft |
Source: Bright MLS #VAFX1148398 Report a problem | ||
| 3/3/2020 | Sold | $1,155,000$179/sqft |
Source: Public Record Report a problem | ||
Public tax history
| Year | Property taxes | Tax assessment |
|---|---|---|
| 2025 | $27,818 +5.8% | $2,307,750 +6% |
| 2024 | $26,289 +11.2% | $2,178,100 +6.1% |
| 2023 | $23,649 +3.5% | $2,053,720 +4.9% |
| 2022 | $22,846 | $1,958,520 +12.3% |
| 2021 | -- | $1,744,580 +46.3% |
| 2020 | $14,388 +9.7% | $1,192,530 +9.7% |
| 2019 | $13,117 | $1,087,180 |
| 2018 | $13,117 +1.9% | $1,087,180 |
| 2017 | $12,872 -7.3% | $1,087,180 -7.5% |
| 2016 | $13,882 +10.1% | $1,174,980 +6.1% |
| 2015 | $12,608 +2.9% | $1,106,950 +2.7% |
| 2014 | $12,251 | $1,077,920 +2.2% |
| 2013 | -- | $1,054,430 -7.7% |
| 2012 | -- | $1,142,100 +1.4% |
| 2011 | -- | $1,126,770 +13.2% |
| 2010 | -- | $995,600 -5% |
| 2009 | -- | $1,048,000 -1.6% |
| 2008 | -- | $1,064,920 -16.6% |
| 2007 | -- | $1,276,190 +48.2% |
| 2003 | -- | $861,225 +13.1% |
| 2002 | -- | $761,225 +8.9% |
| 2001 | -- | $698,725 |
Find assessor info on the county website
Neighborhood: 22102
Nearby homes
- $7,8504 bd5 ba3.9k sqft929 Woburn Ct, Mc Lean, VA 22102For Rent
- $2,588,3004 bd5 ba5k sqft1001 Woburn Ct, Mc Lean, VA 22102Off Market
- $2,067,8004 bd4 ba3.4k sqft7600 Burford Dr, Mc Lean, VA 22102Off Market
- $2,526,2006 bd6 ba8k sqft950 Swinks Mill Rd, Mc Lean, VA 22102Off Market
- $2,575,0005 bd7 ba7.7k sqft932 Woburn Ct, Mc Lean, VA 22102Sold
- $2,399,0005 bd5 ba4.5k sqft925 Woburn Ct, Mc Lean, VA 22102Pending
- $2,113,7005 bd4 ba4.4k sqft7601 Burford Dr, Mc Lean, VA 22102Off Market
- $2,799,2007 bd8 ba1.7k sqft926 Woburn Ct, Mc Lean, VA 22102Off Market
Nearby schools
GreatSchools rating
- 10/10Spring Hill Elementary SchoolGrades: PK-6Distance: 1.4 mi
- 10/10Cooper Middle SchoolGrades: 7-8Distance: 0.8 mi
- 10/10Langley High SchoolGrades: 9-12Distance: 2.2 mi
Schools provided by the listing agent
- Elementary: Spring Hill
- Middle: Cooper
- High: Langley
- District: Fairfax County Public Schools
Source: Bright MLS. This data may not be complete. We recommend contacting the local school district to confirm school assignments for this home.
Get a cash offer in 3 minutes
Find out how much your home could sell for in as little as 3 minutes with a no-obligation cash offer.
Estimated market value
$2,723,000
Get a cash offer in 3 minutes
Find out how much your home could sell for in as little as 3 minutes with a no-obligation cash offer.
Estimated market value
$2,723,000
- Virginia
- Fairfax County
- McLean
- 22102
- 933 Woburn Ct
Nearby cities
Nearby zip codes
Other McLean Topics
