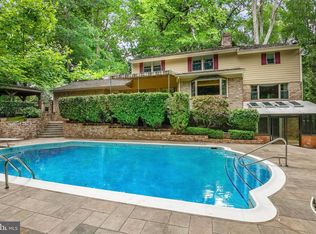
Tucked on a quiet cul-de-sac in the coveted Olde Swinks Mill Estates neighborhood of McLean, this beautifully updated all-brick home delivers the rare combination of main-level primary suite living, resort-style outdoor amenities on a beautiful acre lot backing to Scott's Run parkland. Set on a private, wooded lot enveloped by mature trees, the home's classic brick exterior and lush landscaping make an immediate impression. Inside, a gracious two-story foyer welcomes you into this attractively updated home with a flowing floor plan spanning approximately 4,500 square feet across three levels. Wainscoting, crown molding, and built-in bookshelves speak to the home's timeless character throughout. The heart of the main level is a fully renovated chef's kitchen featuring custom white cabinetry, Calacatta marble countertops and island, a professional Sub-Zero refrigerator, high-end range with stainless hood, and a butler's pantry with glass-front cabinetry and additional marble counter space. The kitchen opens seamlessly to a sun-filled breakfast area and an inviting family room with a wood-burning fireplace, built-ins, and French doors to the deck — an effortless flow ideal for everyday living and entertaining alike. A formal living room and separate dining room round out the primary gathering spaces. The library offers large windows and a wall of built-ins. The main level is complete with the powder room laundry room and two car side load garage. The main-level primary suite is a true retreat, offering generous proportions, a custom walk-in closet system, and a spa-inspired en suite bath completely renovated in 2021. The primary bath showcases marble tile floors, a freestanding soaking tub with polished brass fixtures, an oversized frameless glass shower with Calacatta marble surround, dual-sink vanity with quartz countertop, crystal chandeliers, and designer brass hardware throughout — a sanctuary of refined elegance. A powder room, also updated in 2021, and main-level laundry complete this level. A library with a wall of built-ins, a powder room, laundry room and side-load garage complete the main level. The second level features spacious second and third bedrooms with a completely renovated Jack-and-Jill bath and a fourth en suite bedroom suite with vaulted ceiling and renovated bath. The second level also has a large unfinished attic for storage or can be used to add a third bath. The finished lower level adds even more living space with a large recreation room, a fifth bedroom with a full bath, fireplace and French doors opening directly to the pool — making it a natural extension for guests or multigenerational living. The huge storage room offers plenty of space to add an exercise room and / or media room. The private rear grounds are simply spectacular: a swimming pool is set amid lush perennial gardens, flowering borders, and a wooded backdrop that delivers extraordinary privacy. Multiple deck levels offer ideal spaces for outdoor dining and relaxation. New driveway (2023), whole-house generator (2020), new roof (2011), rebuilt chimneys (2024), Gutter Helmet system, irrigation, and new garage door (2025) ensure worry-free ownership for years to come. Minutes to Tysons Corner, the Silver Line Metro, I-495, Georgetown Pike, Reagan National and Dulles International airports, Scotts Run and Great Falls National Park.
Sold for $2,400,000
$2,400,000
925 Woburn Ct, Mc Lean, VA 22102
5beds
4,500sqft
Single Family Residence
Built in 1966
0.98 Acres Lot
$2,425,900 Zestimate®
$533/sqft
$7,665 Estimated rent
Home value
$2,425,900
$2.30M - $2.55M
$7,665/mo
Zestimate® history
Owner options
List your home for rent
$7,665/mo
Rent Zestimate®
Find your next renter with Zillow Rental Manager. Plus, with online applications, you can quickly screen prospective tenants – for free.
$7,665/mo
Rent Zestimate®
Refinance and save
$14,956/mo
Est. payment
Refinancing to a lower rate could help reduce your monthly payments and save thousands over the life of the loan.
$14,956/mo
Est. payment
Explore your selling options
Work with a Zillow partner agent
Leverage their expertise and Zillow's premium Showcase listings to get your home seen by more buyers.
Get startedList with your own agent
Get your home in front of millions of buyers by listing it on Zillow.
Learn how to do itSell it yourself
Take full control of how buyers see your home on Zillow by listing For Sale by Owner (FSBO).
List your homeWhat's special
Beautifully updated all-brick homeProfessional sub-zero refrigeratorLush landscapingClassic brick exteriorMain-level primary suiteDesigner brass hardware throughoutFlowering borders
Zillow last checked:
Listing updated:
Listed by:
Marianne Prendergast 703-676-3030,
Washington Fine Properties, LLC,
Listing Team: The Prendergast Team, LLC,Co-Listing Team: The Prendergast Team, LLC,Co-Listing Agent: William B Prendergast 703-434-2711,
Washington Fine Properties, LLC
Bought with:
AJ Heidmann, 0225088557
Corcoran McEnearney
Source: Bright MLS,MLS#: VAFX2319572
Facts & features
Interior
Bedrooms & bathrooms
- Bedrooms: 5
- Bathrooms: 5
- Full bathrooms: 4
- 1/2 bathrooms: 1
- Main level bathrooms: 2
- Main level bedrooms: 1
Rooms
- Room types: Living Room, Dining Room, Primary Bedroom, Bedroom 3, Bedroom 4, Bedroom 5, Kitchen, Family Room, Foyer, Breakfast Room, Laundry, Recreation Room, Storage Room, Bathroom 2, Bathroom 3, Primary Bathroom, Half Bath
Primary bedroom
- Level: Main
Bedroom 3
- Level: Upper
Bedroom 4
- Level: Upper
Bedroom 5
- Level: Lower
Primary bathroom
- Level: Main
Bathroom 2
- Level: Upper
Bathroom 3
- Level: Upper
Breakfast room
- Level: Main
Dining room
- Level: Main
Family room
- Level: Main
Foyer
- Level: Main
Half bath
- Level: Main
Kitchen
- Level: Main
Laundry
- Level: Main
Living room
- Level: Main
Recreation room
- Level: Lower
Storage room
- Level: Lower
Heating
- Forced Air, Natural Gas
Cooling
- Central Air, Electric
Appliances
- Included: Built-In Range, Microwave, Dishwasher, Disposal, Dryer, Exhaust Fan, Refrigerator, Six Burner Stove, Self Cleaning Oven, Stainless Steel Appliance(s), Gas Water Heater
- Laundry: Main Level, Laundry Room
Features
- Breakfast Area, Family Room Off Kitchen, Kitchen - Table Space, Dining Area, Built-in Features, Entry Level Bedroom, Primary Bath(s), Floor Plan - Traditional
- Flooring: Hardwood, Wood
- Doors: French Doors, Six Panel
- Windows: Bay/Bow, Window Treatments
- Basement: Full,Connecting Stairway,Exterior Entry,Rear Entrance,Space For Rooms,Walk-Out Access
- Number of fireplaces: 2
- Fireplace features: Mantel(s)
Interior area
- Total structure area: 6,350
- Total interior livable area: 4,500 sqft
- Finished area above ground: 3,450
- Finished area below ground: 1,050
Property
Parking
- Total spaces: 2
- Parking features: Garage Door Opener, Asphalt, Attached
- Attached garage spaces: 2
- Has uncovered spaces: Yes
- Details: Garage Sqft: 550
Accessibility
- Accessibility features: Other
Features
- Levels: Three
- Stories: 3
- Patio & porch: Patio, Deck
- Exterior features: Lighting
- Has private pool: Yes
- Pool features: In Ground, Private
- Fencing: Full,Back Yard
- Has view: Yes
- View description: Scenic Vista, Garden, Trees/Woods
Lot
- Size: 0.98 Acres
- Features: Backs to Trees, Landscaped, Private, Secluded, Wooded
Details
- Additional structures: Above Grade, Below Grade
- Parcel number: 0213 05 0052
- Zoning: 110
- Special conditions: Standard
Construction
Type & style
- Home type: SingleFamily
- Architectural style: Colonial
- Property subtype: Single Family Residence
Materials
- Brick, Combination
- Foundation: Block
- Roof: Architectural Shingle
Condition
- Very Good
- New construction: No
- Year built: 1966
Utilities & green energy
- Sewer: Public Sewer
- Water: Public
Community & HOA
Community
- Security: Electric Alarm
- Subdivision: None Available
HOA
- Has HOA: No
Location
- Region: Mc Lean
Financial & listing details
- Price per square foot: $533/sqft
- Tax assessed value: $1,933,440
- Annual tax amount: $23,377
- Date on market: 6/25/2026
- Listing agreement: Exclusive Right To Sell
- Listing terms: Cash,Conventional,FHA,VA Loan,Other
- Ownership: Fee Simple
Price history
| Date | Event | Price |
|---|---|---|
| 7/24/2026 | Sold | $2,400,000+0%$533/sqft |
Source:  Bright MLS #VAFX2319572 Report a problem Bright MLS #VAFX2319572 Report a problem | ||
| 6/30/2026 | Pending sale | $2,399,000$533/sqft |
Source: Bright MLS #VAFX2319572 Report a problem | ||
| 6/25/2026 | Listed for sale | $2,399,000+85.3%$533/sqft |
Source: Bright MLS #VAFX2319572 Report a problem | ||
| 12/28/2006 | Sold | $1,295,000$288/sqft |
Source: Public Record Report a problem | ||
Public tax history
| Year | Property taxes | Tax assessment |
|---|---|---|
| 2025 | $21,799 +6.7% | $1,797,200 +6.8% |
| 2024 | $20,430 +13.7% | $1,682,210 +7.8% |
| 2023 | $17,962 +14.2% | $1,559,880 +15.7% |
| 2022 | $15,726 | $1,348,100 +12.8% |
| 2021 | -- | $1,195,050 |
| 2020 | $14,418 +9.8% | $1,195,050 +9.8% |
| 2019 | $13,126 | $1,087,960 |
| 2018 | $13,126 +1.9% | $1,087,960 |
| 2017 | $12,881 -7.4% | $1,087,960 -7.6% |
| 2016 | $13,909 +10.2% | $1,177,200 +6.2% |
| 2015 | $12,625 +3% | $1,108,390 +2.7% |
| 2014 | $12,261 | $1,078,880 +1.1% |
| 2013 | -- | $1,067,450 -7.8% |
| 2012 | -- | $1,157,870 +2.3% |
| 2011 | -- | $1,131,770 +12.3% |
| 2010 | -- | $1,007,800 -5% |
| 2009 | -- | $1,060,840 |
| 2008 | -- | $1,060,840 -21% |
| 2007 | -- | $1,343,350 +48% |
| 2003 | -- | $907,700 +12.4% |
| 2002 | -- | $807,700 +9.5% |
| 2001 | -- | $737,700 |
Find assessor info on the county website
Neighborhood: 22102
Nearby homes
- $7,8504 bd5 ba3.9k sqft929 Woburn Ct, Mc Lean, VA 22102For Rent
- $2,259,3005 bd5 ba3.7k sqft921 Woburn Ct, Mc Lean, VA 22102Off Market
- $2,789,7007 bd8 ba1.7k sqft926 Woburn Ct, Mc Lean, VA 22102Off Market
- $3,587,4005 bd7 ba5.6k sqft920 Woburn Ct, Mc Lean, VA 22102Off Market

- $2,097,5003 bd3 ba6.1k sqft946 Swinks Mill Rd, Mc Lean, VA 22102Off Market
- $2,675,0005 bd8 ba6.4k sqft933 Woburn Ct, Mc Lean, VA 22102Sold
- $2,600,0006 bd8 ba7.9k sqft940 Swinks Mill Rd, Mclean, VA 22102Sold
- $2,575,0005 bd7 ba7.7k sqft932 Woburn Ct, Mc Lean, VA 22102Sold
Nearby schools
GreatSchools rating
- 10/10Spring Hill Elementary SchoolGrades: PK-6Distance: 1.5 mi
- 10/10Cooper Middle SchoolGrades: 7-8Distance: 0.8 mi
- 10/10Langley High SchoolGrades: 9-12Distance: 2.2 mi
Schools provided by the listing agent
- Elementary: Spring Hill
- Middle: Cooper
- High: Langley
- District: Fairfax County Public Schools
Source: Bright MLS. This data may not be complete. We recommend contacting the local school district to confirm school assignments for this home.
Get a cash offer in 3 minutes
Find out how much your home could sell for in as little as 3 minutes with a no-obligation cash offer.
Estimated market value
$2,425,900
Get a cash offer in 3 minutes
Find out how much your home could sell for in as little as 3 minutes with a no-obligation cash offer.
Estimated market value
$2,425,900
- Virginia
- Fairfax County
- McLean
- 22102
- 925 Woburn Ct
Nearby cities
Nearby zip codes
Other McLean Topics
