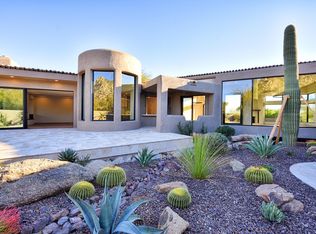
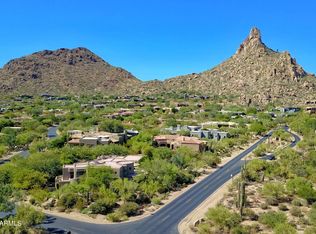
VIEWS, VIEWS, VIEWS! Enjoy spectacular 360 VIEWS of City Lights, Mountains and Sunsets, as well as world famous Pinnacle Peak, perfectly framed within the huge Living Room picture window. Exceptional Craftsmanship defines this one of a kind Architectural Masterpiece. Nestled in world renowned Desert Highlands, this charming home sits on a 22,582 sqft interior lot in the heart of North Scottsdale. All owners receive an IMMEDIATE GOLF MEMBERSHIP upon purchase. This extraordinary estate boasts an expansive Master Bedroom Suite, 3 additional guest suites, fully equipped chef's kitchen, spacious media room, office, bonus room, 6 car garage and smart home automation system. With 6191 sqft of relaxing living space, there's plenty of room for everyone. This is truly the home of your dreams! DETAILED DESCRIPTION
Nestled within the prestigious Desert Highlands Golf Club, this exquisite residence offers an unmatched lifestyle in the heart of North Scottsdale. Set on a spacious 22,582 sq ft interior lot, this home is the epitome of luxury and convenience. Built in 2008, this exceptional 4-bedroom, 4.5-bathroom estate, features 6,191 square feet of pure elegance. An immediate GOLF MEMBERSHIP is granted to every homeowner, making it a rarity among North Scottsdale golf communities.
Upon entering the main door, you're immediately greeted by the awe-inspiring view of the world-famous Pinnacle Peak, beautifully framed by the expansive living room window. Towering ceilings adorned with wood beams create an inviting ambiance that captures the essence of Santa Barbara/Mediterranean architecture. Turkish Travertine floors and natural stone embellishments throughout exude sophistication and relaxation.
The open floor plan seamlessly leads you to a gourmet kitchen equipped with top-of-the-line amenities. Luxurious cabinetry, granite countertops, and an expansive central island with prep sink and wine fridge make this a chef's paradise. The kitchen also boasts a Wolfe gas cooktop, custom vent hood, and high-end Sub-Zero appliances.
An adjacent breakfast room with its own gas fireplace provides a cozy spot to start your day. The formal dining room is perfect for hosting family dinners, with a walk-in wine cellar and a Butler's Pantry offering additional storage.
The spacious master bedroom suite, complete with a gas fireplace and easy access to the outdoor spa, becomes your private oasis. The master bath boasts his and hers vanities with granite counters, a coffee/wine bar with a built-in wine fridge, a jetted tub surrounded by high-end granite, and a dual entry walk-in shower. A massive custom closet provides ample storage.
Down the hall, you'll find a versatile den with French doors and serene valley views, perfect for a home office, library, or art studio. A flight of stairs leads to the bonus room, featuring magnificent panoramic views of the valley and surrounding mountains, perfect for watching the amazing Arizona sunsets.
Three additional bedroom suites are located down the eastern hall. The first two feature full bathroom en suites, and the third bedroom en suite offers a private balcony with valley views and a beautifully appointed bathroom.
An expansive media room is perfect for entertainment, and offers even more amazing views of the valley and mountains. Across the hall is a convenient laundry room that features a sink and built-in cabinets. All bedrooms, the office, media, and exercise rooms have been updated with new wood floors.
This smart home boasts lighting automation through the SmartThings app and specially designed display areas for art collectors throughout the house. A Sonos whole-house sound system, controlled from your smartphone, allows you to enjoy music inside and out, even in the garage.
Step outside to a resort-style backyard with a covered patio, travertine tile pavers, an outdoor gas barbecue grill, and a pebble tec pool and spa, offering the perfect spot to relax while stargazing or enjoying the world renowned Arizona sunsets.
Car enthusiasts will appreciate the tandem 6-car garage with an electric car charging station.
Desert Highlands is a gated and guarded private community with a rich golf history, home to the inaugural PGA Skins Game. Recognized by Platinum Clubs of America as being among the top three percent in the country, it offers a storied golf legacy. Play on the spectacular 18-hole, par 72 Jack Nicklaus Signature golf course or perfect your putting skills on the 18-hole professionally designed putting course, the first of its kind in the U.S.
The Highlands Racquet Club features an array of tennis courts, including grass, clay, and hard surface courts, as well as pickleball courts. Stay active at the state-of-the-art health and fitness center or explore the miles of picturesque neighborhood hiking trails.
The Clubhouse hosts an extensive calendar of Club-sponsored events, social clubs, and multiple dining venues. Your new home is conveniently located just minutes from Arizona's premier entertainment, shopping, and dining venues, including DC Ranch Marketplace, Kierland Commons, and the Scottsdale Quarter.
Don't miss this opportunity to live in Desert Highlands, a centrally located, friendly, and welcoming resort-style community. Your dream home awaits!
Sold for $3,400,000
Zillow last checked:
Listing updated:
Bought with:
Amberleigh Napolez, SA693304000
Redfin Corporation
Source: ARMLS,MLS#: 6623643
Price history
| Date | Event | Price |
|---|---|---|
| 3/27/2024 | Sold | $3,400,000-5.4%$549/sqft |
Source:  ARMLS #6623643 Report a problem ARMLS #6623643 Report a problem | ||
| 3/7/2024 | Price change | $3,595,000+0%$581/sqft |
Source: ARMLS #6623643 Report a problem | ||
| 3/3/2024 | Price change | $3,594,9990%$581/sqft |
Source: ARMLS #6623643 Report a problem | ||
| 2/13/2024 | Price change | $3,595,000-7.7%$581/sqft |
Source: ARMLS #6623643 Report a problem | ||
| 2/10/2024 | Price change | $3,895,000+0%$629/sqft |
Source: ARMLS #6623643 Report a problem | ||
| 2/6/2024 | Price change | $3,894,9990%$629/sqft |
Source: ARMLS #6623643 Report a problem | ||
| 1/30/2024 | Price change | $3,895,000+0%$629/sqft |
Source: ARMLS #6623643 Report a problem | ||
| 1/27/2024 | Price change | $3,894,9990%$629/sqft |
Source: ARMLS #6623643 Report a problem | ||
| 1/18/2024 | Price change | $3,895,000+0%$629/sqft |
Source: ARMLS #6623643 Report a problem | ||
| 1/11/2024 | Price change | $3,894,9990%$629/sqft |
Source: ARMLS #6623643 Report a problem | ||
| 1/4/2024 | Price change | $3,895,000+0%$629/sqft |
Source: ARMLS #6623643 Report a problem | ||
| 12/31/2023 | Price change | $3,894,9990%$629/sqft |
Source: ARMLS #6623643 Report a problem | ||
| 12/25/2023 | Price change | $3,895,000+0%$629/sqft |
Source: ARMLS #6623643 Report a problem | ||
| 12/18/2023 | Price change | $3,894,9990%$629/sqft |
Source: ARMLS #6623643 Report a problem | ||
| 12/10/2023 | Price change | $3,895,000+0%$629/sqft |
Source: ARMLS #6623643 Report a problem | ||
| 12/3/2023 | Price change | $3,894,9990%$629/sqft |
Source: ARMLS #6623643 Report a problem | ||
| 11/28/2023 | Price change | $3,895,000+0%$629/sqft |
Source: ARMLS #6623643 Report a problem | ||
| 11/24/2023 | Price change | $3,894,9990%$629/sqft |
Source: ARMLS #6623643 Report a problem | ||
| 11/20/2023 | Price change | $3,895,000+0%$629/sqft |
Source: ARMLS #6623643 Report a problem | ||
| 11/13/2023 | Price change | $3,894,9990%$629/sqft |
Source: ARMLS #6623643 Report a problem | ||
| 11/9/2023 | Price change | $3,895,000+0%$629/sqft |
Source: ARMLS #6623643 Report a problem | ||
| 11/4/2023 | Price change | $3,894,9990%$629/sqft |
Source: ARMLS #6623643 Report a problem | ||
| 10/28/2023 | Listed for sale | $3,895,000-2.6%$629/sqft |
Source: ARMLS #6623643 Report a problem | ||
| 10/28/2023 | Listing removed | $3,999,999$646/sqft |
Source: ARMLS #6542223 Report a problem | ||
| 10/24/2023 | Price change | $3,999,9990%$646/sqft |
Source: ARMLS #6542223 Report a problem | ||
| 10/17/2023 | Listed for sale | $4,000,000+8.1%$646/sqft |
Source: ARMLS #6542223 Report a problem | ||
| 5/13/2022 | Sold | $3,700,000+54.2%$598/sqft |
Source: ARMLS #6301334 Report a problem | ||
| 8/15/2008 | Sold | $2,400,000+413.4%$388/sqft |
Source: Public Record Report a problem | ||
| 8/23/2005 | Sold | $467,500$76/sqft |
Source: Public Record Report a problem | ||
Nearby homes
- $3,122,5004 bd4 ba4.6k sqft10040 E Happy Valley Rd UNIT 775, Scottsdale, AZ 85255Off Market
- $2,819,5004 bd4 ba4.3k sqft10040 E Happy Valley Rd UNIT 681, Scottsdale, AZ 85255Off Market
- $3,798,200-- bd4 ba5.4k sqft10040 E Happy Valley Rd UNIT 672, Scottsdale, AZ 85255Off Market
- $2,750,0004 bd5 ba5.7k sqft10040 E Happy Valley Rd UNIT 679, Scottsdale, AZ 85255Sold
Get a cash offer in 3 minutes
Find out how much your home could sell for in as little as 3 minutes with a no-obligation cash offer.
Estimated market value
$4,128,500
