Skip main navigation
Sold for $4,000,000
  • $4,000,000

    10040 E HAPPY VALLEY Road #682, Scottsdale, AZ 85255

    5beds
    4,784sqft
    Single Family Residence
    Built in 1994
    0.74 Acres Lot
    $3,999,800 Zestimate®
    $836/sqft
    $-- Estimated rent

    Home value

    $3,999,800

    $3.68M - $4.32M

    Not available

    Zestimate® history
    Loading
    Loading...

    Owner options

    List your home for rent

    Find your next renter with Zillow Rental Manager. Plus, with online applications, you can quickly screen prospective tenants – for free.

    Learn more
    Refinance and save

    $26,642/mo

    Est. payment

    Refinancing to a lower rate could help reduce your monthly payments and save thousands over the life of the loan.

    See today's rates

    $26,642/mo

    Est. payment

    Explore your selling options

    Work with a Zillow partner agent

    Leverage their expertise and Zillow's premium Showcase listings to get your home seen by more buyers.

    Get started

    List with your own agent

    Get your home in front of millions of buyers by listing it on Zillow.

    Learn how to do it

    Sell it yourself

    Take full control of how buyers see your home on Zillow by listing For Sale by Owner (FSBO).

    List your home

    What's special

    Custom wine cellarMature shade treesArchitectural succulentsSingle-level main residenceClassic architectural craftsmanshipDetached multi-level guest casita
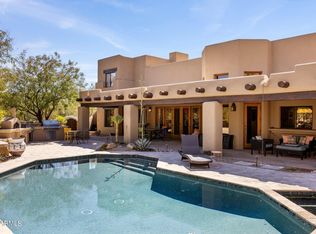
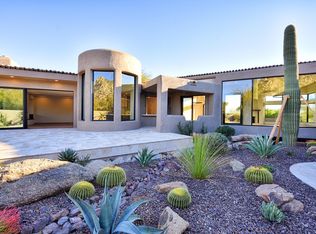
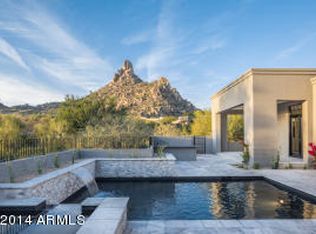
    Originally designed by renowned architect James Ashbel Rogers, this move-in-ready Spanish hacienda style estate perfectly blends classic architectural craftsmanship with quiet luxury on 0.74 acres in the prestigious Desert Highlands Golf Community. Key Features include Single-Level Main Residence: Effortless living and indoor/outdoor flow, featuring warm, rich brown Saltillo tile flooring, exposed dark wood ceiling beams, 6 fireplaces, expansive windows and doors framing serene greenery and Pinnacle Peak views. Masterful Chef's Kitchen: anchored by a deep cobalt blue Lacanche French gas range, Sub Zero refrigeration hidden behind hand carved wood paneling. The furniture grade cabinetry is topped with a rich Azul Bahia granite and luminous Taj Mahal Quartzite illuminated by walls of windows overlooking the lush backyard with Pinnacle Peak views. Landscape design by Peggy de la Garza of Trademark Landscape: Step into an enchanted courtyard retreat complete with winding brick paver paths, architectural succulents, mature shade trees, and tranquil outdoor seating areas that capture the desert sky. Detached Multi-Level Guest Casita: Main Level: Private, well appointed guest bedroom en suite. Upper Level: Light-filled flex room ideal for an executive office, gym or creative studio. Lower Level: Versatile space, currently enjoyed as a billiard room, previously a generously sized, custom wine cellar. The Desert Highlands Lifestyle: Nestled within one of North Scottsdale's most coveted guard-gated enclaves, ownership includes immediate Full Golf Membership access. Enjoy world-class amenities including the newly restored Jack Nicklaus Signature golf course, 13 tennis courts (grass, clay, and hard surfaces), 4 pickleball courts, 2 bocce courts, a 7,700 SF fitness pavilion, Ventana formal dining, Jack's Gastropub, plus a dog park.

    Zillow last checked:

    Listing updated:

    Listed by:

    Lorraine Funk 623-262-2830,

    Russ Lyon Sotheby's International Realty

    Bought with:

    Dena Bullard, SA523035000

    Russ Lyon Sotheby's International Realty

    Nancy J Sertich, BR008725000

    Russ Lyon Sotheby's International Realty

    Source: ARMLS,MLS#: 7095397MLS Logo

    Facts & features

    Interior

    Bedrooms & bathrooms
    • Bedrooms: 5
    • Bathrooms: 5
    • Full bathrooms: 4
    • 1/2 bathrooms: 1
    Heating
    • Zoned, Electric
    Cooling
    • Central Air, Ceiling Fan(s), Programmable Thmstat
    Appliances
    • Included: Dryer, Washer, Water Softener Owned, Refrigerator, Built-in Microwave, Dishwasher, Disposal, Gas Range, Built-In Gas Oven, Built-In Electric Oven, Water Purifier
    • Laundry: Inside, Engy Star (See Rmks)
    Features
    • Quartz Countertops, High Speed Internet, Granite Counters, Breakfast Bar, 9+ Flat Ceilings, Kitchen Island, Pantry, Bidet, Full Bth Master Bdrm, Separate Shwr & Tub
    • Flooring: Tile, Wood
    • Windows: Screens, Double Pane Windows
    • Has basement: No
    • Number of fireplaces: 6
    • Fireplace features: See Remarks, Exterior Fireplace, Family Room, Living Room, Master Bedroom, Gas
    Interior area
    • Total structure area: 4,784
    • Total interior livable area: 4,784 sqft

    Property

    Parking
    • Total spaces: 8
    • Parking features: Off Street, Attached, Garage Door Opener, Direct Access, Attch'd Gar Cabinets
    • Attached garage spaces: 3
    • Uncovered spaces: 5
    Accessibility
    • Accessibility features: Zero-Grade Entry, Mltpl Entries/Exits, Lever Handles, Hard/Low Nap Floors, Bath Lever Faucets, Accessible Hallway(s)
    Features
    • Stories: 1
    • Patio & porch: Patio
    • Exterior features: Private Street(s), Private Yard
    • Spa features: None
    • Fencing: Back Yard,Block
    • Has view: Yes
    • View description: Desert, Mountain(s)
    Lot
    • Size: 0.74 Acres
    • Features: Borders Common Area, North/South Exposure, Sprinklers In Rear, Sprinklers In Front, Desert Back, Desert Front, Auto Timer H2O Front, Auto Timer H2O Back
    Details
    • Parcel number: 21703091

    Construction

    Type & style
    • Home type: SingleFamily
    • Architectural style: See Remarks,Spanish
    • Property subtype: Single Family Residence
    Materials
    • Stucco, Block
    • Roof: Tile,Foam
    Condition
    • Year built: 1994
    Details
    • Builder name: Custom Builder

    Utilities & green energy

    • Sewer: Public Sewer
    • Utilities for property: Natural Gas Connected
    Green energy
    • Energy efficient items: Multi-Zones

    Community & HOA

    Community
    • Features: Pool, Golf, Pickleball, Gated, Guarded Entry, Concierge, Tennis Court(s), Biking/Walking Path, Fitness Center
    • Security: Fire Sprinkler System, Security System Owned, Security Guard
    • Subdivision: DESERT HIGHLANDS PHASE 3
    HOA
    • Has HOA: Yes
    • Services included: Maintenance Grounds, Street Maint
    • HOA fee: $2,050 monthly
    • HOA name: Desert Highlands
    • HOA phone: 480-585-7444
    Location
    • Region: Scottsdale

    Financial & listing details

    • Price per square foot: $836/sqft
    • Tax assessed value: $1,930,000
    • Annual tax amount: $5,547
    • Date on market: 10/19/2026
    • Cumulative days on market: 6 days
    • Listing terms: Cash,Conventional
    • Ownership: Fee Simple
    • Road surface type: Paved, Asphalt

    Price history

    DateEventPrice
    10/29/2026Sold$4,000,000$836/sqft
    Source: ARMLS #7095397 Report a problem
    10/26/2026Pending sale$4,000,000$836/sqft
    Source: ARMLS #7095397 Report a problem
    10/20/2026Listed for sale$4,000,000+142.4%$836/sqft
    Source: ARMLS #7095397 Report a problem
    5/10/2013Sold$1,650,000-2.7%$345/sqft
    Source: ARMLS #4877804 Report a problem
    1/20/2013Listed for sale$1,695,000+99.4%$354/sqft
    Source: Russ Lyon Sotheby's International Realty #4877804 Report a problem
    12/31/1997Sold$850,000-2.9%$178/sqft
    Source: Public Record Report a problem
    1/21/1997Sold$875,000$183/sqft
    Source: Public Record Report a problem

    Public tax history

    YearProperty taxesTax assessment
    2025$5,153 -1.9%$193,000 +3.2%
    2024$5,253 -4.9%$186,970 +66.2%
    2023$5,526 -0.6%$112,477 +2.3%
    2022$5,562 -8.5%$109,920 +7.7%
    2021$6,081 -13.6%$102,020 +4.1%
    2020$7,035 +2.8%$98,000 -6.2%
    2019$6,842 $104,510 -1.6%
    2018$6,842 +3.8%$106,250 +2.3%
    2017$6,589 +6.2%$103,860 +9%
    2016$6,204 +5.9%$95,280 +7.5%
    2015$5,857 $88,650 +13.1%
    2014-- $78,350 +5.6%
    2013-- $74,200 +1.9%
    2012-- $72,820 +0.4%
    2011-- $72,500 -25.5%
    2010-- $97,280 -25.4%
    2009-- $130,470 -7.2%
    2008-- $140,650 -2.8%
    2007-- $144,650 +45.7%
    2006-- $99,250
    2005-- $99,250 -2.2%
    2004-- $101,450
    2003-- $101,450 +34.6%
    2002-- $75,350
    Find assessor info on the county website

    Neighborhood: Desert Highlands

    Nearby schools

    GreatSchools rating
    Schools provided by the listing agent
    • Elementary: Desert Sun Academy
    • Middle: Sonoran Trails Middle School
    • High: Cactus Shadows High School
    • District: Cave Creek Unified District

    Source: ARMLS. This data may not be complete. We recommend contacting the local school district to confirm school assignments for this home.

    Get a cash offer in 3 minutes
    Find out how much your home could sell for in as little as 3 minutes with a no-obligation cash offer.
    Estimated market value

    $3,999,800

    Get a cash offer in 3 minutes
    Find out how much your home could sell for in as little as 3 minutes with a no-obligation cash offer.
    Estimated market value

    $3,999,800