ASSUMABLE LOAN-$159,000 @ an amazing 2.25% INTEREST RATE!!! Call agent for details.
OWNED SOLAR!!! The average electric bill March-Sept 2026 was only $50/month! The owners have enjoyed their home & have been diligent with repairs & upgrades: solar w/ dual battery backup 2024, HVAC 2021/regular service, water heater 2026, roof 2022, polybutylene pipes replaced with PEX by previous owner. Spacious floorplan with both living & family rooms, bay windows, vaulted ceilings, newer kitchen/laundry appliances, & a recently renovated primary bathroom. The spacious backyard has mature shade trees, as well as citrus trees, mulberry bushes & garden beds. Convenient east location-near shopping, dining, hiking & bike trails. Decent commute to: DM AFB, TIA, Raytheon. Clean as a whistle & move in ready.
For sale
$329,000
10040 E Watson Dr, Tucson, AZ 85730
3beds
1,562sqft
Single Family Residence
Built in 1990
6,969 Square Feet Lot
$327,700 Zestimate®
$211/sqft
$105/mo HOA
What's special
Spacious floorplanGarden bedsMature shade treesSpacious backyardMulberry bushesBay windowsCitrus trees
- 45 days
- 536
- 36
Zillow last checked:
Listing updated:
Listed by:
Kathleen Doyle 520-488-8554,
Coldwell Banker Realty
Source: MLS of Southern Arizona,MLS#: 22621231
Facts & features
Interior
Bedrooms & bathrooms
- Bedrooms: 3
- Bathrooms: 2
- Full bathrooms: 2
Heating
- Heat Pump
Cooling
- Central Air, Heat Pump
Appliances
- Included: Disposal, Gas Range, Gas Oven, Microwave, ENERGY STAR Qualified Dishwasher, ENERGY STAR Qualified Refrigerator, ENERGY STAR Qualified Dryer, ENERGY STAR Qualified Washer
- Laundry: Laundry Closet
Features
- Vaulted Ceiling(s)
- Flooring: Carpet, Ceramic Tile, Tile
- Windows: Bay Window(s)
- Number of fireplaces: 1
- Fireplace features: Wood Burning, Family Room
Interior area
- Total structure area: 1,562
- Total interior livable area: 1,562 sqft
Video & virtual tour
Property
Parking
- Total spaces: 2
- Parking features: Garage Door Opener
- Attached garage spaces: 2
Accessibility
- Accessibility features: None
Features
- Levels: One
- Stories: 1
- Patio & porch: Covered, Paver, Patio
- Pool features: None
- Spa features: None
- Fencing: Block
- Has view: Yes
- View description: Mountain(s)
Lot
- Size: 6,969 Square Feet
- Dimensions: 70 x 102 x 71 x 102
- Features: North/South Exposure
Details
- Parcel number: 136416030
- Zoning: Tucson - R2
- Special conditions: None
Construction
Type & style
- Home type: SingleFamily
- Architectural style: Contemporary
- Property subtype: Single Family Residence
Materials
- Frame - Stucco
- Roof: Shingle
Condition
- Year built: 1990
Details
- Builder name: Estes
Utilities & green energy
- Sewer: Sewer Connected
- Water: Public
Green energy
- Energy generation: Solar
Community & HOA
Community
- Features: Pool, Basketball Court, Park
- Security: Smoke Detector(s), Carbon Monoxide Detector(s), Wrought Iron Security Door
- Subdivision: Falcon Point (1-170)
HOA
- Has HOA: Yes
- Amenities included: Park, Pool
- Services included: Common Area Maint
- HOA fee: $105 monthly
- HOA name: Falcon Point HOA
Location
- Region: Tucson
Financial & listing details
- Price per square foot: $211/sqft
- Tax assessed value: $263,322
- Annual tax amount: $2,103
- Date on market: 9/1/2026
- Cumulative days on market: 46 days
- Listing terms: FHA,VA Loan,Conventional,Cash,Submit,1031 Exchange,Assumable
- Road surface type: Paved
Estimated market value
$327,700
$311,000 - $344,000
$1,806/mo
Price history
| Date | Event | Price |
|---|---|---|
| 9/1/2026 | Listed for sale | $329,000+88%$211/sqft |
Source:  MLS of Southern Arizona #22621231 Report a problem MLS of Southern Arizona #22621231 Report a problem | ||
| 6/14/2018 | Sold | $175,000$112/sqft |
Source: MLS of Southern Arizona #21811735 Report a problem | ||
| 5/6/2018 | Pending sale | $175,000$112/sqft |
Source: Keller Williams Southern Arizona #21811735 Report a problem | ||
| 4/24/2018 | Listed for sale | $175,000-18.2%$112/sqft |
Source: Keller Williams Southern Arizona #21811735 Report a problem | ||
| 5/4/2007 | Sold | $214,000+27.8%$137/sqft |
Source: MLS of Southern Arizona #20705050 Report a problem | ||
| 10/29/2004 | Sold | $167,400+27.8%$107/sqft |
Source: MLS of Southern Arizona #2425205 Report a problem | ||
| 8/30/2002 | Sold | $131,000+20.2%$84/sqft |
Source: Public Record Report a problem | ||
| 7/31/1998 | Sold | $109,000$70/sqft |
Source: Public Record Report a problem | ||
Public tax history
| Year | Property taxes | Tax assessment |
|---|---|---|
| 2026 | $2,103 +4.4% | $26,332 +3.6% |
| 2025 | $2,014 +6.7% | $25,421 -1% |
| 2024 | $1,888 -0.8% | $25,684 +25.3% |
| 2023 | $1,902 -0.3% | $20,503 +20.4% |
| 2022 | $1,909 +4.2% | $17,026 +7.5% |
| 2021 | $1,832 +3% | $15,842 +5.5% |
| 2020 | $1,779 | $15,023 +2.4% |
| 2019 | $1,779 -11.8% | $14,670 +20.2% |
| 2018 | $2,018 +0.6% | $12,201 |
| 2017 | $2,007 +0.3% | $12,201 +1.6% |
| 2016 | $2,001 +3.6% | $12,004 +5% |
| 2015 | $1,931 | $11,433 |
| 2014 | -- | -- |
| 2013 | -- | $120,727 |
| 2012 | -- | -- |
| 2011 | -- | -- |
| 2010 | -- | -- |
| 2009 | -- | -- |
| 2007 | -- | -- |
| 2006 | -- | -- |
| 2005 | -- | -- |
| 2004 | -- | -- |
| 2003 | -- | -- |
| 2002 | -- | -- |
| 2001 | $1,192 -4.6% | -- |
| 2000 | $1,249 | -- |
Find assessor info on the county website
Monthly payment
Est. payment
Payment breakdown
Explore the cost of this home by adjusting the details. Changes won't be saved.Climate risks
Neighborhood: South Harrison
Nearby schools
Schools provided by the listing agent
- Elementary: Dunham
- Middle: Secrist
- High: Santa Rita
Source: MLS of Southern Arizona. This data may not be complete. We recommend contacting the local school district to confirm school assignments for this home.

Similar homes
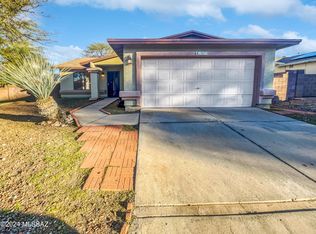
- $310,0003 bd2 ba1.4k sqft10229 E Gray Hawk Dr, Tucson, AZ 85730For Sale
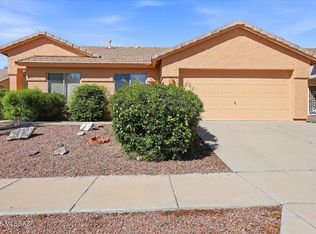
 MLS ID #22623945, Tara E Quiroga, Pima Valley Realty and Property Management. MLS of Southern Arizona
 - $319,0003 bd2 ba1.7k sqft3560 S Jester Ct, Tucson, AZ 85730For Sale
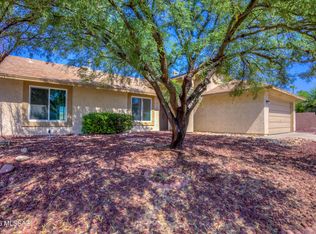 MLS ID #22619343, Joshua Francis, SimpliHom, Inc.. MLS of Southern Arizona
 - $339,0003 bd2 ba1.6k sqft2612 S Bonanza Ave, Tucson, AZ 85730For Sale
 MLS ID #22616526, Candice Alexa Hill-Crouch, eXp Realty. MLS of Southern Arizona
 - $305,0004 bd2 ba1.6k sqft9710 E Celeste Dr, Tucson, AZ 85730For Sale
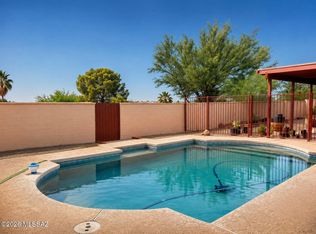 MLS ID #22619565, Anne E McKechnie, eXp Realty. MLS of Southern Arizona
 - $325,0003 bd2 ba1.5k sqft651 N Colette Cir, Tucson, AZ 85748For SaleMLS ID #22620782, Bill Satterly, HomeSmart Advantage Group. MLS of Southern Arizona
- $315,0004 bd2 ba1.4k sqft6840 E 39th St, Tucson, AZ 85730For SaleMLS ID #22618135, Ernest Anthony Hernandez, Tierra Antigua Realty. MLS of Southern Arizona
- $274,9003 bd2 ba1.2k sqft6608 E Mary Dr, Tucson, AZ 85730For SaleMLS ID #22624430, David Joseph Ramirez, OMNI Homes International. MLS of Southern Arizona
- $309,9003 bd2 ba1.1k sqft2349 S Avenida Arroyo Rincon, Tucson, AZ 85710For SaleMLS ID #22620251, Alexa Islas, OMNI Homes International. MLS of Southern Arizona
- $310,0003 bd2 ba1.6k sqft244 S Ridgefield Ave, Tucson, AZ 85748For SaleMLS ID #22618576, Angela Marie Kuzma, Keller Williams Integrity First. MLS of Southern Arizona
- $330,0003 bd2 ba1.6k sqft8318 S Via Del Palacio, Tucson, AZ 85747For SaleMLS ID #22622042, Tiffany Terrell, Long Realty. MLS of Southern Arizona
- $320,0003 bd3 ba1.5k sqft973 S Pantano Overlook Dr, Tucson, AZ 85710For SaleMLS ID #22619124, David D Margolis, Long Realty. MLS of Southern Arizona
- $310,0003 bd2 ba1.2k sqft8403 S Otis Dr, Tucson, AZ 85747For SaleMLS ID #22624318, Javier Olono, Realty Executives Arizona Territory. MLS of Southern Arizona
- $270,0003 bd2 ba1.1k sqft4370 E Timrod St, Tucson, AZ 85711For SaleMLS ID #22625284, Taylor Rascher, Century 21 Indie Realty. MLS of Southern Arizona
- $349,9003 bd2 ba1.6k sqft10356 E Danwood Way, Tucson, AZ 85747For SaleMLS ID #22615409, Robert J Helmig, Tierra Antigua Realty. MLS of Southern Arizona
- $342,0002 bd2 ba1.1k sqft5333 S Morning Sky Ln, Tucson, AZ 85747For SaleMLS ID #22610728, Michele O'Brien, Long Realty. MLS of Southern Arizona
- $365,0003 bd2 ba1.8k sqft10126 E Rainbow Meadow Dr, Tucson, AZ 85747For SaleMLS ID #22620678, Jesus Lizarraga, Realty Executives Arizona Territory. MLS of Southern Arizona
- $347,0004 bd2 ba1.8k sqft10009 E Moonstruck Way, Tucson, AZ 85747For SaleMLS ID #22609962, Bill Sartor, HomeSmart Advantage Group. MLS of Southern Arizona
- $349,9003 bd3 ba2.2k sqft4821 E Twinflower Pl, Tucson, AZ 85756For SaleMLS ID #22623670, Melinda Spreng, GS Benchmark Real Estate. MLS of Southern Arizona
- $285,0002 bd2 ba1.2k sqft8116 E Lakeside Pkwy, Tucson, AZ 85710For SaleMLS ID #22623960, Sara Laverne Bartz, Keller Williams Southern Arizona. MLS of Southern Arizona
- $315,0003 bd2 ba1.1k sqft8466 S Burien Rd, Tucson, AZ 85747For SaleMLS ID #22616477, Alicia Marie Pastore, Real Broker. MLS of Southern Arizona
