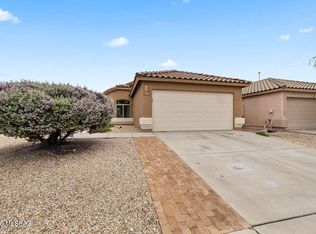
NEW HOT WATER HEATER! Well-maintained 3-bedroom, 2-bathroom home that's ready to become the foundation for your next chapter. Fresh exterior paint and new Hot water heater. Featuring a desirable split floor plan, a spacious living area, and large windows that fill the home with natural light. The kitchen showcases granite countertops and opens seamlessly to the dining area, with plenty of storage. The primary suite is a relaxing retreat with dual walk-in closets, a double vanity, and a soaking tub. The two additional bedrooms are privately situated on the opposite side of the home. With abundant storage throughout, a laundry room off the kitchen leading to the garage. The backyard is low care gravel & plants and covered patio. Move-in ready. Seller will contribute to Buyer closing cost
For sale
$310,000
10229 E Gray Hawk Dr, Tucson, AZ 85730
3beds
1,432sqft
Single Family Residence
Built in 1998
6,534 Square Feet Lot
$309,100 Zestimate®
$216/sqft
$16/mo HOA
What's special
Covered patioDesirable split floor planFresh exterior paintDual walk-in closetsKitchen showcases granite countertopsPlenty of storageSoaking tub
- 11 days
- 258
- 13
Likely to sell faster than
Zillow last checked:
Listing updated:
Listed by:
Tara E Quiroga 520-591-5194,
Pima Valley Realty and Property Management
Source: MLS of Southern Arizona,MLS#: 22623945
Facts & features
Interior
Bedrooms & bathrooms
- Bedrooms: 3
- Bathrooms: 2
- Full bathrooms: 2
Heating
- Heat Pump
Cooling
- Central Air
Appliances
- Included: Disposal, Refrigerator, Microwave
- Laundry: Laundry Room
Features
- Walk-In Closet(s)
- Flooring: Carpet, Ceramic Tile
- Has fireplace: No
- Fireplace features: None
Interior area
- Total structure area: 1,432
- Total interior livable area: 1,432 sqft
Property
Parking
- Total spaces: 2
- Parking features: Garage Door Opener, Attached Garage Cabinets
- Attached garage spaces: 2
Accessibility
- Accessibility features: None
Features
- Levels: One
- Stories: 1
- Entry location: 1
- Patio & porch: Covered, Slab, Patio
- Exterior features: None
- Pool features: None
- Spa features: None
- Has view: Yes
- View description: Mountain(s)
Lot
- Size: 6,534 Square Feet
- Dimensions: 110x60
- Features: Decorative Gravel, Shrubs, Subdivided, North/South Exposure
Details
- Parcel number: 136419210
- Zoning: Tucson - R2
- Special conditions: None
Construction
Type & style
- Home type: SingleFamily
- Architectural style: Modern
- Property subtype: Single Family Residence
Materials
- Frame - Stucco, Wood Frame
- Roof: Tile
Condition
- Year built: 1998
Utilities & green energy
- Sewer: Sewer Connected
- Water: Water Company
Community & HOA
Community
- Features: Sidewalks, Park
- Security: None
- Subdivision: Austin Point (1-198)
HOA
- Has HOA: Yes
- Amenities included: Park
- Services included: Common Area Maint, Street Maint
- HOA fee: $16 monthly
Location
- Region: Tucson
Financial & listing details
- Price per square foot: $216/sqft
- Tax assessed value: $260,947
- Annual tax amount: $2,201
- Date on market: 10/1/2026
- Cumulative days on market: 105 days
- Listing terms: FHA,VA Loan,Conventional,Cash
- Road surface type: Paved
Estimated market value
$309,100
$294,000 - $325,000
$1,762/mo
Price history
| Date | Event | Price |
|---|---|---|
| 10/1/2026 | Listed for sale | $310,000$216/sqft |
Source:  MLS of Southern Arizona #22623945 Report a problem MLS of Southern Arizona #22623945 Report a problem | ||
| 10/1/2026 | Listing removed | $310,000$216/sqft |
Source: MLS of Southern Arizona #22616121 Report a problem | ||
| 8/31/2026 | Price change | $310,000-4.6%$216/sqft |
Source: MLS of Southern Arizona #22616121 Report a problem | ||
| 8/15/2026 | Price change | $325,000-3%$227/sqft |
Source: MLS of Southern Arizona #22616121 Report a problem | ||
| 6/29/2026 | Listed for sale | $335,000+1.8%$234/sqft |
Source: MLS of Southern Arizona #22616121 Report a problem | ||
| 6/28/2026 | Listing removed | -- |
Source: Owner Report a problem | ||
| 5/12/2026 | Listed for sale | $329,000+130.1%$230/sqft |
Source: Owner Report a problem | ||
| 5/22/2003 | Sold | $143,000+21.7%$100/sqft |
Source: Public Record Report a problem | ||
| 1/26/1999 | Sold | $117,459$82/sqft |
Source: Public Record Report a problem | ||
Public tax history
| Year | Property taxes | Tax assessment |
|---|---|---|
| 2026 | $2,201 +4.4% | $26,095 +3.5% |
| 2025 | $2,108 +6.7% | $25,204 -1.9% |
| 2024 | $1,976 -0.8% | $25,684 +25.2% |
| 2023 | $1,991 -0.3% | $20,518 +20.3% |
| 2022 | $1,998 +4.2% | $17,051 +3.6% |
| 2021 | $1,918 +3% | $16,456 +5.4% |
| 2020 | $1,862 | $15,612 +1.8% |
| 2019 | $1,862 +4.8% | $15,340 +20.1% |
| 2018 | $1,777 +4.8% | $12,771 |
| 2017 | $1,696 -2% | $12,771 +0.3% |
| 2016 | $1,731 +6.3% | $12,732 +5% |
| 2015 | $1,627 | $12,126 |
| 2014 | -- | -- |
| 2013 | -- | $134,468 |
| 2012 | -- | -- |
| 2011 | -- | -- |
| 2010 | -- | -- |
| 2009 | -- | -- |
| 2007 | -- | -- |
| 2006 | -- | -- |
| 2005 | -- | -- |
| 2004 | -- | -- |
| 2003 | -- | -- |
| 2002 | -- | -- |
| 2001 | $1,390 -2.2% | -- |
| 2000 | $1,421 | -- |
Find assessor info on the county website
Monthly payment
Est. payment
Payment breakdown
Explore the cost of this home by adjusting the details. Changes won't be saved.Climate risks
Neighborhood: South Harrison
Nearby schools
Schools provided by the listing agent
- Elementary: Dunham
- Middle: Secrist
- High: Santa Rita
Source: MLS of Southern Arizona. This data may not be complete. We recommend contacting the local school district to confirm school assignments for this home.
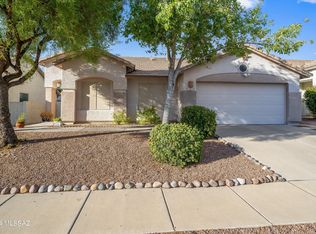


Similar homes
- $300,0003 bd2 ba1.6k sqft8892 E Apache Well Pl, Tucson, AZ 85730For Sale
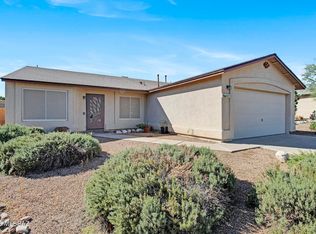
 MLS ID #22624511, Adrian M Moreno, eXp Realty. MLS of Southern Arizona
 - $329,0003 bd2 ba1.5k sqft10040 E Watson Dr, Tucson, AZ 85730For Sale
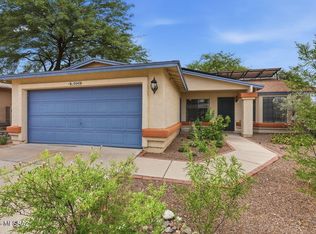 MLS ID #22621231, Kathleen Doyle, Coldwell Banker Realty. MLS of Southern Arizona
 - $319,0003 bd2 ba1.7k sqft3560 S Jester Ct, Tucson, AZ 85730For Sale
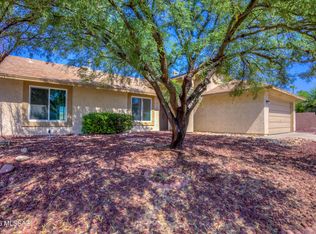 MLS ID #22619343, Joshua Francis, SimpliHom, Inc.. MLS of Southern Arizona
 - $310,0003 bd2 ba1.2k sqft8403 S Otis Dr, Tucson, AZ 85747For Sale
 MLS ID #22624318, Javier Olono, Realty Executives Arizona Territory. MLS of Southern Arizona
 - $310,0003 bd2 ba1.6k sqft244 S Ridgefield Ave, Tucson, AZ 85748For SaleMLS ID #22618576, Angela Marie Kuzma, Keller Williams Integrity First. MLS of Southern Arizona
- $285,0002 bd2 ba1.2k sqft8116 E Lakeside Pkwy, Tucson, AZ 85710For SaleMLS ID #22623960, Sara Laverne Bartz, Keller Williams Southern Arizona. MLS of Southern Arizona
- $290,0003 bd2 ba1.4k sqft8273 E Sundew Dr, Tucson, AZ 85710For SaleMLS ID #22618591, Tom Ebenhack, Long Realty. MLS of Southern Arizona
- $325,0004 bd3 ba1.6k sqft8851 E Shiloh Pl, Tucson, AZ 85710For SaleMLS ID #22620730, Catherine S Donovan, Berkshire Hathaway HomeServices Arizona Properties. MLS of Southern Arizona
- $300,0003 bd2 ba1.3k sqft8140 S Via Elemental, Tucson, AZ 85747For SaleMLS ID #22618601, Cheri Peng, HomeSmart Advantage Group. MLS of Southern Arizona
- $304,0003 bd2 ba1.4k sqft10080 E Paseo De La Masada, Tucson, AZ 85747For SaleMLS ID #22621318, Lori D Gray, EMS Realty, Inc.. MLS of Southern Arizona
- $320,0003 bd3 ba1.5k sqft973 S Pantano Overlook Dr, Tucson, AZ 85710For SaleMLS ID #22619124, David D Margolis, Long Realty. MLS of Southern Arizona
- $330,0003 bd2 ba1.6k sqft8318 S Via Del Palacio, Tucson, AZ 85747For SaleMLS ID #22622042, Tiffany Terrell, Long Realty. MLS of Southern Arizona
- $315,0003 bd2 ba1.1k sqft8466 S Burien Rd, Tucson, AZ 85747For SaleMLS ID #22616477, Alicia Marie Pastore, Real Broker. MLS of Southern Arizona
- $365,0003 bd2 ba1.9k sqft1981 S Aliso Spring Ln, Tucson, AZ 85748For SaleMLS ID #22618201, Jenifer A. Jankowski, eXp Realty. MLS of Southern Arizona
- $300,0002 bd2 ba1.3k sqft9012 E Marci Lynne Way, Tucson, AZ 85747For SaleMLS ID #22620738, Lori C Mares, Long Realty. MLS of Southern Arizona
- $349,9004 bd2 ba1.8k sqft8509 E Sarnoff Ridge Loop, Tucson, AZ 85710For SaleMLS ID #22604334, Phil Le Peau, OMNI Homes International. MLS of Southern Arizona
- $315,0003 bd3 ba1.9k sqft7793 S Cobble Hill Ct, Tucson, AZ 85756For SaleMLS ID #22619826, Lynette Bruster, Long Realty. MLS of Southern Arizona
- $325,0004 bd2 ba1.6k sqft4113 E Lushfield Dr, Tucson, AZ 85706For SaleMLS ID #22624146, John Piotrowski, Tierra Antigua Realty. MLS of Southern Arizona
- $319,9004 bd2 ba1.8k sqft4432 S Paseo Rio Bravo, Tucson, AZ 85714For SaleMLS ID #22624052, Julia O'Buckley, EveryPlace. MLS of Southern Arizona
- $314,0003 bd2 ba1.2k sqft5111 E Peach St, Tucson, AZ 85712For SaleMLS ID #22613687, Emylaine Jaucian, Coldwell Banker Realty. MLS of Southern Arizona
