Beautiful three bedroom home with an office that can be easily converted to a fourth bedroom on the east side of Tucson. The primary bedroom features a double vanity, walk-in closet, garden tub and separate shower. The guest bathroom also has a double vanity. This spacious home has an open floor plan with a separate family/dinning room at the front of the house. The kitchen has plethora of counter space and the cabinets feature sliding drawers for ease of access with a breakfast bar. The low maintenance backyard features a covered patio area and turf with room for a garden. This house comes with a three car garage that is great for multiple cars and/or storage.
For sale
Price cut: $29K (10/3)
$360,000
10238 E Watson Dr, Tucson, AZ 85730
3beds
2,087sqft
Single Family Residence
Built in 1996
6,098 Square Feet Lot
$359,400 Zestimate®
$172/sqft
$11/mo HOA
What's special
- 132 days
- 370
- 17
Zillow last checked:
Listing updated:
Listed by:
Daniela M Tascarella 520-576-8915,
Tierra Antigua Realty
Source: MLS of Southern Arizona,MLS#: 22614022
Facts & features
Interior
Bedrooms & bathrooms
- Bedrooms: 3
- Bathrooms: 2
- Full bathrooms: 2
Heating
- Electric
Cooling
- Central Air, Ceiling Fan(s), Gas, Heat Pump
Appliances
- Included: Exhaust Fan, Dishwasher, Disposal, Refrigerator, Freezer, Desk, Gas Cooktop, Gas Oven, Microwave, ENERGY STAR Qualified Dryer, ENERGY STAR Qualified Washer
- Laundry: Laundry Closet, Laundry Room
Features
- High Ceilings
- Flooring: Ceramic Tile
- Windows: Double Pane Windows
- Has fireplace: No
- Fireplace features: None
Interior area
- Total structure area: 2,087
- Total interior livable area: 2,087 sqft
Property
Parking
- Total spaces: 3
- Parking features: Oversized, Manual Door
- Garage spaces: 3
Accessibility
- Accessibility features: None
Features
- Levels: One
- Stories: 1
- Patio & porch: Covered, Slab, Patio
- Exterior features: Barbecue, Courtyard
- Pool features: None
- Spa features: None
- Has view: Yes
- View description: Sunset, Residential, Sunrise
Lot
- Size: 6,098 Square Feet
- Dimensions: 6,104 sq ft
- Features: Decorative Gravel, Shrubs, Subdivided
Details
- Additional structures: Shed(s), Second Garage
- Parcel number: 136418970
- Zoning: Tucson - R2
- Special conditions: None
- Other equipment: Satellite Dish
Construction
Type & style
- Home type: SingleFamily
- Architectural style: Contemporary
- Property subtype: Single Family Residence
Materials
- Frame - Stucco
- Roof: Tile
Condition
- Year built: 1996
Utilities & green energy
- Electric: TEP Guarantee
- Sewer: Sewer Connected
- Water: Public
- Utilities for property: Pre-Wired Tele Lines
Community & HOA
Community
- Features: Basketball Court, Paved Street, Sidewalks, Park
- Security: Security System Owned, Smoke Detector(s), Closed Circuit Camera(s), Wrought Iron Security Door
- Subdivision: Austin Point (1-198)
HOA
- Has HOA: Yes
- Amenities included: Park
- HOA fee: $11 monthly
Location
- Region: Tucson
Financial & listing details
- Price per square foot: $172/sqft
- Tax assessed value: $318,383
- Annual tax amount: $2,328
- Date on market: 6/3/2026
- Cumulative days on market: 133 days
- Listing terms: FHA,VA Loan,Conventional,Cash
- Road surface type: Paved
Estimated market value
$359,400
$341,000 - $377,000
$2,079/mo
Price history
| Date | Event | Price |
|---|---|---|
| 10/3/2026 | Price change | $360,000-7.5%$172/sqft |
Source:  MLS of Southern Arizona #22614022 Report a problem MLS of Southern Arizona #22614022 Report a problem | ||
| 8/8/2026 | Price change | $389,000-2.5%$186/sqft |
Source: MLS of Southern Arizona #22614022 Report a problem | ||
| 6/3/2026 | Listed for sale | $399,000+160.8%$191/sqft |
Source: MLS of Southern Arizona #22614022 Report a problem | ||
| 8/30/1999 | Sold | $153,000$73/sqft |
Source: Public Record Report a problem | ||
Public tax history
| Year | Property taxes | Tax assessment |
|---|---|---|
| 2026 | $2,329 +4.2% | $31,838 +3.5% |
| 2025 | $2,235 +7.4% | $30,765 -5.2% |
| 2024 | $2,082 -0.6% | $32,438 +25.2% |
| 2023 | $2,095 +0.4% | $25,918 +20.3% |
| 2022 | $2,086 +5% | $21,543 -0.9% |
| 2021 | $1,986 +3.7% | $21,729 +5.4% |
| 2020 | $1,914 | $20,615 +2.6% |
| 2019 | $1,914 +5.7% | $20,086 +20.1% |
| 2018 | $1,810 +5.8% | $16,722 |
| 2017 | $1,710 +0.8% | $16,722 +2.8% |
| 2016 | $1,698 +6.7% | $16,273 +5% |
| 2015 | $1,591 | $15,498 |
| 2014 | -- | -- |
| 2013 | -- | $158,430 |
| 2012 | -- | -- |
| 2011 | -- | -- |
| 2010 | -- | -- |
| 2009 | -- | -- |
| 2007 | -- | -- |
| 2006 | -- | -- |
| 2005 | -- | -- |
| 2004 | -- | -- |
| 2003 | -- | -- |
| 2002 | -- | -- |
| 2001 | $1,814 -2.1% | -- |
| 2000 | $1,852 | -- |
Find assessor info on the county website
Monthly payment
Est. payment
Payment breakdown
Explore the cost of this home by adjusting the details. Changes won't be saved.Climate risks
Neighborhood: South Harrison
Nearby schools
Schools provided by the listing agent
- Elementary: Dunham
- Middle: Secrist
- High: Santa Rita
Source: MLS of Southern Arizona. This data may not be complete. We recommend contacting the local school district to confirm school assignments for this home.

Similar homes
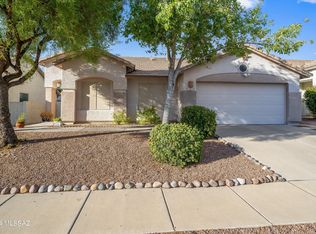
- $325,0003 bd2 ba1.5k sqft3029 S Marissa Dr, Tucson, AZ 85730For Sale

 MLS ID #22614371, Nick Labriola, Tierra Antigua Realty. MLS of Southern Arizona
 - $325,0003 bd2 ba1.3k sqft4219 S Mayberry Pl, Tucson, AZ 85730For Sale
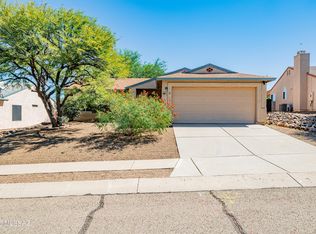 MLS ID #22624708, Jennifer Uhlmann, United Real Estate Specialists. MLS of Southern Arizona
 - $340,0004 bd2 ba1.6k sqft7045 E Fighting Falcon Pl, Tucson, AZ 85730For Sale
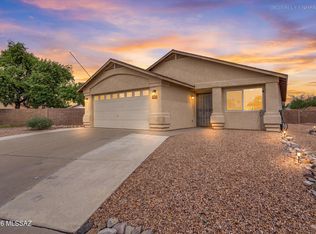 MLS ID #22623432, Charles Joseph Constantino, 1912 Realty. MLS of Southern Arizona
 - $315,0003 bd2 ba1.2k sqft9210 E Desert Cove Cir, Tucson, AZ 85730For Sale
 MLS ID #22618937, Kelly A. Miller, Realty Executives Arizona Territory. MLS of Southern Arizona
 - $365,0003 bd2 ba1.8k sqft10126 E Rainbow Meadow Dr, Tucson, AZ 85747For SaleMLS ID #22620678, Jesus Lizarraga, Realty Executives Arizona Territory. MLS of Southern Arizona
- $315,0004 bd2 ba1.9k sqft10013 E Rocky Wash Dr, Tucson, AZ 85748For SaleMLS ID #22616661, Jessica Lipphardt, Keller Williams Southern Arizona. MLS of Southern Arizona
- $315,0003 bd2 ba1.7k sqft7457 E Beverly Dr, Tucson, AZ 85710For SaleMLS ID #22624392, Benny Gutierrez, Tierra Antigua Realty. MLS of Southern Arizona
- $325,0003 bd2 ba1.5k sqft651 N Colette Cir, Tucson, AZ 85748For SaleMLS ID #22620782, Bill Satterly, HomeSmart Advantage Group. MLS of Southern Arizona
- $330,0003 bd2 ba1.6k sqft8318 S Via Del Palacio, Tucson, AZ 85747For SaleMLS ID #22622042, Tiffany Terrell, Long Realty. MLS of Southern Arizona
- $449,9003 bd3 ba2.2k sqft874 N Dusenburg Ave, Tucson, AZ 85748For SaleMLS ID #22623835, Aletha Kalish, Long Realty. MLS of Southern Arizona
- $349,0003 bd2 ba1.6k sqft2101 N Bitter Cherry Dr, Tucson, AZ 85715For SaleMLS ID #22616716, Charles M Hamby, Proven Home Realty. MLS of Southern Arizona
- $335,0003 bd2 ba1.6k sqft7159 E Cherrywood St, Tucson, AZ 85706For SaleMLS ID #22624400, Kaukaha S Watanabe, Real Broker. MLS of Southern Arizona
- $425,0004 bd3 ba2.6k sqft7598 E Kinnison Wash Loop, Tucson, AZ 85730For SaleMLS ID #22621145, Charles M Hamby, Proven Home Realty. MLS of Southern Arizona
- $325,0003 bd3 ba1.7k sqft8891 S Desert Valley Way, Tucson, AZ 85747For SaleMLS ID #22614905, Drew Smith, Real Broker. MLS of Southern Arizona
- $430,0004 bd2 ba2.2k sqft163 N Cheesebrush Ave, Tucson, AZ 85748For SaleMLS ID #22622020, Mishka T Cates, OMNI Homes International. MLS of Southern Arizona
- $300,0003 bd2 ba1.3k sqft243 N Redcoat Ln, Tucson, AZ 85748For SaleMLS ID #22618898, Scott Ward, Tierra Antigua Realty. MLS of Southern Arizona
- $389,0003 bd3 ba2.6k sqft4064 S Amber Rock Ave, Tucson, AZ 85735For SaleMLS ID #22624387, Justin T Valdez, Real Broker. MLS of Southern Arizona
- $335,0003 bd2 ba1.5k sqft7951 S Wild Primrose Ave, Tucson, AZ 85747For SaleMLS ID #22604628, Angela Marie Kuzma, Keller Williams Integrity First. MLS of Southern Arizona
- $299,9003 bd2 ba1.4k sqft442 N Bull Run Dr, Tucson, AZ 85748For SaleMLS ID #22620950, Lucero Eriksen, Tierra Antigua Realty. MLS of Southern Arizona
- $415,0004 bd2 ba1.7k sqft9120 E Arbab Ct, Tucson, AZ 85747For SaleMLS ID #22622186, Mellissa S. Beard, Tierra Antigua Realty. MLS of Southern Arizona
