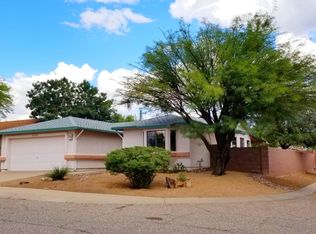
Brand new roof and no poly pipes! This home is light and bright with charming bay windows throughout and vaulted ceilings. The spacious kitchen has a gas range and a lot of counter space. Great floor plan for comfortable living with both a living room and a family room. The primary suite offers a large bathroom and 2 closets. Step outside to a spacious backyard with a lovely patio, a mature lemon tree, and a dog run. The peaceful neighborhood offers a community pool, park with a playground, basketball court, and picnic area. Close to schools, shopping, public library, and more--don't miss this gem!
For sale
Price cut: $5K (7/31)
$325,000
3029 S Marissa Dr, Tucson, AZ 85730
3beds
1,590sqft
Single Family Residence
Built in 1991
6,534 Square Feet Lot
$324,400 Zestimate®
$204/sqft
$106/mo HOA
What's special
Spacious kitchenLight and brightSpacious backyardMature lemon treeCharming bay windows throughoutLovely patioDog run
- 140 days
- 156
- 5
Zillow last checked:
Listing updated:
Listed by:
Nick Labriola 520-975-8956,
Tierra Antigua Realty
Source: MLS of Southern Arizona,MLS#: 22614371
Facts & features
Interior
Bedrooms & bathrooms
- Bedrooms: 3
- Bathrooms: 2
- Full bathrooms: 2
Heating
- Forced Air, Natural Gas
Cooling
- Central Air
Appliances
- Included: Dishwasher, Disposal, Refrigerator, Gas Range, Water Purifier, Microwave
- Laundry: Laundry Closet, Washer, Dryer
Features
- Vaulted Ceiling(s)
- Flooring: Carpet, Ceramic Tile
- Windows: Bay Window(s), Double Pane Windows
- Has fireplace: No
- Fireplace features: None
Interior area
- Total structure area: 1,590
- Total interior livable area: 1,590 sqft
Property
Parking
- Total spaces: 2
- Parking features: Garage Door Opener
- Attached garage spaces: 2
Accessibility
- Accessibility features: Door Levers
Features
- Levels: One
- Stories: 1
- Patio & porch: Covered, Patio
- Pool features: None
- Has spa: Yes
- Spa features: None
- Fencing: Block
- Has view: Yes
- View description: Residential
Lot
- Size: 6,534 Square Feet
- Dimensions: 68'x100'x67'x100'
- Features: Decorative Gravel, Flower Beds, Shrubs, Subdivided, East/West Exposure
Details
- Additional structures: Kennel/Dog Run
- Parcel number: 136417000
- Zoning: Tucson - R2
- Special conditions: None
Construction
Type & style
- Home type: SingleFamily
- Architectural style: Contemporary
- Property subtype: Single Family Residence
Materials
- Frame - Stucco
- Roof: Shingle
Condition
- Year built: 1991
Utilities & green energy
- Sewer: Sewer Connected
- Water: Public, Water Company
- Utilities for property: Phone Connected
Community & HOA
Community
- Features: Pool, Spa, Basketball Court, Paved Street, Sidewalks
- Security: Smoke Detector(s), Wrought Iron Security Door
- Subdivision: Falcon Point (1-170)
HOA
- Has HOA: Yes
- Amenities included: Park, Pool, Spa/Hot Tub
- Services included: Common Area Maint
- HOA fee: $106 monthly
- HOA name: Falcon Pint HOA
- HOA phone: 520-269-6134
Location
- Region: Tucson
Financial & listing details
- Price per square foot: $204/sqft
- Tax assessed value: $266,383
- Annual tax amount: $2,133
- Date on market: 6/6/2026
- Cumulative days on market: 141 days
- Listing terms: FHA,VA Loan,Conventional,Cash
- Road surface type: Paved
Estimated market value
$324,400
$308,000 - $341,000
$1,721/mo
Price history
| Date | Event | Price |
|---|---|---|
| 7/31/2026 | Price change | $325,000-1.5%$204/sqft |
Source:  MLS of Southern Arizona #22614371 Report a problem MLS of Southern Arizona #22614371 Report a problem | ||
| 6/6/2026 | Listed for sale | $330,000-2.9%$208/sqft |
Source: MLS of Southern Arizona #22614371 Report a problem | ||
| 4/3/2025 | Listing removed | $340,000$214/sqft |
Source: MLS of Southern Arizona #22501566 Report a problem | ||
| 1/16/2025 | Listed for sale | $340,000+17.2%$214/sqft |
Source: MLS of Southern Arizona #22501566 Report a problem | ||
| 7/13/2021 | Sold | $290,000$182/sqft |
Source: MLS of Southern Arizona #22113839 Report a problem | ||
| 7/13/2021 | Pending sale | $290,000$182/sqft |
Source: MLS of Southern Arizona #22113839 Report a problem | ||
| 6/2/2021 | Contingent | $290,000$182/sqft |
Source: MLS of Southern Arizona #22113839 Report a problem | ||
| 5/28/2021 | Listed for sale | $290,000+150%$182/sqft |
Source: MLS of Southern Arizona #22113839 Report a problem | ||
| 8/28/2000 | Sold | $116,000+9.5%$73/sqft |
Source: MLS of Southern Arizona #2014110 Report a problem | ||
| 3/30/1998 | Sold | $105,900$67/sqft |
Source: Public Record Report a problem | ||
Public tax history
| Year | Property taxes | Tax assessment |
|---|---|---|
| 2026 | $2,134 +4.4% | $26,638 +3.6% |
| 2025 | $2,043 +6.7% | $25,719 -1.3% |
| 2024 | $1,915 -0.8% | $26,070 +25.3% |
| 2023 | $1,930 -0.3% | $20,812 +20.4% |
| 2022 | $1,937 +4.2% | $17,285 +7.5% |
| 2021 | $1,859 +3% | $16,078 +5.4% |
| 2020 | $1,805 | $15,248 +2.5% |
| 2019 | $1,805 +4.8% | $14,883 +20.2% |
| 2018 | $1,722 +4.8% | $12,379 |
| 2017 | $1,643 -0.6% | $12,379 +1.8% |
| 2016 | $1,653 +6.4% | $12,162 +5% |
| 2015 | $1,553 | $11,583 |
| 2014 | -- | -- |
| 2013 | -- | $123,911 |
| 2012 | -- | -- |
| 2011 | -- | -- |
| 2010 | -- | -- |
| 2009 | -- | -- |
| 2007 | -- | -- |
| 2006 | -- | -- |
| 2005 | -- | -- |
| 2004 | -- | -- |
| 2003 | -- | -- |
| 2002 | -- | -- |
| 2001 | $1,187 -4.6% | -- |
| 2000 | $1,244 | -- |
Find assessor info on the county website
Monthly payment
Est. payment
Payment breakdown
Explore the cost of this home by adjusting the details. Changes won't be saved.Climate risks
Neighborhood: South Harrison
Nearby schools
Schools provided by the listing agent
- Elementary: Dunham
- Middle: Secrist
- High: Santa Rita
Source: MLS of Southern Arizona. This data may not be complete. We recommend contacting the local school district to confirm school assignments for this home.

Similar homes
- $360,0003 bd2 ba2k sqft10238 E Watson Dr, Tucson, AZ 85730For Sale

 MLS ID #22614022, Daniela M Tascarella, Tierra Antigua Realty. MLS of Southern Arizona
 - $325,0003 bd2 ba1.3k sqft4219 S Mayberry Pl, Tucson, AZ 85730For Sale
 MLS ID #22624708, Jennifer Uhlmann, United Real Estate Specialists. MLS of Southern Arizona
 - $315,0003 bd2 ba1.2k sqft9210 E Desert Cove Cir, Tucson, AZ 85730For Sale
 MLS ID #22618937, Kelly A. Miller, Realty Executives Arizona Territory. MLS of Southern Arizona
 - $334,9004 bd2 ba1.9k sqft7220 E 42nd St, Tucson, AZ 85730For Sale
 MLS ID #22615177, Jennifer C Anderson, Long Realty. MLS of Southern Arizona
 - $340,0004 bd2 ba1.6k sqft7045 E Fighting Falcon Pl, Tucson, AZ 85730For SaleMLS ID #22623432, Charles Joseph Constantino, 1912 Realty. MLS of Southern Arizona
- $325,0003 bd2 ba1.5k sqft651 N Colette Cir, Tucson, AZ 85748For SaleMLS ID #22620782, Bill Satterly, HomeSmart Advantage Group. MLS of Southern Arizona
- $320,0003 bd3 ba1.5k sqft973 S Pantano Overlook Dr, Tucson, AZ 85710For SaleMLS ID #22619124, David D Margolis, Long Realty. MLS of Southern Arizona
- $299,9003 bd2 ba1.4k sqft442 N Bull Run Dr, Tucson, AZ 85748For SaleMLS ID #22620950, Lucero Eriksen, Tierra Antigua Realty. MLS of Southern Arizona
- $295,0003 bd2 ba1.3k sqft243 N Redcoat Ln, Tucson, AZ 85748For SaleMLS ID #22618898, Scott Ward, Tierra Antigua Realty. MLS of Southern Arizona
- $289,9002 bd2 ba989 sqft10054 E Bryonwood Ln, Tucson, AZ 85730For SaleMLS ID #22619678, Amy Jo Stonemetz, eXp Realty. MLS of Southern Arizona
- $330,0003 bd2 ba1.6k sqft8318 S Via Del Palacio, Tucson, AZ 85747For SaleMLS ID #22622042, Tiffany Terrell, Long Realty. MLS of Southern Arizona
- $342,5003 bd2 ba1.7k sqft7401 E Calle Madero, Tucson, AZ 85710For SaleMLS ID #22619662, Darlene Damiani, Tierra Antigua Realty. MLS of Southern Arizona
- $320,0003 bd3 ba1.7k sqft8891 S Desert Valley Way, Tucson, AZ 85747For SaleMLS ID #22614905, Drew Smith, Real Broker. MLS of Southern Arizona
- $320,0004 bd2 ba1.6k sqft8149 E Colette Pl, Tucson, AZ 85710For SaleMLS ID #22612644, Scott Melde, Realty Executives Arizona Territory. MLS of Southern Arizona
- $367,0003 bd2 ba1.6k sqft9459 E Lanterra Ct, Tucson, AZ 85710For SaleMLS ID #22615992, Deborah F Wilson, Long Realty. MLS of Southern Arizona
- $349,0003 bd2 ba1.6k sqft2101 N Bitter Cherry Dr, Tucson, AZ 85715For SaleMLS ID #22616716, Charles M Hamby, Proven Home Realty. MLS of Southern Arizona
- $409,5003 bd2 ba1.6k sqft10386 E Vail Trap Spring Ct, Tucson, AZ 85748For SaleMLS ID #22624336, JoAnn M Hanna, Keller Williams Southern Arizona. MLS of Southern Arizona
- $399,9004 bd2 ba1.9k sqft8402 E Pima St, Tucson, AZ 85715For SaleMLS ID #22624830, Daniel C Caldwell, Keller Williams Southern Arizona. MLS of Southern Arizona
- $485,0003 bd2 ba1.6k sqft520 N Constitution Dr, Tucson, AZ 85748For SaleMLS ID #22624020, Peter J Sollenbarger, HomeSmart Advantage Group. MLS of Southern Arizona
- $275,0004 bd3 ba1.6k sqft7324 E Random Ridge Dr, Tucson, AZ 85710For SaleMLS ID #22620681, Connie J Jackson-Slye, Realty Executives Arizona Territory. MLS of Southern Arizona
