Nestled among the towering redwoods of the San Lorenzo Valley, this 8-unit multifamily property has excellent rental history with low vacancy, appealing to long-term tenants, and offers the fundamentals a thoughtful investor looks for: high occupancy, high income potential, and a desirable location for easy access to highways and public transportation. Versatility of units makes this great for buyers searching for solid investment return: live in one, rent the others, or a community compound. Property has been well-maintained by the current owner. Set on a bright and sunny flat lot with one new roof, repairs, and painting completed in 2026. The property features a mix of 1- and 2-bed cottages, two 2-bed apartments, 3 studio apartments, and a 3-bed/2-bath house, with inviting front porches, vibrant exterior finishes, and a peaceful, community-oriented layout that tenants love, with the opportunity to create a large raised-bed garden. Additional highlights include on-site parking for all units and a large garage for storage and extra income potential. With the flexible unit mix and upside potential, this is an exceptional opportunity for investors seeking immediate cash flow and long-term appreciation in one of the most desirable and supply-constrained rental markets in CA.
For sale
$2,399,000
10040 Highway 9, Ben Lomond, CA 95005
13beds
9baths
4,178sqft
Residential Income
Built in 1950
-- sqft lot
$-- Zestimate®
$574/sqft
$-- HOA
What's special
- 2 days
- 81
- 2
Zillow last checked:
Listing updated:
Listed by:
Sage Goncharoff 02023630 831-440-7876,
Action Properties Inc 650-967-8700
Source: MLSListings Inc,MLS#: ML82064484
Facts & features
Interior
Bedrooms & bathrooms
- Bedrooms: 13
- Bathrooms: 9
Heating
- Central Forced Air Gas, Wall Furnace
Cooling
- None
Appliances
- Included: Washer/Dryer Some Units
Features
- Flooring: Laminate, Tile, Vinyl Linoleum
- Doors: None
Interior area
- Total structure area: 4,178
- Total interior livable area: 4,178 sqft
Property
Parking
- Total spaces: 10
- Parking features: Off Street
- Has carport: Yes
Accessibility
- Accessibility features: None
Features
- Stories: 1
- Has view: Yes
- View description: Forest/Woods
Lot
- Size: 0.71 Acres
- Features: Mostly Level
Details
- Parcel number: 07808312000
- Zoning: R-1-15
- Special conditions: Standard
Construction
Type & style
- Home type: MultiFamily
- Architectural style: Cabin,Cottage,Rustic
- Property subtype: Residential Income
Materials
- Foundation: Concrete Perimeter, Pillar/Post/Pier
- Roof: Shingle
Condition
- Year built: 1950
Utilities & green energy
- Gas: IndividualGasMeters, PublicUtilities
- Water: Public
- Utilities for property: Public Utilities, Water Public, Individual Electric Meters, Individual Gas Meters
Community & HOA
Location
- Region: Ben Lomond
Financial & listing details
- Price per square foot: $574/sqft
- Annual tax amount: $14,262
- Date on market: 10/13/2026
- Listing agreement: ExclusiveRightToSell
- Listing terms: CashorConventionalLoan
- Inclusions: OvenRangeAllUnits
- Lease term: Month To Month
Estimated market value
Not available
Estimated sales range
Not available
Not available
Price history
| Date | Event | Price |
|---|---|---|
| 10/13/2026 | Listed for sale | $2,399,000$574/sqft |
Source:  MLSListings Inc #ML82064484 Report a problem MLSListings Inc #ML82064484 Report a problem | ||
Public tax history
Tax history is unavailable.
Monthly payment
Est. payment
Payment breakdown
Explore the cost of this home by adjusting the details. Changes won't be saved.Climate risks
Neighborhood: 95005
Nearby schools
Schools provided by the listing agent
- Elementary: SanLorenzoValleyElementary
- Middle: SanLorenzoMiddle
- High: SanLorenzoValleyHighSchool
- District: SanLorenzoValleyUnified
Source: MLSListings Inc. This data may not be complete. We recommend contacting the local school district to confirm school assignments for this home.
Similar homes
- $2,975,00012 bd7 ba5k sqftMar Vis, Aptos, CA 95003For Sale
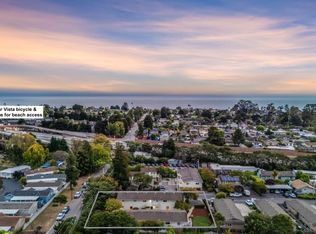 MLS ID #ML82053748, Helen Pastorino. MLSListings Inc
 - $1,850,00010 bd6 ba3.9k sqft1379 Stanwood Dr, San Jose, CA 95118For Sale
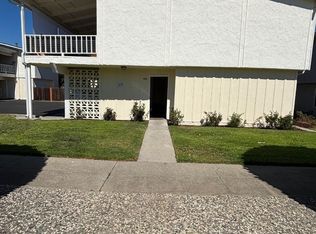 MLS ID #ML82061068, Warren Kohn. MLSListings Inc
 - $1,775,00010 bd5 ba3.6k sqft851 Leigh Ave, San Jose, CA 95128For Sale
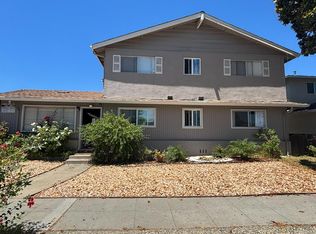 MLS ID #ML82055552, Michael Shields. MLSListings Inc
