This four-unit multifamily property is located in West San Jose and offers a unit mix consisting of one approximately 1,200-
square-foot four-bedroom, two-bathroom unit and three approximately 800-square-foot two-bedroom, one-bathroom units.
Parking is provided by four private garages and three additional on-site parking spaces. The property also includes a common-
area laundry facility with equipment that transfers with the property.
Constructed in 1964, the property is improved with a 3,694-square-foot building situated on a 6,534-square-foot lot.
The building consists of stucco over wood-frame construction on a concrete perimeter foundation. The building has copper plumbing and a pitched composition shingle roof. Each unit is individually metered for gas and electricity. The owner is responsible for water and
sewer service, trash collection, common-area utilities, landscaping, repairs and maintenance, property taxes, and insurance.
The property is located in Central/West San Jose with access to retail services, major employment centers, schools, and regional
commuter routes.
As with all multifamily properties containing three or more rental units in the City of San Jose, the property is subject to the City's
Apartment Rental and Tenant Protection Ordinance.
For sale
$1,825,000
851 Leigh Ave, San Jose, CA 95128
10beds
5baths
3,694sqft
:
Get pre-qualified$12,466/mo
Quadruplex, Residential Income
Built in 1964
-- sqft lot
$-- Zestimate®
$494/sqft
$-- HOA
What's special
- 14 days |
- 382 |
- 3 |
Zillow last checked:
Listing updated:
Listed by:
Michael Shields 01327546 408-356-1900,
SiliconValley MultiFamilyGroup 408-356-1900
Source: MLSListings Inc,MLS#: ML82055552
Facts & features
Interior
Bedrooms & bathrooms
- Bedrooms: 10
- Bathrooms: 5
Kitchen
- Features: ExhaustFan
Heating
- Central Forced Air, Wall Furnace
Cooling
- Ceiling Fan(s)
Appliances
- Included: Dishwasher, Exhaust Fan, Disposal, Range Hood, Oven/Range, Refrigerator, Washer/Dryer
Features
- Flooring: Carpet, Tile, Vinyl Linoleum
- Doors: None
- Windows: None
Interior area
- Total structure area: 3,694
- Total interior livable area: 3,694 sqft
Property
Parking
- Total spaces: 4
- Parking features: Assigned, Attached, Common
- Garage spaces: 4
- Has carport: Yes
Accessibility
- Accessibility features: None
Features
- Stories: 2
Lot
- Size: 6,534 Square Feet
Details
- Parcel number: 28240004
- Zoning: RM
- Special conditions: Standard
Construction
Type & style
- Home type: MultiFamily
- Property subtype: Quadruplex, Residential Income
Materials
- Foundation: Concrete Perimeter
- Roof: Composition, Shingle
Condition
- Year built: 1964
Utilities & green energy
- Gas: IndividualGasMeters, PublicUtilities
- Water: Public
- Utilities for property: Public Utilities, Water Public, Individual Electric Meters, Individual Gas Meters
Community & HOA
Location
- Region: San Jose
Financial & listing details
- Price per square foot: $494/sqft
- Tax assessed value: $854,104
- Annual tax amount: $24,035
- Date on market: 7/25/2026
- Listing agreement: ExclusiveRightToSell
- Listing terms: CashorConventionalLoan, Exchange
- Inclusions: DishwasherSomeUnits, OvenRangeAllUnits
- Lease term: Month To Month
Estimated market value
Not available
Estimated sales range
Not available
Not available
Price history
| Date | Event | Price |
|---|---|---|
| 7/26/2026 | Listed for sale | $1,825,000+168.4%$494/sqft |
Source:  MLSListings Inc #ML82055552 Report a problem MLSListings Inc #ML82055552 Report a problem | ||
| 7/1/2021 | Listing removed | -- |
Source: Zillow Rental Manager Report a problem | ||
| 6/18/2021 | Listed for rent | $1,995$1/sqft |
Source: Zillow Rental Manager Report a problem | ||
| 11/22/2011 | Sold | $680,000$184/sqft |
Source: Public Record Report a problem | ||
Public tax history
| Year | Property taxes | Tax assessment |
|---|---|---|
| 2025 | $12,544 +3.3% | $854,104 +2% |
| 2024 | $12,146 +2.4% | $837,358 +2% |
| 2023 | $11,867 +0.4% | $820,941 +2% |
| 2022 | $11,818 +2.2% | $804,845 +2% |
| 2021 | $11,561 +1.9% | $789,065 +1% |
| 2020 | $11,347 | $780,975 +2% |
| 2019 | $11,347 +3.9% | $765,663 +2% |
| 2018 | $10,922 | $750,651 +2% |
| 2017 | $10,922 +1.3% | $735,934 +2% |
| 2016 | $10,781 +7.7% | $721,505 +1.5% |
| 2015 | $10,007 +4.4% | $710,668 +2% |
| 2014 | $9,582 | $696,748 +0.5% |
| 2013 | -- | $693,600 +2% |
| 2012 | -- | $680,000 +465.5% |
| 2011 | -- | $120,238 +0.8% |
| 2010 | -- | $119,341 -0.2% |
| 2009 | -- | $119,626 +2% |
| 2008 | -- | $117,282 +2% |
| 2007 | -- | $114,983 +2% |
| 2006 | -- | $112,729 +2% |
| 2005 | -- | $110,520 +2% |
| 2004 | -- | $108,354 +1.9% |
| 2003 | -- | $106,369 +2% |
| 2002 | -- | $104,285 +2% |
| 2001 | -- | $102,241 |
Find assessor info on the county website
Monthly payment
Est. payment
Payment breakdown
Explore the cost of this home by adjusting the details. Changes won't be saved.Climate risks
Neighborhood: Willow Glen
Nearby schools
GreatSchools rating
- 7/10Sherman Oaks Elementary SchoolGrades: K-8Distance: 0.1 mi
- 5/10Del Mar High SchoolGrades: 9-12Distance: 0.6 mi
Schools provided by the listing agent
- Elementary: ShermanOaksElementary_1
- High: DelMarHigh
- District: CampbellUnionElementary
Source: MLSListings Inc. This data may not be complete. We recommend contacting the local school district to confirm school assignments for this home.
- $--2 bd1 ba700 sqft851 Leigh Ave #2, San Jose, CA 95128Off Market

- $--2 bd1 ba700 sqft851 Leigh Ave #4, San Jose, CA 95128Off Market
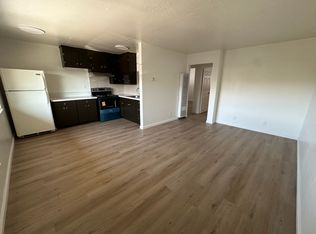
- $1,705,500-- bd-- ba3.6k sqft859 Leigh Ave, San Jose, CA 95128Off Market
- $1,795,800-- bd-- ba3.5k sqft841 Leigh Ave, San Jose, CA 95128Off Market

- $--1 bd1 ba552 sqft841 Leigh Ave APT 2, San Jose, CA 95128Off Market
- $1,726,600-- bd-- ba3.9k sqft848 Di Fiore Dr, San Jose, CA 95128Off Market
- $1,405,2003 bd2 ba1.1k sqft848 Di Fiore Dr #1, San Jose, CA 95128Off Market
- $1,819,200-- bd-- ba3.9k sqft858 Di Fiore Dr, San Jose, CA 95128Off Market
A local agent can set up tours, give advice and negotiate with sellers.
Similar homes
- $1,999,9009 bd7 ba4.3k sqft1793 Stokes St, San Jose, CA 95126For Sale
 MLS ID #426151529, Ying He DRE #01255995, KW Advisors. SFAR
 - $1,948,0009 bd5 ba4.1k sqft1128 Oakmont Dr, San Jose, CA 95117For Sale
 MLS ID #ML82056703, David Lillo. MLSListings Inc
 - $1,888,0008 bd4 ba3.1k sqft1794 Donna Ln, San Jose, CA 95124For Sale
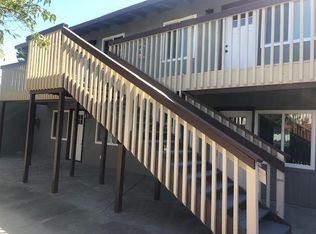 MLS ID #ML82055802, Dan Ritter. MLSListings Inc
 - $1,998,0008 bd9 ba4.5k sqft3851 Blackford Ave, San Jose, CA 95117For Sale
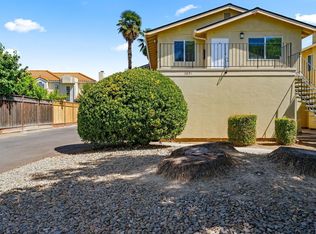 MLS ID #ML82056711, David Lillo. MLSListings Inc
 - $1,800,0008 bd4 ba3.6k sqft828 Opal Dr, San Jose, CA 95117For SaleMLS ID #ML82045235, Coco Tan. MLSListings Inc
- $1,888,0009 bd5 ba3.2k sqft3249 Williamsburg Dr, San Jose, CA 95117For SaleMLS ID #ML82053570, David Katz. MLSListings Inc
- $1,948,0009 bd5 ba3.5k sqft3691 Cape Cod Ct, San Jose, CA 95117For SaleMLS ID #ML82029860, Michael Shields. MLSListings Inc
- $1,998,0008 bd5 ba3.5k sqft3330 Cabrillo Ave, Santa Clara, CA 95051For SaleMLS ID #ML82056706, David Lillo. MLSListings Inc
- $1,900,00012 bd4 ba4.3k sqft502 N 18th St, San Jose, CA 95112For SaleMLS ID #ML82050750, Michael Henshaw. MLSListings Inc
- $1,799,8888 bd4 ba3.3k sqft5718 Tucson Dr, San Jose, CA 95118For SaleMLS ID #ML82049096, Yasir Aladdin. MLSListings Inc
- $1,488,0008 bd4 ba3.3k sqft1105 Appian Ln, San Jose, CA 95116For SaleMLS ID #41132675, Nick Khelawan. Bay East AOR
- $1,888,8888 bd4 ba3.2k sqft2125 Monroe St, Santa Clara, CA 95050For SaleMLS ID #ML82045605, Andy Tse. MLSListings Inc
- $1,920,0008 bd4 ba3.1k sqft786 Sharmon Palms Ln, Campbell, CA 95008For SaleMLS ID #PW26025590, Ramaswamy Ramkumar, Sabari Realty. CRMLS
- $1,588,0008 bd4 ba3.3k sqft1179 Mesa Dr, San Jose, CA 95118For SaleMLS ID #ML82052089, Will Riley. MLSListings Inc
- $1,749,0008 bd4 ba3.1k sqft2379 Galway Ct, Santa Clara, CA 95050For SaleMLS ID #ML82053571, Christopher Cossitor. MLSListings Inc
- $2,499,8009 bd7 ba3.7k sqft212 Wilton Dr, Campbell, CA 95008For SaleMLS ID #ML82054392, Moise Nahouraii. MLSListings Inc
- $1,750,0008 bd8 ba3.8k sqft24 Meadow Way, Scotts Valley, CA 95066For SaleMLS ID #ML82057002, Fred Rubio. MLSListings Inc
- $1,999,8888 bd4 ba3.2k sqft2127 Monroe St, Santa Clara, CA 95050For SaleMLS ID #ML82045606, Andy Tse. MLSListings Inc
- $2,499,0007 bd7 ba3.1k sqftPark Sanjose, San Jose, CA 95126For SaleMLS ID #ML82045423, Rajesh Jindal. MLSListings Inc
- $1,390,00010 bd4 ba3.3k sqft623 & 625 S 2nd St, San Jose, CA 95112For SaleMLS ID #ML82027377, Enrique Henry Estrada. MLSListings Inc
Local buyer's agents are ready to help
