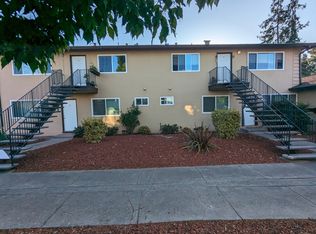
Your opportunity to own one of the best 4-Plexes in top area of Campbell near Los Gatos border providing top features tenants want like: central heat/AC (no wall furnace), large modern kit w/granite counters, lots of cabinets, roll-out pantries, lazy Susans, large rooms, closets/cabinets, full-size inside washer/dryers, easy clean remodeled bathrooms, dual pane windows, ceiling fan/lights, dining areas in 3 units, quality laminate floors, individual garages with auto-openers and lots of shelving/lofts plus 1 open space (2 for 3 br unit)+ guest spaces. Units 3&4 have 2 primary bedrms. Picnic area at rear. Close to Safeway, dining, shopping, Plaza Movies, VTA bus/train, Vasona Creek Trail, huge multi-feature Morgan Park. Near downtown Campbell and Los Gatos. Higher rents + lower vacancy than other comps. Property offers lower expenses: tenants pay trash, no lawn/gardener, low water use, no carpets to replace, no major deferred maintenance, energy saving hot water recirculation pump. Seller completing all section 1 termite work except fumigation (credit to buyer) and most of property inspection repairs. New energy efficient central water heater 1 year old. ** Owner will carry back first mortgage with 25% or more cash down at a fantastic rate of 4.875% fixed 30 years fully amortized.
For sale
$2,499,800
212 Wilton Dr, Campbell, CA 95008
9beds
7baths
3,747sqft
:
Get pre-qualified$17,155/mo
Quadruplex, Residential Income
Built in 1963
-- sqft lot
$2,404,700 Zestimate®
$667/sqft
$-- HOA
What's special
- 16 days |
- 257 |
- 12 |
Zillow last checked:
Listing updated:
Listed by:
Moise Nahouraii 00713973 408-314-8696,
Intero Real Estate Services 408-741-1600
Source: MLSListings Inc,MLS#: ML82054392
Facts & features
Interior
Bedrooms & bathrooms
- Bedrooms: 9
- Bathrooms: 7
Kitchen
- Features: Countertop_Granite
Heating
- Central Forced Air Gas
Cooling
- Ceiling Fan(s), Central Air
Appliances
- Included: Electric Cooktop, Dishwasher, Disposal, Range Hood, Microwave, Washer/Dryer
Features
- Flooring: Laminate, Vinyl Linoleum
Interior area
- Total structure area: 3,747
- Total interior livable area: 3,747 sqft
Property
Parking
- Total spaces: 6
- Parking features: Detached, Garage Door Opener, On Street
- Garage spaces: 4
- Has carport: Yes
Accessibility
- Accessibility features: Parking
Features
- Stories: 2
Lot
- Size: 7,942 Square Feet
- Features: Level
Details
- Parcel number: 30537021
- Zoning: R-2
- Special conditions: Standard
Construction
Type & style
- Home type: MultiFamily
- Property subtype: Quadruplex, Residential Income
Materials
- Foundation: Concrete Perimeter
- Roof: Composition
Condition
- Year built: 1963
Utilities & green energy
- Gas: IndividualGasMeters, PublicUtilities
- Sewer: Public Sewer
- Water: Public
- Utilities for property: Public Utilities, Water Public, Individual Electric Meters, Individual Gas Meters
Community & HOA
Location
- Region: Campbell
Financial & listing details
- Price per square foot: $667/sqft
- Annual tax amount: $29,976
- Date on market: 7/15/2026
- Listing agreement: ExclusiveRightToSell
- Inclusions: Building, DishwasherAllUnits, Land, Other, OvenRangeAllUnits
- Lease term: Month To Month
Estimated market value
$2,404,700
$2.28M - $2.52M
$3,264/mo
Price history
| Date | Event | Price |
|---|---|---|
| 7/16/2026 | Listed for sale | $2,499,800$667/sqft |
Source:  MLSListings Inc #ML82054392 Report a problem MLSListings Inc #ML82054392 Report a problem | ||
Public tax history
Tax history is unavailable.
Monthly payment
Est. payment
Payment breakdown
Explore the cost of this home by adjusting the details. Changes won't be saved.Climate risks
Neighborhood: Central Campbell
Nearby schools
GreatSchools rating
- 8/10Campbell School of InnovationGrades: K-8Distance: 0.3 mi
- 9/10Westmont High SchoolGrades: 9-12Distance: 1.8 mi
Schools provided by the listing agent
- District: CampbellUnionElementary
Source: MLSListings Inc. This data may not be complete. We recommend contacting the local school district to confirm school assignments for this home.
- $--2 bd2 ba980 sqft212 Wilton Dr APT 4, Campbell, CA 95008Off Market
- $--2 bd2 ba980 sqft212 Wilton Dr APT 3, Campbell, CA 95008Off Market

- $1,883,000-- bd-- ba3.7k sqft212 Wilton Dr APT 2, Campbell, CA 95008Off Market

- $--3 bd2 ba1.1k sqft202 Wilton Dr APT 1, Campbell, CA 95008Off Market

- $--1 bd1 ba720 sqft202 Wilton Dr #2, Campbell, CA 95008Off Market
- $--2 bd1 ba950 sqft202 Wilton Dr #3, Campbell, CA 95008Off Market
- $--2 bd1 ba950 sqft202 Wilton Dr #4, Campbell, CA 95008Off Market
- $2,090,500-- bd-- ba3.7k sqft202 Wilton Dr, Campbell, CA 95008Off Market
A local agent can set up tours, give advice and negotiate with sellers.
Similar homes
- $1,920,0008 bd4 ba3.1k sqft786 Sharmon Palms Ln, Campbell, CA 95008For Sale
 MLS ID #PW26025590, Ramaswamy Ramkumar, Sabari Realty. CRMLS
 - $1,895,0007 bd5 ba3.5k sqft35 La Vonne Dr, Campbell, CA 95008For Sale
 MLS ID #ML82051122, Michael Shields. MLSListings Inc
 - $2,100,0006 bd5 ba3.1k sqft205 Burnham Ct, Campbell, CA 95008For Sale
 MLS ID #ML82049318, Chaya Shahar. MLSListings Inc
 - $1,888,0008 bd4 ba3.1k sqft1794 Donna Ln, San Jose, CA 95124For Sale
 MLS ID #ML82055802, Dan Ritter. MLSListings Inc
 - $2,499,0007 bd7 ba3.1k sqftPark Sanjose, San Jose, CA 95126For SaleMLS ID #ML82045423, Rajesh Jindal. MLSListings Inc
- $1,825,00010 bd5 ba3.6k sqft851 Leigh Ave, San Jose, CA 95128For SaleMLS ID #ML82055552, Michael Shields. MLSListings Inc
- $2,599,9998 bd3 ba3.4k sqft1838 Higdon Ave, Mountain View, CA 94041For SaleMLS ID #ML82056230, Eddie Oberoi. MLSListings Inc
- $1,888,0009 bd5 ba3.2k sqft3249 Williamsburg Dr, San Jose, CA 95117For SaleMLS ID #ML82053570, David Katz. MLSListings Inc
- $2,500,0008 bd8 ba4.1k sqft651 Belladonna Ct, Sunnyvale, CA 94086For SaleMLS ID #ML82050469, Amit Urban. MLSListings Inc
- $1,948,0009 bd5 ba3.5k sqft3691 Cape Cod Ct, San Jose, CA 95117For SaleMLS ID #ML82029860, Michael Shields. MLSListings Inc
- $2,900,0009 bd6 ba4.3k sqft1026 Valerian Way, Sunnyvale, CA 94086For SaleMLS ID #ML82055331, Renna Shee. MLSListings Inc
- $2,095,0009 bd5 ba3.8k sqft635 Bolton Ct, San Jose, CA 95129For SaleMLS ID #ML82048551, Mitchell Zurich. MLSListings Inc
- $2,499,0006 bd3 ba2.5k sqft3323 Union St, Fremont, CA 94538For SaleMLS ID #226090228, Haley Andora. MetroList Services of CA
- $3,198,0009 bd5 ba4k sqft2831 Malabar Ave, Santa Clara, CA 95051For SaleMLS ID #ML81994545, Quinn Huang. MLSListings Inc
- $1,800,0008 bd4 ba3.6k sqft828 Opal Dr, San Jose, CA 95117For SaleMLS ID #ML82045235, Coco Tan. MLSListings Inc
- $2,288,0008 bd4 ba3.1k sqft1248 Cortez Dr, Sunnyvale, CA 94086For SaleMLS ID #ML82035632, Katherine Yang. MLSListings Inc
- $1,928,0006 bd4 ba2.3k sqft624 Vasona Ave, Los Gatos, CA 95032For SaleMLS ID #ML82047225, Mark Gissler. MLSListings Inc
- $2,800,0006 bd4 ba2.7k sqft941-943 Miramonte Ave, Mountain View, CA 94040For SaleMLS ID #ML82055716, Jimmy Castellanos. MLSListings Inc
- $2,295,0006 bd4 ba3.8k sqftSahara Santaclara, Santa Clara, CA 95050For SaleMLS ID #ML82041577, Tony Zizzo. MLSListings Inc
- $2,800,0006 bd4 ba2.7k sqft945-947 Miramonte Ave, Mountain View, CA 94040For SaleMLS ID #ML82055718, Jimmy Castellanos. MLSListings Inc
Local buyer's agents are ready to help
