Located in the heart of Silicon Valley, 35 LaVonne Drive presents a rare opportunity to acquire a pride-of-ownership four-unit
multifamily property in one of the most desirable rental markets in the region. Meticulously maintained and thoughtfully
upgraded, this property combines strong in-place income with long-term upside, making it ideal for both seasoned investors
and owner-users seeking quality, stability, and location. Unit upgrades include remodeled kitchens, modern finishes, and durable laminate flooring in select units. Building-wide upgrades include partial copper piping, dual-pane windows, automatic garages with touchpad entry, and a coded security gate, enhancing both operational efficiency and resident convenience.
Desirable unit configurations with (1) 3bd/2bath, (2) 1bd/1bath and (1) 2bd/1bath. Current rents reflect strong and stable income in a highly desirable rental location. Unit 1, the 3bd/2ba, has 2 garages.
1.4 miles from downtown Campbell and close proximity to major commuter routes and employment centers. The nearby Los Gatos Creek Trail and local parks add to the areas lifestyle appeal, while excellent freeway access supports easy commutes
throughout the region.
Under contract
$1,895,000
35 La Vonne Dr, Campbell, CA 95008
7beds
5baths
3,535sqft
:
Get pre-qualified$12,945/mo
Quadruplex, Residential Income
Built in 1963
-- sqft lot
$1,828,000 Zestimate®
$536/sqft
$-- HOA
What's special
- 57 days |
- 182 |
- 7 |
Zillow last checked:
Listing updated:
Listed by:
Michael Shields 01327546 408-356-1900,
SiliconValley MultiFamilyGroup 408-356-1900
Source: MLSListings Inc,MLS#: ML82051122
Facts & features
Interior
Bedrooms & bathrooms
- Bedrooms: 7
- Bathrooms: 5
Kitchen
- Features: Countertop_Granite, Countertop_SolidSurfceCorian, Countertop_Stone, ExhaustFan
Heating
- Fireplace(s), Forced Air, Wall Furnace
Cooling
- Wall/Window Unit(s)
Appliances
- Included: Electric Cooktop, Dishwasher, Exhaust Fan, Disposal, Range Hood, Electric Oven/Range, Refrigerator
- Laundry: Coin Operated
Features
- Flooring: Laminate, Tile, Vinyl Linoleum
- Doors: None
Interior area
- Total structure area: 3,535
- Total interior livable area: 3,535 sqft
Property
Parking
- Total spaces: 5
- Parking features: Assigned, Attached, Common
- Garage spaces: 5
- Has carport: Yes
Accessibility
- Accessibility features: None
Features
- Stories: 2
Lot
- Size: 8,064 Square Feet
Details
- Parcel number: 30750059
- Zoning: R-2
- Special conditions: Standard
Construction
Type & style
- Home type: MultiFamily
- Property subtype: Quadruplex, Residential Income
Materials
- Foundation: Concrete Perimeter
- Roof: Shingle
Condition
- Year built: 1963
Utilities & green energy
- Gas: IndividualGasMeters, PublicUtilities
- Sewer: Public Sewer
- Water: Public, Water On Site
- Utilities for property: Public Utilities, Water Public, Individual Electric Meters, Individual Gas Meters
Community & HOA
Location
- Region: Campbell
Financial & listing details
- Price per square foot: $536/sqft
- Tax assessed value: $1,366,872
- Annual tax amount: $24,000
- Date on market: 6/15/2026
- Listing agreement: ExclusiveRightToSell
- Listing terms: CashorConventionalLoan, Exchange
- Inclusions: DishwasherSomeUnits, FixturesandEquipment, OvenRangeSomeUnits
- Lease term: Month To Month
Estimated market value
$1,828,000
$1.74M - $1.92M
$3,441/mo
Price history
| Date | Event | Price |
|---|---|---|
| 8/2/2026 | Contingent | $1,895,000$536/sqft |
Source:  MLSListings Inc #ML82051122 Report a problem MLSListings Inc #ML82051122 Report a problem | ||
| 6/15/2026 | Listed for sale | $1,895,000+70.7%$536/sqft |
Source: MLSListings Inc #ML82051122 Report a problem | ||
| 6/13/2022 | Listing removed | -- |
Source: Zillow Rental Manager Report a problem | ||
| 6/11/2022 | Price change | $2,395-9.6%$1/sqft |
Source: Zillow Rental Manager Report a problem | ||
| 5/26/2022 | Price change | $2,650-8.6%$1/sqft |
Source: Zillow Rental Manager Report a problem | ||
| 5/23/2022 | Listed for rent | $2,900$1/sqft |
Source: Zillow Rental Manager Report a problem | ||
| 5/17/2013 | Sold | $1,110,000+9.9%$314/sqft |
Source: Public Record Report a problem | ||
| 12/28/2004 | Sold | $1,010,000$286/sqft |
Source: Public Record Report a problem | ||
Public tax history
| Year | Property taxes | Tax assessment |
|---|---|---|
| 2025 | $19,696 +2% | $1,366,872 +2% |
| 2024 | $19,308 +0.8% | $1,340,072 +2% |
| 2023 | $19,151 +1.3% | $1,313,797 +2% |
| 2022 | $18,909 +2.2% | $1,288,037 +2% |
| 2021 | $18,506 +2.5% | $1,262,782 +1% |
| 2020 | $18,051 | $1,249,835 +2% |
| 2019 | $18,051 +7.7% | $1,225,330 +2% |
| 2018 | $16,768 | $1,201,305 +2% |
| 2017 | $16,768 +1.8% | $1,177,751 +2% |
| 2016 | $16,472 +7.4% | $1,154,659 +1.5% |
| 2015 | $15,336 +2.9% | $1,137,316 +2% |
| 2014 | $14,902 | $1,115,039 -2.5% |
| 2013 | -- | $1,143,268 +2% |
| 2012 | -- | $1,120,852 +2% |
| 2011 | -- | $1,098,876 +0.8% |
| 2010 | -- | $1,090,664 -0.2% |
| 2009 | -- | $1,093,256 +2% |
| 2008 | -- | $1,071,820 +2% |
| 2007 | -- | $1,050,804 +2% |
| 2006 | -- | $1,030,200 +2% |
| 2005 | -- | $1,010,000 +166.6% |
| 2004 | -- | $378,871 +1.9% |
| 2003 | -- | $371,928 +2% |
| 2002 | -- | $364,636 +2% |
| 2001 | -- | $357,488 |
Find assessor info on the county website
Monthly payment
Est. payment
Payment breakdown
Explore the cost of this home by adjusting the details. Changes won't be saved.Climate risks
Neighborhood: West Campbell
Nearby schools
GreatSchools rating
- 6/10George C. Payne Elementary SchoolGrades: K-5Distance: 0.7 mi
- 7/10Moreland Middle SchoolGrades: 6-8Distance: 0.7 mi
- 9/10Westmont High SchoolGrades: 9-12Distance: 1.3 mi
Schools provided by the listing agent
- Elementary: GeorgeCPayneElementary
- Middle: MorelandMiddle
- High: WestmontHigh
- District: MorelandElementary
Source: MLSListings Inc. This data may not be complete. We recommend contacting the local school district to confirm school assignments for this home.
- $--1 bd1 ba750 sqft35 Lavonne Dr APT 2, Campbell, CA 95008Off Market

- $--3 bd2 ba1.2k sqft35 Lavonne Dr APT 1, Campbell, CA 95008Off Market
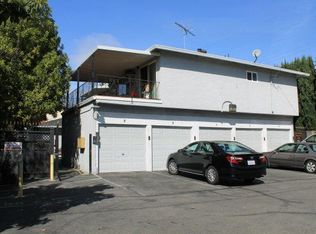
- $--2 bd1 ba800 sqft35 Lavonne Dr APT 4, Campbell, CA 95008Off Market

- $--1 bd1 ba800 sqft35 Lavonne Dr APT 3, Campbell, CA 95008Off Market

- $2,204,9003 bd2 ba1.6k sqft1260 Lorelei Ct, Campbell, CA 95008Off Market
- $1,837,7003 bd2 ba1.2k sqft1270 Lorelei Ct, Campbell, CA 95008Off Market
- $--1 bd1 ba-- sqft33 Lavonne Dr APT 3, Campbell, CA 95008Off Market
- $--1 bd1 ba-- sqft33 Lavonne Dr APT 2, Campbell, CA 95008Off Market
A local agent can set up tours, give advice and negotiate with sellers.
Similar homes
- $2,100,0006 bd5 ba3.1k sqft205 Burnham Ct, Campbell, CA 95008For Sale
 MLS ID #ML82049318, Chaya Shahar. MLSListings Inc
 - $1,920,0008 bd4 ba3.1k sqft786 Sharmon Palms Ln, Campbell, CA 95008For Sale
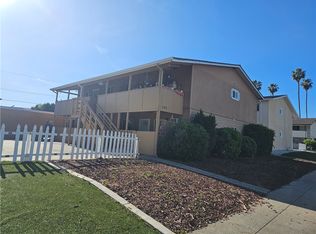 MLS ID #PW26025590, Ramaswamy Ramkumar, Sabari Realty. CRMLS
 - $1,948,0009 bd5 ba4.1k sqft1128 Oakmont Dr, San Jose, CA 95117For Sale
 MLS ID #ML82056703, David Lillo. MLSListings Inc
 - $1,880,0009 bd5 ba3.5k sqft3691 Cape Cod Ct, San Jose, CA 95117For Sale
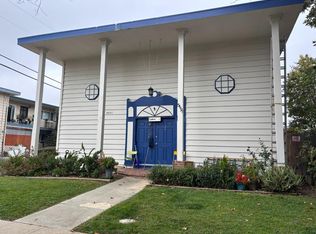 MLS ID #ML82029860, Michael Shields. MLSListings Inc
 - $2,499,8009 bd7 ba3.7k sqft212 Wilton Dr, Campbell, CA 95008For SaleMLS ID #ML82054392, Moise Nahouraii. MLSListings Inc
- $1,888,0009 bd5 ba3.2k sqft3249 Williamsburg Dr, San Jose, CA 95117For SaleMLS ID #ML82053570, David Katz. MLSListings Inc
- $1,692,2002 bd1 ba850 sqft1385 San Tomas Aquino Pkwy, San Jose, CA 95130Off Market
- $1,998,0008 bd9 ba4.5k sqft3851 Blackford Ave, San Jose, CA 95117For SaleMLS ID #ML82056711, David Lillo. MLSListings Inc
- $1,800,0008 bd4 ba3.6k sqft828 Opal Dr, San Jose, CA 95117For SaleMLS ID #ML82045235, Coco Tan. MLSListings Inc
- $2,021,4003 bd2 ba1.1k sqft940 Weldwood Ct, Los Gatos, CA 95032Off Market
- $1,825,00010 bd5 ba3.6k sqft851 Leigh Ave, San Jose, CA 95128For SaleMLS ID #ML82055552, Michael Shields. MLSListings Inc
- $1,999,9009 bd7 ba4.3k sqft1793 Stokes St, San Jose, CA 95126For SaleMLS ID #426151529, Ying He DRE #01255995, KW Advisors. SFAR
- $1,998,0008 bd5 ba3.5k sqft3330 Cabrillo Ave, Santa Clara, CA 95051For SaleMLS ID #ML82056706, David Lillo. MLSListings Inc
- $1,998,0005 bd3 ba2k sqft6401 Bollinger Rd, Cupertino, CA 95014For SaleMLS ID #ML82056872, David Lillo. MLSListings Inc
- $1,998,0004 bd3 ba2k sqft801 Monica Ln, Campbell, CA 95008For SaleMLS ID #ML82045553, David Lillo. MLSListings Inc
- $1,750,0008 bd8 ba3.8k sqft24 Meadow Way, Scotts Valley, CA 95066For SaleMLS ID #ML82057002, Fred Rubio. MLSListings Inc
- $1,499,0004 bd2 ba2.2k sqft1119-1121 Topaz Ave, San Jose, CA 95117For SaleMLS ID #ML82052494, Stanley Chen. MLSListings Inc
- $2,150,0006 bd5 ba5k sqftE Saint John St, San Jose, CA 95112For SaleMLS ID #ML82050392, Byron Tseng. MLSListings Inc
- $1,588,0008 bd4 ba3.3k sqft1179 Mesa Dr, San Jose, CA 95118For SaleMLS ID #ML82052089, Will Riley. MLSListings Inc
- $2,050,0005 bd3 ba1.9k sqft6351 Bollinger Rd, Cupertino, CA 95014For SaleMLS ID #ML82053291, Truman Nhu. MLSListings Inc
Local buyer's agents are ready to help
