Welcome to 2127 Monroe St, located in the desirable area of Santa Clara. This fourplex consists of four two-bedroom, one-bath units, four parking spaces, and an on-site laundry facility. Convenient location, Short drive to Santana Row, Lawrence Caltrain Station, Santa Clara University, Apple, Intel, and Nvidia! Easy access to 101/880/87. This is a great investment with upside potential! Unit 3 is currently vacant and can be a potential owner occupied unit. Buyers have the option to purchase 2125 Monroe St concurrently with this listing.
For sale
$1,999,888
2127 Monroe St, Santa Clara, CA 95050
8beds
4baths
3,270sqft
Quadruplex, Residential Income
Built in 1960
-- sqft lot
$-- Zestimate®
$612/sqft
$-- HOA
What's special
- 163 days
- 199
- 10
Zillow last checked:
Listing updated:
Listed by:
Andy Tse 01345580 408-807-8808,
Intero Real Estate Services 408-741-1600,
Anjali Kausar 01828065 408-838-0502,
Intero Real Estate Services
Source: MLSListings Inc,MLS#: ML82045606
Facts & features
Interior
Bedrooms & bathrooms
- Bedrooms: 8
- Bathrooms: 4
Heating
- Wall Furnace
Cooling
- Wall/Window Unit(s)
Features
- Flooring: Carpet, Vinyl Linoleum
- Doors: Other
Interior area
- Total structure area: 3,270
- Total interior livable area: 3,270 sqft
Property
Parking
- Total spaces: 4
- Parking features: Carport
- Carport spaces: 4
Accessibility
- Accessibility features: Other
Features
- Stories: 2
Lot
- Size: 6,395 Square Feet
Details
- Parcel number: 22430054
- Zoning: R325
- Special conditions: Standard
Construction
Type & style
- Home type: MultiFamily
- Property subtype: Quadruplex, Residential Income
Materials
- Foundation: Pillar/Post/Pier, Crawl Space
- Roof: Composition, Shingle
Condition
- Year built: 1960
Utilities & green energy
- Gas: IndividualGasMeters, PublicUtilities
- Sewer: Public Sewer
- Water: Public
- Utilities for property: Public Utilities, Water Public, Individual Electric Meters, Individual Gas Meters
Community & HOA
Location
- Region: Santa Clara
Financial & listing details
- Price per square foot: $612/sqft
- Tax assessed value: $1,942,010
- Annual tax amount: $22,272
- Date on market: 5/1/2026
- Listing agreement: ExclusiveRightToSell
- Listing terms: CashorConventionalLoan
- Inclusions: DishwasherAllUnits, Land
- Lease term: 12 Months
Estimated market value
Not available
Estimated sales range
Not available
Not available
Price history
| Date | Event | Price |
|---|---|---|
| 5/2/2026 | Listed for sale | $1,999,888+5.3%$612/sqft |
Source:  MLSListings Inc #ML82045606 Report a problem MLSListings Inc #ML82045606 Report a problem | ||
| 6/29/2022 | Price change | $1,900,000-5%$581/sqft |
Source:  MLSListings Inc #ML81887564 Report a problem MLSListings Inc #ML81887564 Report a problem | ||
| 4/19/2022 | Listed for sale | $2,000,000$612/sqft |
Source: MLSListings Inc #ML81887564 Report a problem | ||
Public tax history
| Year | Property taxes | Tax assessment |
|---|---|---|
| 2026 | -- | $1,942,010 +2% |
| 2025 | $22,694 +3.9% | $1,903,932 +2% |
| 2024 | $21,852 +1% | $1,866,600 +2% |
| 2023 | $21,634 +252.8% | $1,830,000 +261.7% |
| 2022 | $6,133 +0.4% | $505,909 +2% |
| 2021 | $6,108 +1.9% | $495,990 +1% |
| 2020 | $5,996 | $490,905 +2% |
| 2019 | $5,996 +6.9% | $481,280 +2% |
| 2018 | $5,611 | $471,844 +2% |
| 2017 | $5,611 +0.5% | $462,593 +2% |
| 2016 | $5,583 +2% | $453,524 +1.5% |
| 2015 | $5,475 +5.3% | $446,713 +2% |
| 2014 | $5,201 | $437,963 +0.5% |
| 2013 | -- | $435,985 +2% |
| 2012 | -- | $427,438 +2% |
| 2011 | -- | $419,057 +0.8% |
| 2010 | -- | $415,926 -0.2% |
| 2009 | -- | $416,915 +2% |
| 2008 | -- | $408,741 +2% |
| 2007 | -- | $400,727 +2% |
| 2006 | -- | $392,871 +2% |
| 2005 | -- | $385,169 +2% |
| 2004 | -- | $377,618 +1.9% |
| 2003 | -- | $370,698 +2% |
| 2002 | -- | $363,430 +2% |
| 2001 | -- | $356,305 |
Find assessor info on the county website
Monthly payment
Est. payment
Payment breakdown
Explore the cost of this home by adjusting the details. Changes won't be saved.Climate risks
Neighborhood: 95050
Nearby schools
Schools provided by the listing agent
- Elementary: ScottLaneElementary
- Middle: JuanCabrilloMiddle
- High: AdrianWilcoxHigh
- District: SantaClaraUnified
Source: MLSListings Inc. This data may not be complete. We recommend contacting the local school district to confirm school assignments for this home.


Similar homes
- $1,888,8888 bd4 ba3.2k sqft2125 Monroe St, Santa Clara, CA 95050For Sale
 MLS ID #ML82045605, Andy Tse. MLSListings Inc
 - $1,879,9908 bd4 ba2.8k sqft2131 Main St, Santa Clara, CA 95050For Sale
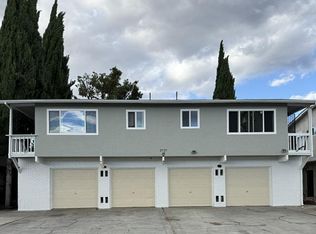 MLS ID #ML82057074, Tam Thi Bang Nguyen. MLSListings Inc
 - $1,599,8888 bd4 ba3.1k sqft2236 Deborah Dr, Santa Clara, CA 95050For Sale
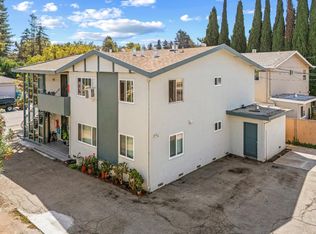 MLS ID #ML82063673, David Verbera. MLSListings Inc
 - $2,075,0007 bd5 ba3.4k sqft94 Roxbury St, Santa Clara, CA 95050For Sale
 MLS ID #ML82047746, Mitchell Zurich. MLSListings Inc
