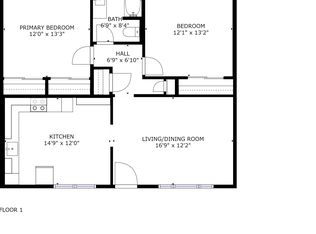
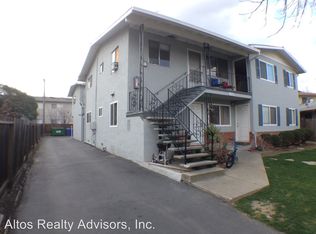
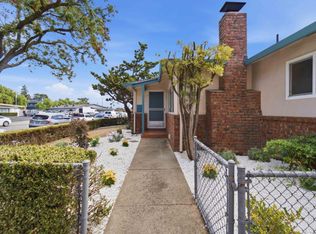
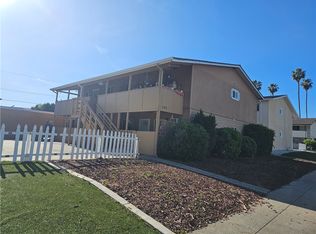
Welcome to 2855 Joseph Avenue, a wonderful investment opportunity in the highly desirable Cambrian neighborhood of San Jose. This 4-plex is located on a spacious corner lot. Each unit is approx 950 SF, with 2 bedrooms and 1 bathroom with comfortable, functional living spaces. All units feature dual-pane windows, in-unit laundry, assigned parking, and additional storage. The property offers generous outdoor areas with excellent potential to create additional usable space for residents to enjoy. Conveniently located near Downtown Campbell, shopping, dining, parks, and highly regarded schools, with easy access to Highways 17 and 280. A rare opportunity to own a multi-family property in an established Silicon Valley neighborhood with long-term investment potential.
Under contract
$1,775,000
2855 Joseph Ave, San Jose, CA 95124
8beds
4baths
3,770sqft
Quadruplex, Residential Income
Built in 1961
-- sqft lot
$1,709,500 Zestimate®
$471/sqft
$-- HOA
What's special
- 58 days
- 112
- 3
Zillow last checked:
Listing updated:
Listed by:
Alexandra Celo-Cruz 01482661 408-221-8101,
Los Gatos Properties 408-354-4500
Source: MLSListings Inc,MLS#: ML82061190
Facts & features
Interior
Bedrooms & bathrooms
- Bedrooms: 8
- Bathrooms: 4
Kitchen
- Features: ExhaustFan
Heating
- Wall Furnace
Cooling
- None
Appliances
- Included: Electric Cooktop, Exhaust Fan, Disposal, Built In Oven, Refrigerator, Washer/Dryer, Washer/Dryer Some Units
Features
- Flooring: Carpet, Laminate, Vinyl Linoleum
- Doors: None
Interior area
- Total structure area: 3,770
- Total interior livable area: 3,770 sqft
Property
Parking
- Total spaces: 4
- Parking features: Attached, On Street
- Garage spaces: 4
- Has carport: Yes
Accessibility
- Accessibility features: None
Features
- Stories: 2
Lot
- Size: 9,075 Square Feet
Details
- Parcel number: 41405031
- Zoning: RM
- Special conditions: Standard
Construction
Type & style
- Home type: MultiFamily
- Property subtype: Quadruplex, Residential Income
Materials
- Foundation: Concrete Perimeter and Slab
- Roof: Composition
Condition
- Year built: 1961
Utilities & green energy
- Gas: IndividualGasMeters, PublicUtilities
- Water: Public
- Utilities for property: Public Utilities, Water Public, Individual Electric Meters, Individual Gas Meters
Community & HOA
Location
- Region: San Jose
Financial & listing details
- Price per square foot: $471/sqft
- Tax assessed value: $606,187
- Annual tax amount: $13,370
- Date on market: 9/14/2026
- Listing agreement: ExclusiveRightToSell
- Listing terms: CashorConventionalLoan
- Inclusions: Land, Leasehold, OvenRangeAllUnits
- Lease term: Month To Month
Estimated market value
$1,709,500
$1.62M - $1.79M
$3,178/mo
Price history
| Date | Event | Price |
|---|---|---|
| 10/27/2026 | Contingent | $1,775,000$471/sqft |
Source:  MLSListings Inc #ML82061190 Report a problem | ||
| 9/14/2026 | Listed for sale | $1,775,000$471/sqft |
Source: MLSListings Inc #ML82061190 Report a problem | ||
Public tax history
| Year | Property taxes | Tax assessment |
|---|---|---|
| 2026 | -- | $606,187 +2% |
| 2025 | $13,370 +1.8% | $594,302 +2% |
| 2024 | $13,127 +2.3% | $582,650 +2% |
| 2023 | $12,833 +2.1% | $571,227 +2% |
| 2022 | $12,564 +4.1% | $560,028 +2% |
| 2021 | $12,071 +6.9% | $549,048 +1% |
| 2020 | $11,288 | $543,419 +2% |
| 2019 | $11,288 +6.4% | $532,764 +2% |
| 2018 | $10,610 | $522,319 +2% |
| 2017 | $10,610 +2.5% | $512,078 +2% |
| 2016 | $10,353 +6.1% | $502,038 +1.5% |
| 2015 | $9,760 +36.4% | $494,498 +2% |
| 2014 | $7,157 | $484,812 +0.5% |
| 2013 | -- | $482,622 +2% |
| 2012 | -- | $473,160 +2% |
| 2011 | -- | $463,883 +0.8% |
| 2010 | -- | $460,417 -0.2% |
| 2009 | -- | $461,512 +2% |
| 2008 | -- | $452,464 +2% |
| 2007 | -- | $443,594 +2% |
| 2006 | -- | $434,897 +2% |
| 2005 | -- | $426,370 +2% |
| 2004 | -- | $418,011 +1.9% |
| 2003 | -- | $410,350 +2% |
| 2002 | -- | $402,305 +2% |
| 2001 | -- | $394,417 |
Find assessor info on the county website
Monthly payment
Est. payment
Payment breakdown
Explore the cost of this home by adjusting the details. Changes won't be saved.Climate risks
Neighborhood: 95124
Nearby schools
Schools provided by the listing agent
- Elementary: FarnhamCharter
- Middle: PriceCharterMiddle
- High: BranhamHigh
- District: CambrianElementary
Source: MLSListings Inc. This data may not be complete. We recommend contacting the local school district to confirm school assignments for this home.
Similar homes
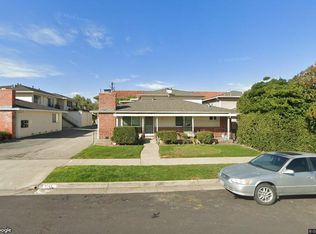
- $1,795,0007 bd5 ba3.5k sqft3941 Starview Dr, San Jose, CA 95124For Sale
 MLS ID #ML82066934, Erik Mc Intosh. MLSListings Inc
- $1,825,0009 bd5 ba3.3k sqft(Undisclosed Address), Campbell, CA 95008For Sale
 MLS ID #ML82066137, John Adams. MLSListings Inc
- $1,750,0008 bd5 ba4k sqft1590 De Rose Way, San Jose, CA 95126For Sale
 MLS ID #ML82066183, Tony Zizzo. MLSListings Inc
- $1,820,0008 bd4 ba3.1k sqft786 Sharmon Palms Ln, Campbell, CA 95008For Sale
 MLS ID #PW26025590, Ramaswamy Ramkumar, Sabari Realty. CRMLS
Local buyer's agents are ready to help
