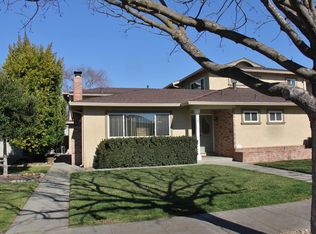
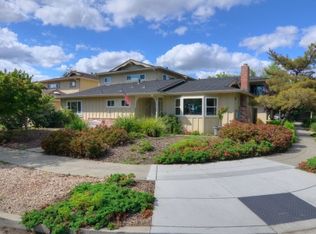
This turnkey residential income investment has been meticulously maintained through the years and is located in a highly desirable rental location in West San Jose. The property consists of one, 3BD/2BA unit; two, 2BD/1.5BA units; and one, 1BD/1BA unit.
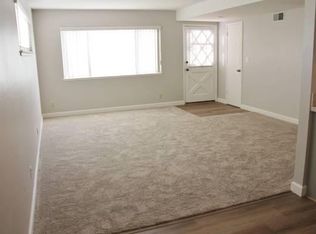
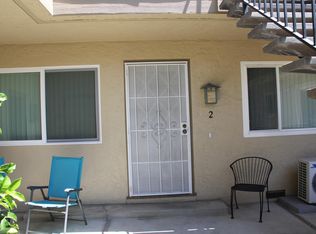
All four units have been fully remodeled with high-end finishes throughout, including updated kitchens, all with modern appliances including microwaves and dishwashers. All bathrooms have also been upgraded. Units 1,3,4 have central air/heat and the one bedroom unit has an energy-efficient mini-split AC and heating unit. The turnkey condition of this property is ideal as an owner-occupied property, a first-time investor or an experienced investor looking for a low maintenance property. Capital improvements include; double-pane windows throughout; copper plumbing; drought tolerant landscaping with drip system; water heater & recirculating hot water pump and low-flow toilets. The building's elevated walk-ways have been inspected and is SB-721 compliant. There are 12 parking spaces in total: two-car garage, 4 carports and 6 uncovered, on-site parking spaces. On-site laundry room with a washer and dryer that transfer with the sale. Minutes from Santana Row & Westfield Valley Fair, easy access to major freeways & light rail station.
For sale
$2,150,000
2965 Walgrove Way, San Jose, CA 95128
8beds
7baths
3,973sqft
Quadruplex, Residential Income
Built in 1968
-- sqft lot
$-- Zestimate®
$541/sqft
$-- HOA
What's special
- 8 days
- 323
- 11
Zillow last checked:
Listing updated:
Listed by:
Michael Shields 01327546 408-356-1900,
SiliconValley MultiFamilyGroup 408-356-1900,
Rebecca Nevarez 01965425 408-510-4203,
SiliconValley MultiFamilyGroup
Source: MLSListings Inc,MLS#: ML82060188
Facts & features
Interior
Bedrooms & bathrooms
- Bedrooms: 8
- Bathrooms: 7
Kitchen
- Features: Countertop_SolidSurfceCorian, ExhaustFan
Heating
- Other
Cooling
- Other
Appliances
- Included: Dishwasher, Exhaust Fan, Disposal, Microwave, Electric Oven/Range, Refrigerator
- Laundry: Coin Operated
Features
- Flooring: Carpet, Laminate
- Doors: None
Interior area
- Total structure area: 3,973
- Total interior livable area: 3,973 sqft
Property
Parking
- Total spaces: 6
- Parking features: Assigned, Carport, Common, Guest, Parking Area
- Garage spaces: 2
- Carport spaces: 4
- Covered spaces: 6
Accessibility
- Accessibility features: None
Features
- Stories: 2
Lot
- Size: 9,636 Square Feet
Details
- Parcel number: 27914002
- Zoning: RM
- Special conditions: Standard
Construction
Type & style
- Home type: MultiFamily
- Property subtype: Quadruplex, Residential Income
Materials
- Foundation: Concrete Perimeter and Slab
- Roof: Composition
Condition
- Year built: 1968
Utilities & green energy
- Gas: IndividualGasMeters, PublicUtilities
- Sewer: Public Sewer
- Water: Public
- Utilities for property: Public Utilities, Water Public, Individual Electric Meters, Individual Gas Meters
Community & HOA
Location
- Region: San Jose
Financial & listing details
- Price per square foot: $541/sqft
- Tax assessed value: $943,431
- Annual tax amount: $28,378
- Date on market: 9/10/2026
- Listing agreement: ExclusiveRightToSell
- Listing terms: CashorConventionalLoan, Exchange
- Inclusions: DishwasherAllUnits, Equipment, OvenRangeAllUnits
- Lease term: Month To Month
Estimated market value
Not available
Estimated sales range
Not available
Not available
Price history
| Date | Event | Price |
|---|---|---|
| 9/10/2026 | Listed for sale | $2,150,000+264.4%$541/sqft |
Source:  MLSListings Inc #ML82060188 Report a problem MLSListings Inc #ML82060188 Report a problem | ||
| 2/1/1999 | Sold | $590,000$149/sqft |
Source: Public Record Report a problem | ||
Public tax history
| Year | Property taxes | Tax assessment |
|---|---|---|
| 2026 | -- | $943,431 +2% |
| 2025 | $13,406 +3.3% | $924,933 +2% |
| 2024 | $12,978 +2.3% | $906,798 +2% |
| 2023 | $12,687 -9.4% | $889,019 +2% |
| 2022 | $14,010 +13.3% | $871,588 +2% |
| 2021 | $12,361 +1.9% | $854,499 +1% |
| 2020 | $12,130 | $845,738 +2% |
| 2019 | $12,130 +3.9% | $829,156 +2% |
| 2018 | $11,678 | $812,899 +2% |
| 2017 | $11,678 +1.3% | $796,960 +2% |
| 2016 | $11,528 +7.7% | $781,334 +1.5% |
| 2015 | $10,702 +4.3% | $769,599 +2% |
| 2014 | $10,261 | $754,524 +0.5% |
| 2013 | -- | $751,115 +2% |
| 2012 | -- | $736,388 +2% |
| 2011 | -- | $721,950 +0.8% |
| 2010 | -- | $716,555 -0.2% |
| 2009 | -- | $718,258 +2% |
| 2008 | -- | $704,176 +2% |
| 2007 | -- | $690,369 +2% |
| 2006 | -- | $676,833 +2% |
| 2005 | -- | $663,563 +2% |
| 2004 | -- | $650,553 +1.9% |
| 2003 | -- | $638,631 +2% |
| 2002 | -- | $626,110 +2% |
| 2001 | -- | $613,835 |
Find assessor info on the county website
Monthly payment
Est. payment
Payment breakdown
Explore the cost of this home by adjusting the details. Changes won't be saved.Climate risks
Neighborhood: West San Jose
Nearby schools
Schools provided by the listing agent
- Elementary: CastlemontElementary
- Middle: MonroeMiddle
- High: DelMarHigh
- District: CampbellUnionElementary
Source: MLSListings Inc. This data may not be complete. We recommend contacting the local school district to confirm school assignments for this home.
Similar homes
- $2,350,0006 bd3 ba2.3k sqft915 Sherman Oaks Dr, San Jose, CA 95128For Sale
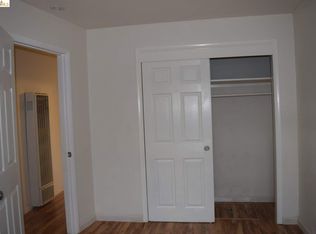 MLS ID #41142859, Jonathan Minerick. bridgeMLS/CCAR/Bay East AOR
 - $1,999,9009 bd7 ba4.3k sqft1793 Stokes St, San Jose, CA 95126For Sale
 MLS ID #426151529, Ying He DRE #01255995, KW Advisors. SFAR
 - $1,775,00010 bd5 ba3.6k sqft851 Leigh Ave, San Jose, CA 95128For Sale
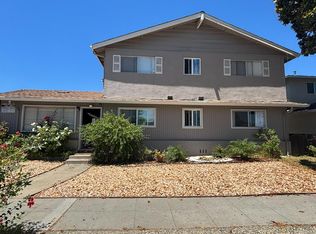 MLS ID #ML82055552, Michael Shields. MLSListings Inc
 - $2,175,0008 bd5 ba3.6k sqft(Undisclosed Address), Los Gatos, CA 95032For Sale
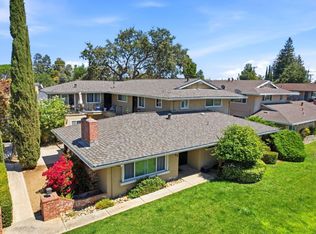 MLS ID #ML82059591, Mitchell Zurich. MLSListings Inc
Local buyer's agents are ready to help
