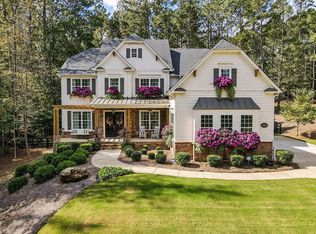
**Perfectly Maintained and Set on a Premier 1+ Acre Lot in Northpoint Forest** Welcome to this impeccably maintained home, situated on one of the best lots in Northpoint Forest. As you step into the grand two-story foyer, you're greeted by fresh, neutral interiors and dark hardwood floors. To the left, you'll find a versatile office/study/library, while a spacious, open dining room sits to the right, seamlessly connecting to the kitchen via an open butler's pantry. The heart of the home is the impressive two-story great room, featuring a stunning curved wall of windows that flood the space with natural light. Custom floor-to-ceiling motorized window shades allow you to control the ambiance to your preference. The great room's coffered ceilings and brick fireplace complement the open, white chef's kitchen, which offers a generous island with seating for four, a cooktop with vent hood, double ovens, a beverage/breakfast station, and a walk-in pantry. Adjoining the kitchen is an expansive covered porch with a fireplace ideal for year-round entertaining. The main level also offers a spacious bedroom connected to a full bath, perfect for guests or multi-generational living. Upstairs, you'll find four generously sized bedrooms and three full baths, including the oversized owner's suite with a sitting area. The luxurious owner's bath includes double vanities, an extra-large shower, a soaking tub, and an oversized his-and-her walk-in closet. For added convenience, the large laundry room connects directly to the owner's bath suite. The open, unfinished basement level is already studded and ready for drywall, including plumbing for a full bathroom, offering endless possibilities for customization. Nestled on a 1+ acre corner lot, the home boasts a spacious and inviting backyard. The Northpoint Forest HOA offers an array of amenities, including a pool, lighted tennis courts, a covered cabana, a playground, stocked lakes, and extensive walking trails. Conveniently located off Birmingham Highway as part of the Blue Valley community, you'll enjoy access to top-rated schools, charming local restaurants, shops, and entertainment venues such as the popular 7 Acre Grill and Matilda's. This prime location also offers proximity to downtown Alpharetta, Avalon, Halcyon, and the equestrian facilities Milton, GA is renowned for. Golf enthusiasts will appreciate the numerous nearby top-rated golf courses. This exceptional home and community provide a perfect blend of Milton style and comfort, making it an ideal choice for those seeking a peaceful residence with charm, sophistication, and modern elegance.
Closed
$1,250,000
10040 Peaks Pkwy, Milton, GA 30004
5beds
3,975sqft
Single Family Residence, Residential
Built in 2016
1.02 Acres Lot
$1,268,400 Zestimate®
$314/sqft
$4,637 Estimated rent
Home value
$1,268,400
$1.20M - $1.33M
$4,637/mo
Zestimate® history
Owner options
List your home for rent
$4,637/mo
Rent Zestimate®
Find your next renter with Zillow Rental Manager. Plus, with online applications, you can quickly screen prospective tenants – for free.
$4,637/mo
Rent Zestimate®
Refinance and save
$9,226/mo
Est. payment
Refinancing to a lower rate could help reduce your monthly payments and save thousands over the life of the loan.
$9,226/mo
Est. payment
Explore your selling options
Work with a Zillow partner agent
Leverage their expertise and Zillow's premium Showcase listings to get your home seen by more buyers.
Get startedList with your own agent
Get your home in front of millions of buyers by listing it on Zillow.
Learn how to do itSell it yourself
Take full control of how buyers see your home on Zillow by listing For Sale by Owner (FSBO).
List your homeWhat's special
Zillow last checked:
Listing updated:
Listed by:
Penelope Davison,
Atlanta Fine Homes Sotheby's International
Bought with:
Soby Tadjalli, 382897
HomeSmart
Source: FMLS GA,MLS#: 7462526
Facts & features
Interior
Bedrooms & bathrooms
- Bedrooms: 5
- Bathrooms: 4
- Full bathrooms: 4
- Main level bathrooms: 1
- Main level bedrooms: 1
Rooms
- Room types: Family Room, Great Room, Living Room
Primary bedroom
- Features: Oversized Master
- Level: Oversized Master
Bedroom
- Features: Oversized Master
Primary bathroom
- Features: Double Vanity, Separate Tub/Shower, Soaking Tub, Vaulted Ceiling(s)
Dining room
- Features: Open Concept, Separate Dining Room
Kitchen
- Features: Cabinets White, Eat-in Kitchen, Kitchen Island, Pantry Walk-In, Stone Counters, View to Family Room
Heating
- Forced Air, Natural Gas, Zoned
Cooling
- Ceiling Fan(s), Central Air, Electric, Zoned
Appliances
- Included: Dishwasher, Double Oven, Gas Cooktop, Microwave, Range Hood, Self Cleaning Oven
- Laundry: Laundry Room, Upper Level
Features
- Bookcases, Coffered Ceiling(s), Double Vanity, High Ceilings 9 ft Upper, High Ceilings 10 ft Main, High Speed Internet, Tray Ceiling(s), Vaulted Ceiling(s), Walk-In Closet(s)
- Flooring: Carpet, Ceramic Tile, Hardwood
- Windows: Double Pane Windows, Insulated Windows, Plantation Shutters
- Basement: Bath/Stubbed,Daylight,Full,Interior Entry,Unfinished
- Attic: Pull Down Stairs
- Number of fireplaces: 2
- Fireplace features: Factory Built, Gas Log, Gas Starter, Great Room, Outside
- Common walls with other units/homes: No Common Walls
Interior area
- Total structure area: 3,975
- Total interior livable area: 3,975 sqft
- Finished area above ground: 3,975
- Finished area below ground: 0
Property
Parking
- Total spaces: 3
- Parking features: Attached, Garage, Garage Faces Side
- Attached garage spaces: 3
Accessibility
- Accessibility features: None
Features
- Levels: Two
- Stories: 2
- Patio & porch: Covered, Front Porch, Rear Porch
- Exterior features: Private Yard
- Pool features: None
- Spa features: None
- Fencing: Invisible
- Has view: Yes
- View description: Trees/Woods
- Waterfront features: None
- Body of water: None
Lot
- Size: 1.02 Acres
- Features: Back Yard, Front Yard, Landscaped, Level, Private
Details
- Additional structures: None
- Parcel number: 22 468001901316
- Other equipment: None
- Horse amenities: None
Construction
Type & style
- Home type: SingleFamily
- Architectural style: Traditional
- Property subtype: Single Family Residence, Residential
Materials
- Brick Front, Cement Siding, Stone
- Foundation: Concrete Perimeter
- Roof: Composition,Shingle
Condition
- Resale
- New construction: No
- Year built: 2016
Utilities & green energy
- Electric: 110 Volts, 220 Volts
- Sewer: Septic Tank
- Water: Public
- Utilities for property: Cable Available, Electricity Available, Natural Gas Available, Phone Available, Water Available
Green energy
- Energy efficient items: HVAC, Windows
- Energy generation: None
Community & HOA
Community
- Features: Homeowners Assoc, Near Shopping, Playground, Pool, Street Lights, Tennis Court(s)
- Security: Carbon Monoxide Detector(s), Security System Owned, Smoke Detector(s)
- Subdivision: Northpoint Forest
HOA
- Has HOA: Yes
- Services included: Reserve Fund, Swim, Tennis
- HOA fee: $1,000 annually
Location
- Region: Milton
Financial & listing details
- Price per square foot: $314/sqft
- Tax assessed value: $1,107,500
- Annual tax amount: $2,361
- Date on market: 9/26/2024
- Cumulative days on market: 3 days
- Listing terms: Cash,Conventional
- Ownership: Fee Simple
- Electric utility on property: Yes
- Road surface type: Asphalt
Price history
| Date | Event | Price |
|---|---|---|
| 10/28/2024 | Sold | $1,250,000$314/sqft |
Source:  FMLS GA #7462526 Report a problem FMLS GA #7462526 Report a problem | ||
| 10/3/2024 | Pending sale | $1,250,000$314/sqft |
Source: FMLS GA #7462526 Report a problem | ||
| 9/26/2024 | Listed for sale | $1,250,000+93.9%$314/sqft |
Source: FMLS GA #7462526 Report a problem | ||
| 5/5/2016 | Sold | $644,780$162/sqft |
Source:  FMLS GA #5604018 Report a problem FMLS GA #5604018 Report a problem | ||
Public tax history
| Year | Property taxes | Tax assessment |
|---|---|---|
| 2025 | $7,166 +145.9% | $443,000 +51.7% |
| 2024 | $2,914 +23.4% | $292,000 |
| 2023 | $2,361 -14% | $292,000 -1.9% |
| 2022 | $2,745 -0.5% | $297,560 +17.7% |
| 2021 | $2,758 -60.6% | $252,720 +1.9% |
| 2020 | $7,002 +12.1% | $248,080 +2.6% |
| 2019 | $6,248 | $241,680 -3.4% |
| 2018 | $6,248 | $250,160 -3% |
| 2017 | $6,248 +113.6% | $257,880 +201.7% |
| 2016 | $2,926 | $85,480 |
Find assessor info on the county website
Neighborhood: 30004
Nearby homes
- $1,278,0005 bd5 ba3.8k sqft10030 Peaks Pkwy, Milton, GA 30004Off Market
- $1,305,8005 bd5 ba4.2k sqft10050 Peaks Pkwy, Milton, GA 30004Off Market
- $956,7003 bd3 ba10k sqft16605 Freemanville Rd, Alpharetta, GA 30004Off Market
- $1,226,8005 bd4 ba4.5k sqft10015 Peaks Pkwy, Milton, GA 30004Off Market
- $1,120,700-- bd-- ba-- sqft10025 Peaks Pkwy, Milton, GA 30004Off Market
- $1,205,7005 bd6 ba4.1k sqft10005 Peaks Pkwy, Milton, GA 30004Off Market
- $1,415,0006 bd5 ba5.8k sqft10060 Peaks Pkwy, Milton, GA 30004Sold
- $1,175,1005 bd5 ba4k sqft9995 Peaks Pkwy, Milton, GA 30004Off Market
Nearby schools
GreatSchools rating
- 8/10Birmingham Falls Elementary SchoolGrades: PK-5Distance: 3.6 mi
- 9/10Hopewell Middle SchoolGrades: 6-8Distance: 5.9 mi
- 10/10Cambridge High SchoolGrades: 9-12Distance: 4.9 mi
Schools provided by the listing agent
- Elementary: Birmingham Falls
- Middle: Hopewell
- High: Cambridge
Source: FMLS GA. This data may not be complete. We recommend contacting the local school district to confirm school assignments for this home.
Get a cash offer in 3 minutes
Find out how much your home could sell for in as little as 3 minutes with a no-obligation cash offer.
Estimated market value
$1,268,400
Get a cash offer in 3 minutes
Find out how much your home could sell for in as little as 3 minutes with a no-obligation cash offer.
Estimated market value
$1,268,400
- Georgia
- Fulton County
- Milton
- 30004
- 10040 Peaks Pkwy
