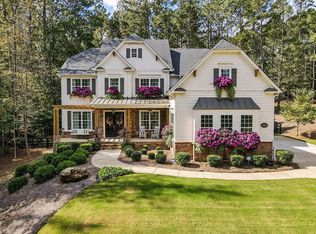
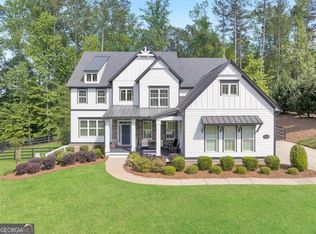
A welcoming front porch, timeless curb appeal, and a resort-style backyard set the stage for this exceptional six-bedroom, five-full-bath home in Milton, located within a highly sought-after award-winning school district. Freshly painted on the exterior in 2024 and featuring a brand-new roof installed in Summer 2025, this home blends refined design with thoughtful updates for lasting peace of mind. The foyer opens to a private office on one side and a flexible dining or sitting room on the other, with a butler's pantry connecting seamlessly to the heart of the home. The great room is a true showstopper, highlighted by soaring two-story windows, a dramatic stone fireplace flanked by custom cabinetry and floating shelves, and breathtaking views of the private backyard and natural surroundings. This impressive space flows effortlessly into the kitchen and central gathering area, making it perfect for both everyday living and entertaining. The chef's kitchen features an oversized iron-accented island with stone countertops and seating, stainless steel appliances, a spacious walk-in pantry, and access to the deck just off the kitchen. A mudroom with convenient side entry from the driveway adds everyday functionality. A guest bedroom and full bath complete the main level. Upstairs, an open catwalk hallway overlooks the great room below and leads to the impressive primary suite featuring a tray ceiling, sitting area, and abundant natural light. The spa-like primary bath includes dual vanities, an oversized shower, and a soaking tub. Three additional bedrooms complete the upper level, including one ensuite bedroom and two bedrooms connected by a Jack-and-Jill bath. The newly finished terrace level expands the home's living space with an entertainer's dream layout, including a large recreation area, an additional bedroom, a full bath, and a second laundry area for ultimate convenience. Step outside to your own private backyard oasis featuring a pool and spa, an outdoor fire pit, and a bar-and-grill area, ideal for year-round enjoyment and entertaining. Northpoint Forest shares amenities with nearby Blue Valley, which include a swimming pool, lighted tennis courts, a covered cabana, a playground, a lake, and green space. All just minutes from Crabapple, Downtown Alpharetta, and Avalon!
Closed
Zillow last checked:
Listing updated:
Bought with:
Ashley Griffin, 423546
Century 21 Connect Realty
Source: FMLS GA,MLS#: 7730491
Price history
| Date | Event | Price |
|---|---|---|
| 4/13/2026 | Sold | $1,415,000-0.7%$241/sqft |
Source:  FMLS GA #7730491 Report a problem FMLS GA #7730491 Report a problem | ||
| 3/18/2026 | Pending sale | $1,425,000$242/sqft |
Source: FMLS GA #7730491 Report a problem | ||
| 3/6/2026 | Price change | $1,425,000-4%$242/sqft |
Source:  GAMLS #10704998 Report a problem GAMLS #10704998 Report a problem | ||
| 2/18/2026 | Price change | $1,485,000-1%$252/sqft |
Source: GAMLS #10681868 Report a problem | ||
| 1/30/2026 | Listed for sale | $1,500,000+134.4%$255/sqft |
Source: GAMLS #10681868 Report a problem | ||
| 7/28/2017 | Sold | $640,000+553.1%$109/sqft |
Source:  FMLS GA #5870537 Report a problem FMLS GA #5870537 Report a problem | ||
| 5/19/2016 | Sold | $98,000$17/sqft |
Source: Public Record Report a problem | ||
Get a cash offer in 3 minutes
Find out how much your home could sell for in as little as 3 minutes with a no-obligation cash offer.
Estimated market value
$1,385,200
