Skip main navigation
Closed
  • $1,285,000

    10045 Peaks Pkwy, Milton, GA 30004

    6beds
    5,958sqft
    Single Family Residence, Residential
    Built in 2016
    1.03 Acres Lot
    $1,428,400 Zestimate®
    $216/sqft
    $7,885 Estimated rent

    Home value

    $1,428,400

    $1.34M - $1.53M

    $7,885/mo

    Zestimate® history
    Loading
    Loading...

    Owner options

    List your home for rent

    $7,885/mo

    Rent Zestimate®

    Find your next renter with Zillow Rental Manager. Plus, with online applications, you can quickly screen prospective tenants – for free.

    Learn more

    $7,885/mo

    Rent Zestimate®

    Refinance and save

    $8,819/mo

    Est. payment

    Refinancing to a lower rate could help reduce your monthly payments and save thousands over the life of the loan.

    See today's rates

    $8,819/mo

    Est. payment

    Explore your selling options

    Work with a Zillow partner agent

    Leverage their expertise and Zillow's premium Showcase listings to get your home seen by more buyers.

    Get started

    List with your own agent

    Get your home in front of millions of buyers by listing it on Zillow.

    Learn how to do it

    Sell it yourself

    Take full control of how buyers see your home on Zillow by listing For Sale by Owner (FSBO).

    List your home

    What's special

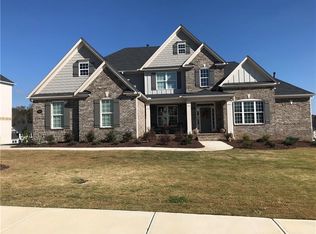
    10045 Peaks Parkway, nestled in the heart of Milton, GA has been a wonderful home for it's current family, but Florida is calling and they are ready to head south! This exquisite estate offers a perfect blend of luxury, comfort, and tranquility, making it an ideal retreat. Step into elegance as you enter this meticulously crafted home boasting 5 spacious bedrooms, each thoughtfully designed to provide ample space for relaxation and rejuvenation. From the moment you arrive, you'll be greeted with unique design features curated by the owner/interior designer. An abundance of natural light and stunning architectural details fill this home with warmth. The heart of this home is undoubtedly the gourmet kitchen, featuring stainless steel double ovens and a gas range, custom cabinetry, and expansive granite countertops, making it a chef's paradise for culinary creations and entertaining guests with ease. Adjacent to the kitchen, the inviting family room offers a cozy fireplace, as well as the sitting room, perfect for cozying up. Escape upstairs to the luxurious master suite, where serenity awaits with its spa-like ensuite bathroom and oversized walk-in closet, providing a private sanctuary to unwind after a long day. Four additional bedrooms offer versatility for guests with one being on the main floor. The main level also provides an office with striking custom doors and a formal living room or dining room. The finished basement has multiple spaces for a workout studio, theater room, office space, storage or extra guest quarters. Step outside to your own private oasis, where resort-style living awaits in the backyard paradise. Lounge by the newly installed pool under the Georgia sun surrounded by lush landscaping and mature trees, creating a serene ambiance for outdoor relaxation and entertaining. You also have community pool access located within the sister community of Blue Valley just down the street. Don't miss your opportunity to own this exceptional residence and experience the epitome of suburban sophistication at 10045 Peaks Parkway. Schedule your private showing today and make your dream lifestyle a reality!

    Zillow last checked:

    Listing updated:

    Listed by:

    Kim Wimbs,

    Keller Williams Rlty Consultants

    Bought with:

    Liz Carr, 354627

    Keller Williams Realty Atl North

    Source: FMLS GA,MLS#: 7415768MLS Logo

    Facts & features

    Interior

    Bedrooms & bathrooms
    • Bedrooms: 6
    • Bathrooms: 6
    • Full bathrooms: 5
    • 1/2 bathrooms: 1
    • Main level bathrooms: 1
    • Main level bedrooms: 1
    Rooms
    • Room types: Basement
    Primary bedroom
    • Features: Sitting Room
    • Level: Sitting Room
    Bedroom
    • Features: Sitting Room
    Primary bathroom
    • Features: Double Vanity, Separate Tub/Shower
    Dining room
    • Features: Seats 12+, Separate Dining Room
    Kitchen
    • Features: Breakfast Bar, Cabinets White
    Heating
    • Central
    Cooling
    • Ceiling Fan(s), Central Air
    Appliances
    • Included: Double Oven, Dishwasher, Disposal, Gas Cooktop, Refrigerator
    • Laundry: Laundry Room, Upper Level
    Features
    • High Ceilings 10 ft Main
    • Flooring: Ceramic Tile, Carpet, Vinyl
    • Windows: Double Pane Windows
    • Basement: Finished Bath,Finished
    • Number of fireplaces: 3
    • Fireplace features: Gas Log
    • Common walls with other units/homes: No Common Walls
    Interior area
    • Total structure area: 5,958
    • Total interior livable area: 5,958 sqft
    • Finished area above ground: 4,401
    • Finished area below ground: 1,557

    Property

    Parking
    • Total spaces: 3
    • Parking features: Attached, Garage, Garage Door Opener
    • Attached garage spaces: 3
    Accessibility
    • Accessibility features: None
    Features
    • Levels: Two
    • Stories: 2
    • Patio & porch: Deck
    • Exterior features: Private Yard
    • Pool features: Gunite
    • Spa features: None
    • Fencing: Fenced
    • Has view: Yes
    • View description: Pool, Trees/Woods
    • Waterfront features: None
    • Body of water: None
    Lot
    • Size: 1.03 Acres
    • Features: Back Yard, Private, Wooded
    Details
    • Additional structures: None
    • Parcel number: 22 468001901597
    • Other equipment: Irrigation Equipment
    • Horse amenities: None

    Construction

    Type & style
    • Home type: SingleFamily
    • Architectural style: Farmhouse
    • Property subtype: Single Family Residence, Residential
    Materials
    • Cement Siding
    • Foundation: Concrete Perimeter
    • Roof: Composition
    Condition
    • Resale
    • New construction: No
    • Year built: 2016

    Utilities & green energy

    • Electric: 110 Volts
    • Sewer: Septic Tank
    • Water: Public
    • Utilities for property: Cable Available, Electricity Available, Natural Gas Available, Sewer Available, Water Available
    Green energy
    • Energy efficient items: Insulation
    • Energy generation: None

    Community & HOA

    Community
    • Features: Pool, Tennis Court(s)
    • Security: Security Service
    • Subdivision: Northpoint Forest
    HOA
    • Has HOA: Yes
    • HOA fee: $1,000 annually
    Location
    • Region: Milton

    Financial & listing details

    • Price per square foot: $216/sqft
    • Tax assessed value: $1,334,500
    • Annual tax amount: $15,067
    • Date on market: 10/3/2025
    • Cumulative days on market: 57 days
    • Electric utility on property: Yes
    • Road surface type: Asphalt

    Price history

    DateEventPrice
    8/12/2024Sold$1,285,000-1.1%$216/sqft
    Source: FMLS GA #7415768 Report a problem
    7/26/2024Pending sale$1,299,000$218/sqft
    Source: GAMLS #10332523 Report a problem
    7/5/2024Listed for sale$1,299,000$218/sqft
    Source: FMLS GA #7415768 Report a problem
    6/27/2024Listing removed--
    Source: GAMLS #10291471 Report a problem
    6/15/2024Listed for sale$1,299,000$218/sqft
    Source: GAMLS #10291471 Report a problem
    6/12/2024Pending sale$1,299,000$218/sqft
    Source: GAMLS #10291471 Report a problem
    6/10/2024Price change$1,299,000-2%$218/sqft
    Source: FMLS GA #7379734 Report a problem
    6/7/2024Price change$1,325,000-1.8%$222/sqft
    Source: GAMLS #10291471 Report a problem
    5/30/2024Listed for sale$1,349,900$227/sqft
    Source: GAMLS #10291471 Report a problem
    5/23/2024Contingent$1,349,900$227/sqft
    Source: GAMLS #10291471 Report a problem
    5/17/2024Price change$1,349,900-1.8%$227/sqft
    Source: GAMLS #10291471 Report a problem
    5/2/2024Listed for sale$1,375,000+71.9%$231/sqft
    Source: GAMLS #10291471 Report a problem
    4/6/2020Sold$800,000$134/sqft
    Source: FMLS GA #6670070 Report a problem
    2/14/2020Pending sale$800,000$134/sqft
    Source: Atlanta Fine Homes Sotheby's International Realty #6670070 Report a problem
    1/23/2020Listed for sale$800,000+0.3%$134/sqft
    Source: Atlanta Fine Homes Sotheby's International Realty #6670070 Report a problem
    12/9/2019Listing removed$798,000$134/sqft
    Source: Atlanta Fine Homes Sotheby's International Realty #6532918 Report a problem
    9/3/2019Price change$798,000-3.3%$134/sqft
    Source: Atlanta Fine Homes Sotheby's International Realty #6532918 Report a problem
    6/24/2019Price change$825,000-2.9%$138/sqft
    Source: Atlanta Fine Homes Sotheby's International Realty #6532918 Report a problem
    4/10/2019Listed for sale$850,000+13.2%$143/sqft
    Source: Atlanta Fine Homes Sotheby's International Realty #6532918 Report a problem
    6/30/2017Sold$750,775+666.1%$126/sqft
    Source: Public Record Report a problem
    5/19/2016Sold$98,000$16/sqft
    Source: Public Record Report a problem

    Public tax history

    YearProperty taxesTax assessment
    2024$13,943 -0.3%$533,800
    2023$13,980 +44.1%$533,800 +44.8%
    2022$9,699 +15.2%$368,640 +18.8%
    2021$8,421 +11.1%$310,400 +15.6%
    2020$7,579 +1.1%$268,520 +1.8%
    2019$7,495 $263,800 +2.4%
    2018$7,495 $257,600 +33.7%
    2017$7,495 +13.6%$192,680 +850.1%
    2016$6,595 $20,280
    Find assessor info on the county website

    Neighborhood: 30004

    Nearby schools

    GreatSchools rating
    Schools provided by the listing agent
    • Elementary: Birmingham Falls
    • Middle: Hopewell
    • High: Cambridge

    Source: FMLS GA. This data may not be complete. We recommend contacting the local school district to confirm school assignments for this home.

    Get a cash offer in 3 minutes
    Find out how much your home could sell for in as little as 3 minutes with a no-obligation cash offer.
    Estimated market value
    $1,428,400
    Get a cash offer in 3 minutes
    Find out how much your home could sell for in as little as 3 minutes with a no-obligation cash offer.
    Estimated market value
    $1,428,400