Public Remarks: Welcome inside through the covered front porch, where a flex room offers the perfect space for an extra living area. From there, the home opens into the kitchen, dining area, and family room--ideal for everyday living and entertaining. The staircase is located just off the family room, while the mud room and powder bath sit near the kitchen. A walk-in pantry is positioned on the opposite side of the kitchen, and the patio is accessible from the dining area. Upstairs, the primary bedroom features a primary bath and a spacious walk-in closet. Three additional bedrooms share a full bath, with two of those bedrooms offering walk-in closets. The laundry room is conveniently located on the second floor for easy access.
Pending
$384,990
10040 SPOTTED SEA Drive, Jacksonville, FL 32219
5beds
2,668sqft
:
Get pre-qualified$2,657/mo
Single Family Residence
Built in 2026
-- sqft lot
$384,500 Zestimate®
$144/sqft
$68/mo HOA
What's special
Powder bathCovered front porchWalk-in pantryMud room
- 54 days |
- 4 |
- 0 |
Likely to sell faster than
Zillow last checked:
Listing updated:
Listed by:
ANASTASIA HANEY PRIZZIA 904-650-3536,
ASHTON WOODS FLORIDA REALTY LLC 904-892-6481
Source: realMLS,MLS#: 2151593
Facts & features
Interior
Bedrooms & bathrooms
- Bedrooms: 5
- Bathrooms: 3
- Full bathrooms: 3
Primary bedroom
- Level: Upper
Bedroom 3
- Level: Upper
Bedroom 4
- Level: Upper
Primary bathroom
- Level: Upper
Bathroom 2
- Level: Upper
Bathroom 3
- Level: Lower
Bonus room
- Level: Lower
Den
- Level: Upper
Heating
- Central
Cooling
- Central Air
Appliances
- Included: Dishwasher, Dryer, Electric Range, Ice Maker, Microwave, Refrigerator, Trash Compactor, Washer
- Laundry: Electric Dryer Hookup, Upper Level
Features
- Eat-in Kitchen, Guest Suite
- Flooring: Carpet, Laminate, Vinyl
Interior area
- Total structure area: 2,668
- Total interior livable area: 2,668 sqft
Property
Parking
- Total spaces: 2
- Parking features: Attached, Garage
- Attached garage spaces: 2
Features
- Levels: Two
- Stories: 2
- Patio & porch: Porch
- Has view: Yes
- View description: Pond
- Has water view: Yes
- Water view: Pond
Lot
- Features: Cul-De-Sac, Few Trees, Wooded
Details
- Parcel number: 0211741440
- Zoning description: Residential
Construction
Type & style
- Home type: SingleFamily
- Architectural style: A-Frame
- Property subtype: Single Family Residence
- Attached to another structure: Yes
Materials
- Fiber Cement
Condition
- Under Construction
- New construction: Yes
- Year built: 2026
Utilities & green energy
- Water: Public
- Utilities for property: Electricity Available, Water Available, Water Connected
Community & HOA
Community
- Subdivision: Trout River
HOA
- Has HOA: Yes
- Amenities included: Jogging Path
- HOA fee: $68 monthly
Location
- Region: Jacksonville
Financial & listing details
- Price per square foot: $144/sqft
- Date on market: 6/21/2026
- Listing terms: Cash,FHA,VA Loan
Estimated market value
$384,500
$365,000 - $404,000
$2,519/mo
Price history
| Date | Event | Price |
|---|---|---|
| 6/29/2026 | Pending sale | $384,990$144/sqft |
Source:  realMLS #2151593 Report a problem realMLS #2151593 Report a problem | ||
| 6/21/2026 | Listed for sale | $384,990$144/sqft |
Source: realMLS #2151593 Report a problem | ||
Public tax history
Tax history is unavailable.
Monthly payment
Est. payment
Payment breakdown
Explore the cost of this home by adjusting the details. Changes won't be saved.Climate risks
Neighborhood: Dinsmore
Nearby schools
GreatSchools rating
- 5/10Rutledge H. Pearson Elementary SchoolGrades: PK-5Distance: 1.5 mi
- 3/10Jean Ribault Middle SchoolGrades: 6-8Distance: 2.7 mi
- 4/10Jean Ribault High SchoolGrades: 9-12Distance: 2.8 mi
Schools provided by the listing agent
- Elementary: Hyde Park
- Middle: Jean Ribault
- High: Jean Ribault
Source: realMLS. This data may not be complete. We recommend contacting the local school district to confirm school assignments for this home.
- $42,960-- bd-- ba-- sqftGrove St, Jacksonville, FL 32219Off Market
- $343,2003 bd2 ba1.7k sqft10052 Spotted Sea Dr, Jacksonville, FL 32219Off Market
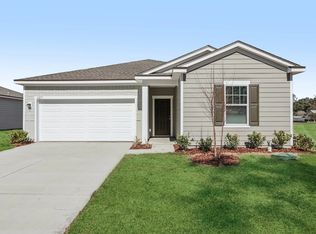
- $363,4904 bd2 ba2k sqft10058 Spotted Sea Dr, Jacksonville, FL 32219New Construction

- $336,7004 bd2 ba1.7k sqft10046 Spotted Sea Deive, Jacksonville, FL 32219Off Market
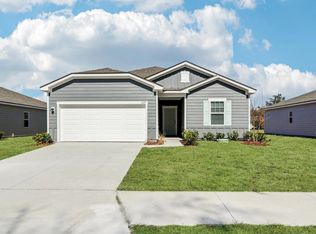
- $4,800-- bd-- ba-- sqftGrove St, Jacksonville, FL 32219Off Market
- $20,860-- bd-- ba-- sqftGrove St, Jacksonville, FL 32219Off Market
- $311,2003 bd2 ba1.5k sqft10022 Spotted Sea Dr, Jacksonville, FL 32219Off Market
- $39,1203 bd2 ba774 sqft6037 Peeples Ln, Jacksonville, FL 32219Off Market
A local agent can set up tours, give advice and negotiate with sellers.
Similar homes
- from $385,4905 bd3 ba2.6k sqftSupernova Plan, Trout River Gardens, Jacksonville, FL 32219New Construction
 Starlight Homes
 - $363,4904 bd2 ba2k sqft10058 Spotted Sea Dr, Jacksonville, FL 32219New ConstructionStarlight Homes
- from $356,4904 bd2 ba2.4k sqftSolstice Plan, Trout River Gardens, Jacksonville, FL 32219New Construction
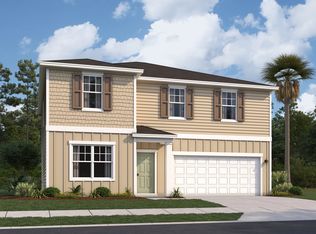 Starlight Homes
 - from $348,4904 bd2 ba2k sqftBeacon Plan, Trout River Gardens, Jacksonville, FL 32219New ConstructionStarlight Homes
- $395,3505 bd3 ba2.3k sqft4113 SITKA PINE Circle, Jacksonville, FL 32218New ConstructionrealMLS
- $408,9004 bd2 ba2k sqft12511 BIG JUNIPER Drive, Jacksonville, FL 32219New ConstructionrealMLS
- $413,9004 bd2 ba2k sqft6903 BIG JUNIPER Court, Jacksonville, FL 32219New ConstructionrealMLS
- from $374,9005 bd3 ba2.3k sqftROBIE+ Plan, The Arbors, Jacksonville, FL 32218New ConstructionDR Horton
- from $372,4005 bd3 ba2.4k sqftHAYDEN+ Plan, Copes Landing, Jacksonville, FL 32219New ConstructionDR Horton
- $324,9904 bd3 ba1.8k sqft7666 GREATFORD Way, Jacksonville, FL 32219New ConstructionMLS ID #2159487, BRYAN SUMNER. realMLS
- $382,3504 bd3 ba2.1k sqft12143 YEW TREE Road, Jacksonville, FL 32218New ConstructionrealMLS
- $382,3504 bd3 ba2.1k sqft12023 YEW TREE Road, Jacksonville, FL 32218New ConstructionrealMLS
- from $316,4903 bd2 ba1.7k sqftHawking Plan, Trout River Gardens, Jacksonville, FL 32219New ConstructionStarlight Homes
- $474,9005 bd4 ba2.9k sqft12530 BIG JUNIPER Drive, Jacksonville, FL 32219New ConstructionMLS ID #2130091, GAYLE K VAN WAGENEN. realMLS
- $474,9005 bd4 ba2.9k sqft12512 BIG JUNIPER Drive, Jacksonville, FL 32219New ConstructionrealMLS
- $307,4003 bd2 ba1.5k sqft3223 Splendora Ln, Jacksonville, FL 32219Off Market
- $433,9004 bd3 ba2.3k sqft6904 BIG JUNIPER Court, Jacksonville, FL 32219New ConstructionrealMLS
- $408,9004 bd2 ba2k sqft12518 BIG JUNIPER Drive, Jacksonville, FL 32219New ConstructionrealMLS
- $339,9004 bd3 ba2.4k sqft4818 MORNING RISE Circle, Jacksonville, FL 32218For SaleMLS ID #2150344, ILEANA PEREZ. realMLS
- $338,9904 bd2 ba2.1k sqft8131 ARCHIBALD Terrace, Jacksonville, FL 32219New ConstructionrealMLS
