Step into LGI Home's newest home, The Wayside! This exceptional 5-bed, 3.5-bath home offers a luxury feel as it is fitted with our CompleteHome Plus™ finishes such as enhanced professional front yard landscaping, stainless steel Whirlpool® kitchen appliances, and designer touches scattered throughout the home. The Wayside feels like home as soon as you step in as you are greeted by the open-concept entertainment area, where hosting will be a breeze as you can move freely between the chef-ready kitchen and the family room. Head upstairs and enter straight into the open bonus room, that is ready to be turned into whatever your family needs, whether that be an at home office or a children's playroom. A unique feature of The Wayside that everyone in your family is sure to love is that each of the five bedrooms offer impressive walk-in closets.
Active
$474,900
12530 BIG JUNIPER Drive, Jacksonville, FL 32219
5beds
2,938sqft
Single Family Residence
Built in 2025
-- sqft lot
$474,000 Zestimate®
$162/sqft
$9/mo HOA
What's special
Open bonus roomFamily roomOpen-concept entertainment areaChef-ready kitchen
- 21 days |
- 50 |
- 1 |
Zillow last checked:
Listing updated:
Listed by:
GAYLE K VAN WAGENEN 904-449-3938,
LGI REALTY - FLORIDA, LLC 844-885-8913
Source: realMLS,MLS#: 2130091
Facts & features
Interior
Bedrooms & bathrooms
- Bedrooms: 5
- Bathrooms: 4
- Full bathrooms: 3
- 1/2 bathrooms: 1
Primary bedroom
- Area: 240 Square Feet
- Dimensions: 20.00 x 12.00
Bedroom 2
- Area: 208 Square Feet
- Dimensions: 16.00 x 13.00
Bedroom 3
- Area: 168 Square Feet
- Dimensions: 14.00 x 12.00
Bedroom 4
- Area: 180 Square Feet
- Dimensions: 15.00 x 12.00
Bedroom 5
- Area: 180 Square Feet
- Dimensions: 15.00 x 12.00
Primary bathroom
- Area: 84 Square Feet
- Dimensions: 7.00 x 12.00
Bathroom 2
- Area: 54 Square Feet
- Dimensions: 9.00 x 6.00
Bathroom 3
- Area: 45 Square Feet
- Dimensions: 5.00 x 9.00
Dining room
- Area: 252 Square Feet
- Dimensions: 18.00 x 14.00
Kitchen
- Area: 165 Square Feet
- Dimensions: 15.00 x 11.00
Living room
- Area: 294 Square Feet
- Dimensions: 14.00 x 21.00
Other
- Description: Half Bath
- Area: 21 Square Feet
- Dimensions: 7.00 x 3.00
Utility room
- Area: 60 Square Feet
- Dimensions: 5.00 x 12.00
Heating
- Central
Cooling
- Central Air
Appliances
- Included: Disposal, Electric Cooktop, Electric Oven, Electric Range, Electric Water Heater, Freezer, Ice Maker, Microwave, Refrigerator
- Laundry: Electric Dryer Hookup, Washer Hookup
Features
- Ceiling Fan(s), Entrance Foyer, Open Floorplan, Primary Bathroom - Shower No Tub, Master Downstairs, Smart Thermostat, Walk-In Closet(s)
- Flooring: Carpet, Vinyl
Interior area
- Total interior livable area: 2,938 sqft
Property
Parking
- Total spaces: 2
- Parking features: Attached, Garage, Garage Door Opener
- Attached garage spaces: 2
Features
- Levels: Two
- Stories: 2
- Patio & porch: Covered, Front Porch, Patio
Details
- Parcel number: 82149 381N25E
- Zoning description: Residential
Construction
Type & style
- Home type: SingleFamily
- Architectural style: Traditional
- Property subtype: Single Family Residence
Materials
- Fiber Cement, Frame
- Roof: Shingle
Condition
- New construction: Yes
- Year built: 2025
Utilities & green energy
- Sewer: Public Sewer
- Water: Public
- Utilities for property: Cable Available, Electricity Connected, Sewer Connected, Water Connected
Community & HOA
Community
- Security: Smoke Detector(s)
- Subdivision: Villages Of Westport
HOA
- Has HOA: Yes
- HOA fee: $108 annually
Location
- Region: Jacksonville
Financial & listing details
- Price per square foot: $162/sqft
- Date on market: 8/6/2026
- Listing terms: Cash,Conventional,FHA,VA Loan
- Road surface type: Paved
Estimated market value
$474,000
$450,000 - $498,000
$3,175/mo
Price history
| Date | Event | Price |
|---|---|---|
| 8/6/2026 | Listed for sale | $474,900+1.1%$162/sqft |
Source:  realMLS #2130091 Report a problem realMLS #2130091 Report a problem | ||
| 7/1/2026 | Listing removed | $469,900$160/sqft |
Source: realMLS #2130091 Report a problem | ||
| 5/21/2026 | Price change | $469,900+1.1%$160/sqft |
Source: realMLS #2130091 Report a problem | ||
| 5/8/2026 | Price change | $464,900-6.1%$158/sqft |
Source: realMLS #2130091 Report a problem | ||
| 3/19/2026 | Price change | $494,900-1%$168/sqft |
Source: realMLS #2130091 Report a problem | ||
| 2/13/2026 | Listed for sale | $499,900$170/sqft |
Source: realMLS #2130091 Report a problem | ||
Public tax history
Tax history is unavailable.
Monthly payment
Est. payment
Payment breakdown
Explore the cost of this home by adjusting the details. Changes won't be saved.Climate risks
Neighborhood: Forest Trails
Nearby schools
GreatSchools rating
- 6/10Dinsmore Elementary SchoolGrades: PK-5Distance: 2.7 mi
- 2/10Highlands Middle SchoolGrades: 6-8Distance: 5.5 mi
- 4/10Jean Ribault High SchoolGrades: 9-12Distance: 6.2 mi
Schools provided by the listing agent
- Elementary: Dinsmore
- Middle: Highlands
- High: Jean Ribault
Source: realMLS. This data may not be complete. We recommend contacting the local school district to confirm school assignments for this home.
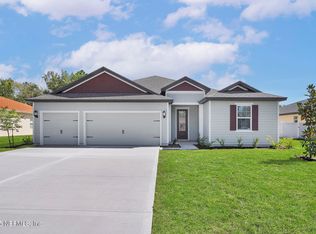
- $419,1384 bd3 ba2.3k sqft12524 Big Juniper Dr, Jacksonville, FL 32219Sold
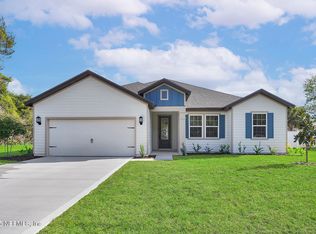
- $408,9004 bd2 ba2k sqft12518 Big Juniper Dr, Jacksonville, FL 32219New Construction
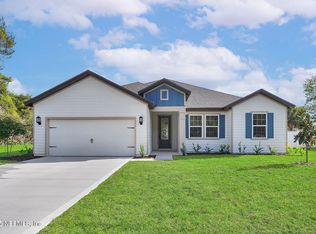
- $392,0004 bd2 ba2k sqft12482 Big Juniper Dr, Jacksonville, FL 32219Sold

- $362,9004 bd2 ba1.8k sqft12434 Big Juniper Dr, Jacksonville, FL 32219Sold
- from $399,9005 bd3 ba2.4k sqftFour Winds Plan, Westport Landing, Jacksonville, FL 32219New Construction
- from $454,9005 bd3 ba2.9k sqftWayside Plan, Westport Landing, Jacksonville, FL 32219New Construction
- from $389,9003 bd2 ba2k sqftLeland Plan, Westport Landing, Jacksonville, FL 32219New Construction
- from $333,9003 bd2 ba1.6k sqftSt. Martin Plan, Westport Landing, Jacksonville, FL 32219New Construction
A local agent can set up tours, give advice and negotiate with sellers.
Similar homes
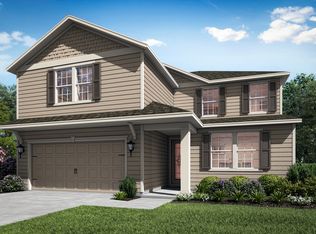
- from $454,9005 bd3 ba2.9k sqftWayside Plan, Westport Landing, Jacksonville, FL 32219New Construction
 LGI Homes
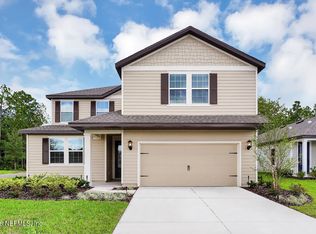
 - $474,9005 bd4 ba2.9k sqft12512 BIG JUNIPER Drive, Jacksonville, FL 32219New Construction
 realMLS
 - $479,9005 bd4 ba2.9k sqft12570 BIG JUNIPER Drive, Jacksonville, FL 32219New Construction
 realMLS

 - $430,9004 bd3 ba2.3k sqft6909 BIG JUNIPER Court, Jacksonville, FL 32219New Construction
 realMLS
 - $413,9004 bd3 ba2.3k sqft12562 BIG JUNIPER Drive, Jacksonville, FL 32219New ConstructionrealMLS
- $433,9004 bd3 ba2.3k sqft6904 BIG JUNIPER Court, Jacksonville, FL 32219New ConstructionrealMLS
- $409,9005 bd3 ba2.4k sqft6976 CANOE BIRCH Road, Jacksonville, FL 32219New ConstructionrealMLS
- $413,9004 bd2 ba2k sqft6903 BIG JUNIPER Court, Jacksonville, FL 32219New ConstructionrealMLS
- $408,9004 bd2 ba2k sqft12511 BIG JUNIPER Drive, Jacksonville, FL 32219New ConstructionrealMLS
- $380,9004 bd3 ba1.8k sqft12465 BIG JUNIPER Drive, Jacksonville, FL 32219New ConstructionrealMLS
- $367,9004 bd3 ba1.8k sqft12477 BIG JUNIPER Drive, Jacksonville, FL 32219New ConstructionrealMLS
- from $354,9005 bd3 ba1.9k sqftCaprice Plan, Westport Landing, Jacksonville, FL 32219New ConstructionLGI Homes
- $408,9004 bd2 ba2k sqft12518 BIG JUNIPER Drive, Jacksonville, FL 32219New ConstructionrealMLS
- from $343,9004 bd2 ba1.8k sqftHillcrest Plan, Westport Landing, Jacksonville, FL 32219New ConstructionLGI Homes
- from $333,9003 bd2 ba1.6k sqftSt. Martin Plan, Westport Landing, Jacksonville, FL 32219New ConstructionLGI Homes
- $350,9003 bd2 ba1.6k sqft12459 BIG JUNIPER Drive, Jacksonville, FL 32219New ConstructionrealMLS
- from $319,9003 bd2 ba1.6k sqftHalifax Plan, Westport Landing, Jacksonville, FL 32219New ConstructionLGI Homes
- $374,9004 bd3 ba1.8k sqft6964 CANOE BIRCH Road, Jacksonville, FL 32219New ConstructionrealMLS
- $469,9004 bd4 ba2.7k sqft4559 HAYSTACK Court, Jacksonville, FL 32226For SaleMLS ID #2152541, CHRISTOPHER BOXALL. realMLS
- $326,9003 bd2 ba1.6k sqft6970 CANOE BIRCH Road, Jacksonville, FL 32219New ConstructionrealMLS
