The stunning Ponte Vedra floor plan by LGI Homes is now available in the beautiful city of Palm Coast. This spacious one-story home features an open-concept design with 4 bedrooms, 3 full baths, and a 3-car garage, offering plenty of room for families of all sizes.
Designed for modern living, the Ponte Vedra comes fully equipped with energy-efficient Whirlpool® appliances, luxurious quartz countertops, stylish brushed nickel hardware, and ample cabinet space. The home's thoughtful layout includes a private master suite with a large walk-in closet, a spacious family room and dining area, and a covered back patio, perfect for outdoor entertaining.
Nestled in Palm Coast, this home provides easy access to pristine beaches, scenic parks, and endless outdoor recreation opportunities, making it the perfect place to call home.
Closed
$419,138
12524 BIG JUNIPER Drive, Jacksonville, FL 32219
4beds
2,336sqft
Single Family Residence
Built in 2025
-- sqft lot
$419,500 Zestimate®
$179/sqft
$2,615 Estimated rent
Home value
$419,500
$394,000 - $449,000
$2,615/mo
Zestimate® history
Owner options
List your home for rent
$2,615/mo
Rent Zestimate®
Find your next renter with Zillow Rental Manager. Plus, with online applications, you can quickly screen prospective tenants – for free.
$2,615/mo
Rent Zestimate®
Refinance and save
$3,028/mo
Est. payment
Refinancing to a lower rate could help reduce your monthly payments and save thousands over the life of the loan.
$3,028/mo
Est. payment
Explore your selling options
Work with a Zillow partner agent
Leverage their expertise and Zillow's premium Showcase listings to get your home seen by more buyers.
Get startedList with your own agent
Get your home in front of millions of buyers by listing it on Zillow.
Learn how to do itSell it yourself
Take full control of how buyers see your home on Zillow by listing For Sale by Owner (FSBO).
List your homeWhat's special
Luxurious quartz countertopsPrivate master suiteSpacious family roomCovered back patioOpen-concept designDining areaLarge walk-in closet
Zillow last checked:
Listing updated:
Listed by:
GAYLE K VAN WAGENEN 904-449-3938,
LGI REALTY - FLORIDA, LLC 844-885-8913
Bought with:
NON MLS (realMLS)
NON MLS (realMLS)
Source: realMLS,MLS#: 2088106
Facts & features
Interior
Bedrooms & bathrooms
- Bedrooms: 4
- Bathrooms: 3
- Full bathrooms: 3
Primary bedroom
- Area: 240 Square Feet
- Dimensions: 16.00 x 15.00
Bedroom 2
- Area: 156 Square Feet
- Dimensions: 13.00 x 12.00
Bedroom 3
- Area: 132 Square Feet
- Dimensions: 12.00 x 11.00
Bedroom 4
- Area: 143 Square Feet
- Dimensions: 13.00 x 11.00
Primary bathroom
- Area: 165 Square Feet
- Dimensions: 15.00 x 11.00
Bathroom 2
- Area: 60 Square Feet
- Dimensions: 5.00 x 12.00
Bathroom 3
- Area: 45 Square Feet
- Dimensions: 9.00 x 5.00
Dining room
- Area: 153 Square Feet
- Dimensions: 17.00 x 9.00
Kitchen
- Area: 132 Square Feet
- Dimensions: 11.00 x 12.00
Living room
- Area: 322 Square Feet
- Dimensions: 23.00 x 14.00
Other
- Area: 96 Square Feet
- Dimensions: 8.00 x 12.00
Utility room
- Area: 48 Square Feet
- Dimensions: 8.00 x 6.00
Heating
- Central
Cooling
- Central Air
Appliances
- Included: Dishwasher, Disposal, Electric Range, Microwave, Refrigerator
Features
- Ceiling Fan(s), Open Floorplan, Vaulted Ceiling(s)
- Flooring: Carpet, Vinyl
Interior area
- Total interior livable area: 2,336 sqft
Property
Parking
- Total spaces: 3
- Parking features: Attached, Garage
- Attached garage spaces: 3
Features
- Stories: 1
- Patio & porch: Covered, Patio
Details
- Parcel number: 0037831380
Construction
Type & style
- Home type: SingleFamily
- Architectural style: Traditional
- Property subtype: Single Family Residence
Materials
- Fiber Cement, Frame
- Roof: Shingle
Condition
- Under Construction
- New construction: Yes
- Year built: 2025
Utilities & green energy
- Water: Public
- Utilities for property: Cable Available, Electricity Connected, Water Connected
Community & HOA
Community
- Subdivision: Villages Of Westport
HOA
- Has HOA: Yes
- Amenities included: Dog Park
- HOA fee: $109 annually
Location
- Region: Jacksonville
Financial & listing details
- Price per square foot: $179/sqft
- Date on market: 12/16/2025
- Listing terms: Cash,Conventional,FHA
Price history
| Date | Event | Price |
|---|---|---|
| 12/16/2025 | Sold | $419,138-9.8%$179/sqft |
Source:  realMLS #2088106 Report a problem realMLS #2088106 Report a problem | ||
| 12/16/2025 | Listed for sale | $464,900$199/sqft |
Source: realMLS #2088106 Report a problem | ||
| 11/18/2025 | Listing removed | $464,900$199/sqft |
Source: realMLS #2088106 Report a problem | ||
| 8/22/2025 | Price change | $464,900+1.1%$199/sqft |
Source: realMLS #2088106 Report a problem | ||
| 5/16/2025 | Listed for sale | $459,900$197/sqft |
Source: realMLS #2088106 Report a problem | ||
Public tax history
Tax history is unavailable.
Neighborhood: Forest Trails
Nearby homes
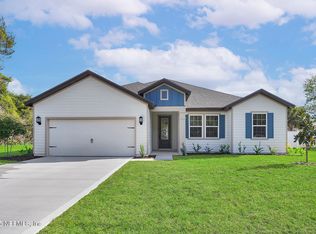
- $408,9004 bd2 ba2k sqft12518 Big Juniper Dr, Jacksonville, FL 32219New Construction
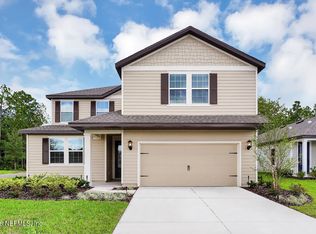
- $474,9005 bd4 ba2.9k sqft12530 Big Juniper Dr, Jacksonville, FL 32219New Construction

- $362,9004 bd2 ba1.8k sqft12434 Big Juniper Dr, Jacksonville, FL 32219Sold
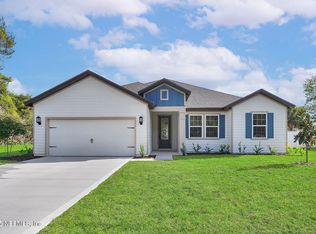
- $392,0004 bd2 ba2k sqft12482 Big Juniper Dr, Jacksonville, FL 32219Sold
- from $399,9005 bd3 ba2.4k sqftFour Winds Plan, Westport Landing, Jacksonville, FL 32219New Construction
- from $454,9005 bd3 ba2.9k sqftWayside Plan, Westport Landing, Jacksonville, FL 32219New Construction
- from $389,9003 bd2 ba2k sqftLeland Plan, Westport Landing, Jacksonville, FL 32219New Construction
- from $333,9003 bd2 ba1.6k sqftSt. Martin Plan, Westport Landing, Jacksonville, FL 32219New Construction
Nearby schools
GreatSchools rating
- 6/10Dinsmore Elementary SchoolGrades: PK-5Distance: 2.7 mi
- 2/10Highlands Middle SchoolGrades: 6-8Distance: 5.5 mi
- 4/10Jean Ribault High SchoolGrades: 9-12Distance: 6.2 mi
Get a cash offer in 3 minutes
Find out how much your home could sell for in as little as 3 minutes with a no-obligation cash offer.
Estimated market value
$419,500
Get a cash offer in 3 minutes
Find out how much your home could sell for in as little as 3 minutes with a no-obligation cash offer.
Estimated market value
$419,500
- Florida
- Duval County
- Jacksonville
- 32219
- Forest Trails
- 12524 BIG JUNIPER Drive
Nearby cities
Nearby neighborhoods
Nearby zip codes
Other Jacksonville Topics
