Step into the world of refined living with this impeccably maintained single-family home at 10040 127th Street, where elegance and comfort merge for an exceptional home buying experience. Tucked into a serene rural setting in prestigious Palos Park, this expansive modern residence offers sophistication and tranquility. Discover stylish, spacious interiors highlighted by 5 generous bedrooms and 3 designer baths across an impressive 3,375 sq ft. The open-concept living spaces flaunt gleaming hardwood floors and striking exposed brick accents, blending true character with contemporary finesse. A gourmet kitchen awaits with sleek, energy-efficient induction cooktop and ample counter space, perfect for everyday meals as well as special occasions. Unwind in a spa-inspired bathroom designed as your private sanctuary, showcasing thoughtful details for ultimate relaxation. With every corner meticulously cared for, you'll appreciate the seamless flow of flexible spaces-ideal for entertaining, creative pursuits, or simply recharging at the end of the day. Beyond the walls, the almost .5 acre lot invites endless possibilities: enjoy outdoor gatherings, relax under the open sky, or cultivate your dream garden. The timeless brick exterior promises enduring curb appeal and effortless charm, setting this home apart with confidence and style. Practicality meets peace of mind with ample parking, convenient outdoor access, and exceptional upkeep throughout. This address enjoys access to the coveted High School District 230 Option zone. All of this in a tranquil rural locale that beautifully balances privacy and prestige, yet remains connected to everything you need. Don't miss the opportunity to begin your next chapter in this extraordinary home-schedule your private showing today.
Closed
$700,000
10040 W 127th St, Palos Park, IL 60464
5beds
3,375sqft
Single Family Residence
Built in 2004
0.46 Acres Lot
$710,900 Zestimate®
$207/sqft
$4,356 Estimated rent
Home value
$710,900
$640,000 - $789,000
$4,356/mo
Zestimate® history
Owner options
List your home for rent
$4,356/mo
Rent Zestimate®
Find your next renter with Zillow Rental Manager. Plus, with online applications, you can quickly screen prospective tenants – for free.
$4,356/mo
Rent Zestimate®
Refinance and save
$4,120/mo
Est. payment
Refinancing to a lower rate could help reduce your monthly payments and save thousands over the life of the loan.
$4,120/mo
Est. payment
Explore your selling options
Work with a Zillow partner agent
Leverage their expertise and Zillow's premium Showcase listings to get your home seen by more buyers.
Get startedList with your own agent
Get your home in front of millions of buyers by listing it on Zillow.
Learn how to do itSell it yourself
Take full control of how buyers see your home on Zillow by listing For Sale by Owner (FSBO).
List your homeWhat's special
Zillow last checked:
Listing updated:
Listed by:
Mary Derman 708-977-1161,
Keller Williams Preferred Rlty,
Julie Cantrell 815-274-3482,
Keller Williams Preferred Rlty
Bought with:
Michael Callahan
Town Realty Chicago
Source: MRED as distributed by MLS GRID,MLS#: 12507207
Facts & features
Interior
Bedrooms & bathrooms
- Bedrooms: 5
- Bathrooms: 3
- Full bathrooms: 3
Rooms
- Room types: Bedroom 5
Primary bedroom
- Features: Flooring (Hardwood), Bathroom (Full)
- Level: Main
- Area: 208 Square Feet
- Dimensions: 13X16
Bedroom 2
- Features: Flooring (Hardwood)
- Level: Main
- Area: 120 Square Feet
- Dimensions: 10X12
Bedroom 3
- Features: Flooring (Hardwood)
- Level: Second
- Area: 304 Square Feet
- Dimensions: 19X16
Bedroom 4
- Features: Flooring (Hardwood)
- Level: Second
- Area: 132 Square Feet
- Dimensions: 12X11
Bedroom 5
- Features: Flooring (Hardwood)
- Level: Second
- Area: 304 Square Feet
- Dimensions: 16X19
Dining room
- Features: Flooring (Hardwood)
- Level: Main
- Area: 187 Square Feet
- Dimensions: 17X11
Family room
- Features: Flooring (Hardwood)
- Level: Main
- Area: 280 Square Feet
- Dimensions: 14X20
Kitchen
- Features: Flooring (Hardwood)
- Level: Main
- Area: 165 Square Feet
- Dimensions: 15X11
Laundry
- Features: Flooring (Ceramic Tile)
- Level: Main
- Area: 65 Square Feet
- Dimensions: 13X5
Living room
- Features: Flooring (Hardwood)
- Level: Main
- Area: 272 Square Feet
- Dimensions: 17X16
Heating
- Natural Gas
Cooling
- Central Air
Appliances
- Included: Dishwasher, Refrigerator, Stainless Steel Appliance(s), Cooktop, Oven
- Laundry: Main Level
Features
- Vaulted Ceiling(s), 1st Floor Bedroom, Walk-In Closet(s)
- Flooring: Hardwood
- Windows: Screens
- Basement: Crawl Space
- Number of fireplaces: 1
- Fireplace features: Wood Burning, Living Room
Interior area
- Total structure area: 0
- Total interior livable area: 3,375 sqft
Property
Parking
- Total spaces: 2
- Parking features: Brick Driveway, Garage Door Opener, Yes, Garage Owned, Attached, Garage
- Attached garage spaces: 2
- Has uncovered spaces: Yes
Accessibility
- Accessibility features: No Disability Access
Features
- Stories: 1.5
- Patio & porch: Patio
- Exterior features: Fire Pit
Lot
- Size: 0.46 Acres
- Dimensions: 99.4X200.8X100.7X200.8
Details
- Additional structures: Shed(s)
- Parcel number: 23283040100000
- Special conditions: None
Construction
Type & style
- Home type: SingleFamily
- Architectural style: Contemporary
- Property subtype: Single Family Residence
Materials
- Brick, Stone
- Foundation: Concrete Perimeter
- Roof: Asphalt
Condition
- New construction: No
- Year built: 2004
Utilities & green energy
- Electric: 200+ Amp Service
- Sewer: Public Sewer
- Water: Public
Community & HOA
HOA
- Services included: None
Location
- Region: Palos Park
Financial & listing details
- Price per square foot: $207/sqft
- Annual tax amount: $10,234
- Date on market: 10/30/2025
- Listing terms: Conventional
- Ownership: Fee Simple
Price history
| Date | Event | Price |
|---|---|---|
| 1/16/2026 | Sold | $700,000-10.1%$207/sqft |
Source:  MRED as distributed by MLS GRID #12507207 Report a problem MRED as distributed by MLS GRID #12507207 Report a problem | ||
| 12/9/2025 | Pending sale | $779,000$231/sqft |
Source: MRED as distributed by MLS GRID #12507207 Report a problem | ||
| 12/2/2025 | Contingent | $779,000$231/sqft |
Source: MRED as distributed by MLS GRID #12507207 Report a problem | ||
| 10/30/2025 | Listed for sale | $779,000$231/sqft |
Source: MRED as distributed by MLS GRID #12507207 Report a problem | ||
Public tax history
Tax history is unavailable.
Neighborhood: 60464
Nearby homes
- $700,0004 bd2 ba2.6k sqft10040 127th St, Palos Park, IL 60464Sold
- $727,0004 bd4 ba3.3k sqft10050 127th St, Palos Park, IL 60464Sold
- $727,0004 bd4 ba3.3k sqft10050 W 127th St, Palos Park, IL 60464Sold
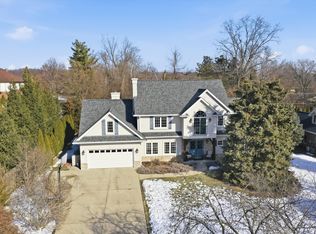
- $405,8004 bd1 ba1.4k sqft10030 127th St, Palos Park, IL 60464Off Market
- $582,0005 bd3 ba2.6k sqft10020 127th St, Palos Park, IL 60464Off Market
- $416,5004 bd1 ba1.8k sqft72 Parklane Dr, Palos Park, IL 60464Off Market
- $480,2004 bd2 ba1.9k sqft66 Parklane Dr, Palos Park, IL 60464Off Market
- $584,2004 bd2 ba2.7k sqft10050 Parkview Dr, Palos Park, IL 60464Off Market
Nearby schools
GreatSchools rating
- 8/10Palos West Elementary SchoolGrades: PK-5Distance: 0.5 mi
- 10/10Palos South Middle SchoolGrades: 6-8Distance: 2.4 mi
- 10/10Carl Sandburg High SchoolGrades: 9-12Distance: 0.9 mi
Schools provided by the listing agent
- Elementary: Palos West Elementary School
- Middle: Palos South Middle School
- High: Carl Sandburg High School
- District: 118
Source: MRED as distributed by MLS GRID. This data may not be complete. We recommend contacting the local school district to confirm school assignments for this home.
Get a cash offer in 3 minutes
Find out how much your home could sell for in as little as 3 minutes with a no-obligation cash offer.
Estimated market value
$710,900
Get a cash offer in 3 minutes
Find out how much your home could sell for in as little as 3 minutes with a no-obligation cash offer.
Estimated market value
$710,900
- Illinois
- Cook County
- Palos Park
- 60464
- 10040 W 127th St
Nearby cities
Nearby zip codes
Other Palos Park Topics
