Absolutely stunning 5-bedroom, 3.5-bath home tucked away on a quiet cul-de-sac with a private backyard retreat. This elegant, modern residence is completely move-in ready and designed for both everyday living and effortless entertaining. The open-concept kitchen flows seamlessly into the main living areas, creating the perfect space for gatherings. Rich hardwood flooring adds warmth and sophistication throughout. The thoughtfully designed layout offers 2 bedrooms and 1.5 baths on the main level - ideal for guests, related living, or a private home office setup. The spacious primary suite is a true sanctuary, featuring an amazing walk-in closet with custom California Closet organization and a luxurious en-suite bath complete with a soaking tub, creating the perfect place to unwind. Step outside to your beautifully designed backyard oasis featuring a sleek brick paver patio and fire pit, perfect for relaxing evenings or hosting friends and family. The private yard also includes an invisible fence for added convenience. Recent updates provide peace of mind and true turnkey living, including a new roof, concrete driveway, new dishwasher, washer and dryer, garage door springs with MyQ technology, and a professionally seal-coated garage floor. Additional upgrades include a Ring alarm system, Nest thermostats, and a radon mitigation system. A rare opportunity to own a stylish, meticulously maintained home in a prime cul-de-sac location - offering space, privacy, and modern comfort all in one. Home is in an option zone for Sandburg or Stagg High School.
Closed
$727,000
10050 W 127th St, Palos Park, IL 60464
4beds
3,360sqft
Single Family Residence
Built in 2007
0.37 Acres Lot
$768,200 Zestimate®
$216/sqft
$4,638 Estimated rent
Home value
$768,200
$691,000 - $860,000
$4,638/mo
Zestimate® history
Owner options
List your home for rent
$4,638/mo
Rent Zestimate®
Find your next renter with Zillow Rental Manager. Plus, with online applications, you can quickly screen prospective tenants – for free.
$4,638/mo
Rent Zestimate®
Refinance and save
$4,279/mo
Est. payment
Refinancing to a lower rate could help reduce your monthly payments and save thousands over the life of the loan.
$4,279/mo
Est. payment
Explore your selling options
Work with a Zillow partner agent
Leverage their expertise and Zillow's premium Showcase listings to get your home seen by more buyers.
Get startedList with your own agent
Get your home in front of millions of buyers by listing it on Zillow.
Learn how to do itSell it yourself
Take full control of how buyers see your home on Zillow by listing For Sale by Owner (FSBO).
List your homeWhat's special
Zillow last checked:
Listing updated:
Listed by:
Dave Shalabi 708-705-9000,
RE/MAX 10
Bought with:
Bridget Gricus
@properties Christie's International Real Estate
Source: MRED as distributed by MLS GRID,MLS#: 12559125
Facts & features
Interior
Bedrooms & bathrooms
- Bedrooms: 4
- Bathrooms: 4
- Full bathrooms: 3
- 1/2 bathrooms: 1
Rooms
- Room types: Loft, Foyer, Walk In Closet, Bonus Room
Primary bedroom
- Features: Flooring (Carpet), Bathroom (Full)
- Level: Second
- Area: 255 Square Feet
- Dimensions: 15X17
Bedroom 2
- Features: Flooring (Hardwood)
- Level: Second
- Area: 216 Square Feet
- Dimensions: 18X12
Bedroom 3
- Features: Flooring (Carpet)
- Level: Second
- Area: 525 Square Feet
- Dimensions: 21X25
Bedroom 4
- Features: Flooring (Hardwood)
- Level: Main
- Area: 180 Square Feet
- Dimensions: 12X15
Bonus room
- Features: Flooring (Hardwood)
- Level: Second
- Area: 525 Square Feet
- Dimensions: 21X25
Dining room
- Features: Flooring (Hardwood)
- Level: Main
- Area: 275 Square Feet
- Dimensions: 11X25
Family room
- Features: Flooring (Hardwood)
- Level: Main
- Area: 336 Square Feet
- Dimensions: 16X21
Foyer
- Features: Flooring (Hardwood)
- Level: Main
- Area: 128 Square Feet
- Dimensions: 16X08
Kitchen
- Features: Kitchen (Eating Area-Breakfast Bar, Island, Custom Cabinetry, Updated Kitchen), Flooring (Hardwood)
- Level: Main
- Area: 320 Square Feet
- Dimensions: 20X16
Laundry
- Features: Flooring (Ceramic Tile)
- Level: Main
- Area: 80 Square Feet
- Dimensions: 16X5
Living room
- Features: Flooring (Hardwood)
- Level: Main
- Area: 198 Square Feet
- Dimensions: 18X11
Loft
- Features: Flooring (Hardwood)
- Level: Second
- Area: 272 Square Feet
- Dimensions: 17X16
Walk in closet
- Features: Flooring (Carpet)
- Level: Second
- Area: 294 Square Feet
- Dimensions: 14X21
Heating
- Natural Gas, Forced Air
Cooling
- Central Air
Appliances
- Included: Double Oven, Microwave, Dishwasher, Refrigerator, Washer, Dryer, Stainless Steel Appliance(s), Gas Water Heater
- Laundry: Main Level, Gas Dryer Hookup, In Unit
Features
- Vaulted Ceiling(s), 1st Floor Bedroom, In-Law Floorplan, 1st Floor Full Bath, Walk-In Closet(s), Open Floorplan, Separate Dining Room
- Flooring: Hardwood, Carpet
- Windows: Screens, Skylight(s)
- Basement: Crawl Space
- Attic: Full,Unfinished
- Number of fireplaces: 1
- Fireplace features: Gas Starter, Family Room
Interior area
- Total structure area: 0
- Total interior livable area: 3,360 sqft
Property
Parking
- Total spaces: 2
- Parking features: Concrete, Garage Door Opener, Yes, Garage Owned, Attached, Garage
- Attached garage spaces: 2
- Has uncovered spaces: Yes
Accessibility
- Accessibility features: No Disability Access
Features
- Stories: 2
- Patio & porch: Patio
- Exterior features: Balcony
- Fencing: Invisible,Electric
Lot
- Size: 0.37 Acres
- Dimensions: 99X201
- Features: Cul-De-Sac, Mature Trees
Details
- Additional structures: Shed(s)
- Parcel number: 23283040090000
- Special conditions: None
- Other equipment: Radon Mitigation System
Construction
Type & style
- Home type: SingleFamily
- Architectural style: Contemporary
- Property subtype: Single Family Residence
Materials
- Aluminum Siding, Brick, Masonite
- Foundation: Concrete Perimeter
- Roof: Asphalt
Condition
- New construction: No
- Year built: 2007
Utilities & green energy
- Electric: Circuit Breakers
- Sewer: Public Sewer
- Water: Public
Community & HOA
Community
- Security: Carbon Monoxide Detector(s)
HOA
- Services included: None
Location
- Region: Palos Park
Financial & listing details
- Price per square foot: $216/sqft
- Annual tax amount: $13,777
- Date on market: 2/13/2026
- Listing terms: Cash
- Ownership: Fee Simple
Price history
| Date | Event | Price |
|---|---|---|
| 3/17/2026 | Sold | $727,000+0.4%$216/sqft |
Source:  MRED as distributed by MLS GRID #12559125 Report a problem MRED as distributed by MLS GRID #12559125 Report a problem | ||
| 2/17/2026 | Contingent | $723,900$215/sqft |
Source: MRED as distributed by MLS GRID #12559125 Report a problem | ||
| 2/13/2026 | Listed for sale | $723,900+90%$215/sqft |
Source: MRED as distributed by MLS GRID #12559125 Report a problem | ||
| 12/7/2012 | Sold | $381,000$113/sqft |
Source: MRED as distributed by MLS GRID #08213564 Report a problem | ||
Public tax history
Tax history is unavailable.
Neighborhood: 60464
Nearby homes
- $727,0004 bd4 ba3.3k sqft10050 127th St, Palos Park, IL 60464Sold
- $700,0004 bd2 ba2.6k sqft10040 127th St, Palos Park, IL 60464Sold
- $700,0005 bd3 ba3.3k sqft10040 W 127th St, Palos Park, IL 60464Sold
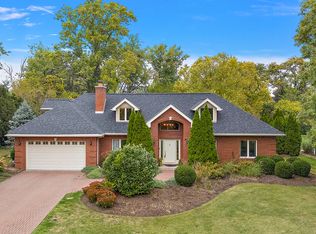
- $743,7005 bd2 ba3.3k sqft645 Indian Trail Dr, Palos Park, IL 60464Off Market
- $666,7004 bd3 ba3.1k sqft639 Indian Trail Dr, Palos Park, IL 60464Off Market
- $405,8004 bd1 ba1.4k sqft10030 127th St, Palos Park, IL 60464Off Market
- $502,7004 bd3 ba1.9k sqft10106 W Parkview Dr, Palos Park, IL 60464Off Market
- $456,1003 bd1 ba1.7k sqft10100 Parkview Dr, Palos Park, IL 60464Off Market
Nearby schools
GreatSchools rating
- 8/10Palos West Elementary SchoolGrades: PK-5Distance: 0.5 mi
- 10/10Palos South Middle SchoolGrades: 6-8Distance: 2.4 mi
- 10/10Carl Sandburg High SchoolGrades: 9-12Distance: 0.9 mi
Schools provided by the listing agent
- District: 118
Source: MRED as distributed by MLS GRID. This data may not be complete. We recommend contacting the local school district to confirm school assignments for this home.
Get a cash offer in 3 minutes
Find out how much your home could sell for in as little as 3 minutes with a no-obligation cash offer.
Estimated market value
$768,200
Get a cash offer in 3 minutes
Find out how much your home could sell for in as little as 3 minutes with a no-obligation cash offer.
Estimated market value
$768,200
- Illinois
- Cook County
- Palos Park
- 60464
- 10050 W 127th St
Nearby cities
Nearby zip codes
Other Palos Park Topics
