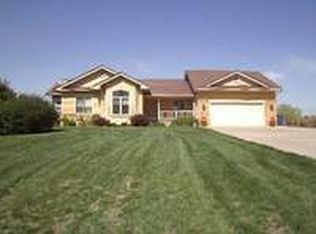
Located on the 12th Fairway at the Highlands Golf Course, this luxury ranch style home designed & built by Chris Miller construction is nestled on a quiet & private Cul De Sac lot w/sweeping views of the golf course. Open floor plan featuring over 3,290 sq. ft. of finished living space (1,790 on the main level), 4 bedrooms, & 3 baths. Generous entry leads into the Great room w/ vaulted ceiling & a warm and cozy stone fireplace w/perfect spot for your flat screen TV. Super sized island w/Granite counter top! Plenty of cabinets for storage & Granite counter tops w/Custom tile backsplash. New Frigidaire Gallery appliances (refrigerator, gas range, dishwasher, & microwave). Dining area w/ample room for the largest table! Beautiful Arcadia Hardwood flooring flows throughout the entry, Great room, kitchen, dining area, & hallway. Master suite has access to the large deck (approx 14' x 26') overlooking golf course. Master bath features a jetted tub, double bowl vanity w/Granite top, large tile shower w/custom design, & stunning tile flooring. Super sized master closet has an island for extra storage. 2nd bdrm on the main level has access to a large screened porch (access the porch and deck from the kitchen/dining area). Main floor laundry w/large sink, pantry storage, & tile flooring. View out lower level has family room w/wet bar (Granite counter, bar sink, & tile flooring). 2 bedrooms, & 3rd full bath. 3 car garage, and UGS on water well, 50 yr IR shingles.
This property is not currently displayed as for sale or rent on Zillow. This may be different from what's on other websites or public sources.