Skip main navigation
Off market
  • Price Unknown

    10041 Rio San Diego Dr #121-193, San Diego, CA 92108

    2beds
    965sqft
    Apartment
    Built in ----
    -- sqft lot
    $-- Zestimate®
    $--/sqft
    $3,197 Estimated rent

    Home value

    Not available

    Estimated sales range

    Not available

    $3,197/mo

    Zestimate® history
    Loading
    Loading...

    Owner options

    List your home for rent

    $3,197/mo

    Rent Zestimate®

    Find your next renter with Zillow Rental Manager. Plus, with online applications, you can quickly screen prospective tenants – for free.

    Learn more

    $3,197/mo

    Rent Zestimate®

    Refinance and save

    Refinancing to a lower rate could help reduce your monthly payments and save thousands over the life of the loan.

    See today's rates

    Explore your selling options

    Work with a Zillow partner agent

    Leverage their expertise and Zillow's premium Showcase listings to get your home seen by more buyers.

    Get started

    List with your own agent

    Get your home in front of millions of buyers by listing it on Zillow.

    Learn how to do it

    Sell it yourself

    Take full control of how buyers see your home on Zillow by listing For Sale by Owner (FSBO).

    List your home

    What's special

    Wood-style flooringQuartz countertopsStainless steel appliancesCustom shaker cabinetsFull-size washer and dryer

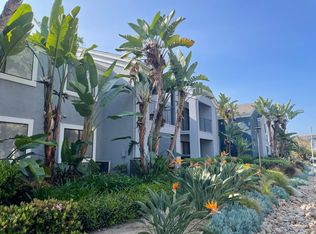
    Discover Club River Run, a garden-style oasis redefining apartment living in the heart of Mission Valley. Our community's core values and forward-thinking strategies are designed to forge meaningful connections with our future residents. Through personalized services and tailored amenities, we're dedicated to ensuring stable occupancy and nurturing enduring bonds with our residents. Home Features: Step into your 1 or 2-bedroom retreat including wood-style flooring, a full-size washer and dryer, NEST-controlled central AC/heating, & private patio with ample storage. Elevate your living experience in our modern homes, which boast stainless steel appliances, quartz countertops, and custom shaker cabinets. Amenities and Lifestyle: Embark on a fitness journey in our 24/7 fitness corridor, seamlessly transitioning from an indoor facility with a foldable glass wall to outdoor TRX suspension weight stations. Enjoy daytime or evening games on our three lighted tennis courts and outdoor basketball court. After a day's work, indulge in relaxation at our Jr. Olympic-size heated pool, 16-person Jacuzzi, or host a barbecue soiree in our private cabanas. Culinary enthusiasts can utilize the full kitchen in the Club House for group meals & gatherings. Pet-Friendly Environment: Pet lovers, rejoice! Our community is designed with your fur babies in mind, featuring an off-leash dog park, convenient pet waste stations, and a grooming station. Convenience and Community: Convenience is at your doorstep with major shopping areas just a 5-minute walk away, providing easy access to Costco, Ikea, Lowes, Starbucks, and various restaurants. Commute effortlessly with private access to the Fenton Parkway trolley station on the Green line. Our award-winning team is at your service 24/7 to ensure your satisfaction, from maintenance requests to daily greetings, furry friends included! 12-month lease terms. Call us for more information!

    This property is off market, which means it's not currently listed for sale or rent on Zillow. This may be different from what's available on other websites or public sources.
    Zillow last checked:

    Listing updated:

    Source: Zillow Rentals

    Facts & features

    Interior

    Bedrooms & bathrooms
    • Bedrooms: 2
    • Bathrooms: 2
    • Full bathrooms: 2
    Heating
    • Central, Electric, Natural Gas, Other
    Cooling
    • Air Conditioner, Central Air
    Appliances
    • Included: Dishwasher, Freezer, Garbage Disposal, Microwave Oven, Oven, Range, Refrigerator, dryer, washer
    • Laundry: Common Area, In Unit, Other
    Features
    • Ceiling Fan(s), Other, Storage, Vaulted Ceiling(s)
    • Flooring: Hardwood, Laminate, Vinyl
    Interior area
    • Total interior livable area: 965 sqft

    Property

    Parking
    • Parking features: Assigned, Common, Covered, Deck, Guest, Off Street, On Site, Other, Parking Lot, Storage
    Accessibility
    • Accessibility features: Disabled Access
    Features
    • Stories: 2
    • Patio & porch: Covered, Deck, Other, Patio
    • Exterior features: Barbecue, Basketball Court, Fire Pit, Garden, Other, Storage, Tennis Court(s)
    • Pool features: Pool
    • Has view: Yes
    • View description: City, Mountain
    Lot
    • Features: Garden, Other
    Details
    • Additional structures: Gazebo, Other, Storage
    • Other equipment: Other

    Construction

    Type & style
    • Home type: Apartment
    • Property subtype: Apartment

    Utilities & green energy

    • Utilities for property: Cable Connected, Garbage, Gas, Internet

    Community & HOA

    Community
    • Features: Clubhouse, Fitness Center, Other, Tennis Court(s)
    • Security: Other
    • Application fee: $62
    HOA
    • Amenities included: Basketball Court, Cable TV, Dog Park, Fitness Center, Gas, Hot Tub, Maintenance, Management, Other, Parking, Party Room, Picnic Area, Pool, Shuffleboard Court, Storage, Tennis Court(s)
    Location
    • Region: San Diego

    Financial & listing details

    • Date on market: 7/18/2026
    • Lease term: Less Than One Year Lease,More Than One Year Lease,One Year Lease

    Price history

    DateEventPrice
    7/19/2026Listing removed$3,325$3/sqft
    Source: Zillow Rentals Report a problem
    7/18/2026Listed for rent$3,325-0.7%$3/sqft
    Source: Zillow Rentals Report a problem
    7/14/2026Listing removed$3,350$3/sqft
    Source: Zillow Rentals Report a problem
    7/9/2026Price change$3,350-1.3%$3/sqft
    Source: Zillow Rentals Report a problem
    6/9/2026Price change$3,395+2.1%$4/sqft
    Source: Zillow Rentals Report a problem
    6/8/2026Listed for rent$3,325$3/sqft
    Source: Zillow Rentals Report a problem

    Public tax history

    Tax history is unavailable.

    Neighborhood: Mission Valley East

    Nearby schools

    GreatSchools rating