Skip main navigation
Off market
  • $781,500

    10042 Lacewood Dr, Edmond, OK 73025

    3beds
    3,000sqft
    Single Family Residence
    Built in 2020
    0.78 Acres Lot
    $781,500 Zestimate®
    $261/sqft
    $4,629 Estimated rent

    Home value

    $781,500

    $742,000 - $821,000

    $4,629/mo

    Zestimate® history
    Loading
    Loading...

    Owner options

    List your home for rent

    $4,629/mo

    Rent Zestimate®

    Find your next renter with Zillow Rental Manager. Plus, with online applications, you can quickly screen prospective tenants – for free.

    Learn more

    $4,629/mo

    Rent Zestimate®

    Refinance and save

    $5,162/mo

    Est. payment

    Refinancing to a lower rate could help reduce your monthly payments and save thousands over the life of the loan.

    See today's rates

    $5,162/mo

    Est. payment

    Explore your selling options

    Work with a Zillow partner agent

    Leverage their expertise and Zillow's premium Showcase listings to get your home seen by more buyers.

    Get started

    List with your own agent

    Get your home in front of millions of buyers by listing it on Zillow.

    Learn how to do it

    Sell it yourself

    Take full control of how buyers see your home on Zillow by listing For Sale by Owner (FSBO).

    List your home

    What's special

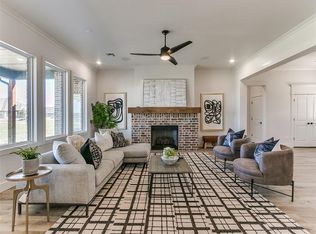
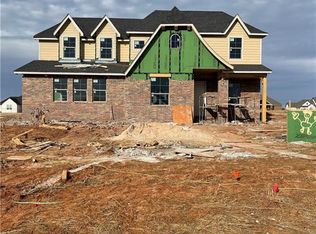
    MULTIPLE OFFERS RECEIVED. All offers due by 8:00pm 5/13/2023 BETTER THAN NEW! This amazing home on a 0.78 acre homesite in the Deer Creek School District has everything you're looking for...and then some. Since it was fiinished in 2021, the owners have added a heated inground gunite pool and hot tub, outdoor fireplace / tv area, full back fencing, landscaping, a generator, a guest house with full bath & tankless hot water, and a workshop with overhead garage door. The workshop has electricity, water, a mini-split heating/cooling unit, & fully decked attic space. What more could you want? Wait until you see this pantry! It's a room of it's own w a sink & a refrigerator. The open-concept kitchen / dining / living area has a vaulted ceiling w beams and fireplace. The flooring is top of the line vinyl plank. 3 beds with study AND upstairs bonus room. 3.5 baths. Additional features include sprinkler system, generator, storm shelter, well, and aerobic septic.

    This property is off market, which means it's not currently listed for sale or rent on Zillow. This may be different from what's available on other websites or public sources.

    Zillow last checked:

    Listing updated:

    Listed by:

    Tammy Young 405-821-1869,

    Vanguard Firm LLC

    Bought with:

    Leslie Hugo, 176855

    Keller Williams Central OK ED

    Source: MLSOK/OKCMAR as distributed by MLS GRID,MLS#: 1061147MLS Logo

    Facts & features

    Interior

    Bedrooms & bathrooms
    • Bedrooms: 3
    • Bathrooms: 4
    • Full bathrooms: 3
    • 1/2 bathrooms: 1
    Heating
    • Zoned
    Cooling
    • Zoned
    Appliances
    • Included: Dishwasher, Disposal, Microwave, Refrigerator, Built-In Electric Oven, Built-In Gas Range
    • Laundry: Laundry Room
    Features
    • Ceiling Fan(s), Paint Woodwork
    • Flooring: Carpet, Tile, Vinyl
    • Windows: Double Pane, Low E, Vinyl Frame
    • Number of fireplaces: 2
    • Fireplace features: Gas Log
    Interior area
    • Total structure area: 3,000
    • Total interior livable area: 3,000 sqft

    Property

    Parking
    • Total spaces: 3
    • Parking features: Concrete
    • Garage spaces: 3
    Features
    • Levels: One and One Half
    • Stories: 1.5
    • Patio & porch: Patio
    • Has private pool: Yes
    • Pool features: Fiberglass
    • Fencing: Chain Link
    Lot
    • Size: 0.78 Acres
    • Features: Interior Lot
    Details
    • Additional structures: Accessory Dwelling Unit, Guest House, Outbuilding, Workshop
    • Parcel number: 10042NONELacewood73025
    • Special conditions: Corporate Approval

    Construction

    Type & style
    • Home type: SingleFamily
    • Architectural style: Modern Farmhouse
    • Property subtype: Single Family Residence
    Materials
    • Brick & Frame
    • Foundation: Slab
    • Roof: Composition
    Condition
    • Year built: 2020

    Utilities & green energy

    • Water: Well
    • Utilities for property: Aerobic System, High Speed Internet

    Community & HOA

    HOA
    • Has HOA: Yes
    • Services included: Common Area Maintenance
    • HOA fee: $420 annually
    Location
    • Region: Edmond

    Financial & listing details

    • Price per square foot: $261/sqft
    • Tax assessed value: $733,284
    • Annual tax amount: $6,897
    • Date on market: 11/20/2024
    • Listing terms: Cash,Conventional,Sell FHA or VA,Rural Housing Services,VA

    Price history

    DateEventPrice
    6/23/2023Sold$746,000+49.3%$249/sqft
    Source: MLSOK/OKCMAR as distributed by MLS GRID #1061147 Report a problem
    1/29/2021Sold$499,500+668.5%$167/sqft
    Source: MLSOK/OKCMAR as distributed by MLS GRID #923385 Report a problem
    4/24/2020Sold$65,000$22/sqft
    Source: Public Record Report a problem

    Public tax history

    YearProperty taxesTax assessment
    2025$9,420 -1.4%$80,661 -1.4%
    2024$9,552 $81,778 +21.2%
    2023-- $67,462 +3%
    2022$6,897 $65,497 +792.6%
    2021-- $7,338 +29252%
    2020$3 $25
    2019$3 $25
    Find assessor info on the county website

    Neighborhood: 73025

    Nearby schools

    GreatSchools rating
    Schools provided by the listing agent
    • Elementary: Prairie Vale ES
    • Middle: Deer Creek MS
    • High: Deer Creek HS

    Source: MLSOK/OKCMAR as distributed by MLS GRID. This data may not be complete. We recommend contacting the local school district to confirm school assignments for this home.

    Get a cash offer in 3 minutes
    Find out how much your home could sell for in as little as 3 minutes with a no-obligation cash offer.
    Estimated market value
    $781,500
    Get a cash offer in 3 minutes
    Find out how much your home could sell for in as little as 3 minutes with a no-obligation cash offer.
    Estimated market value
    $781,500