+++ MODEL HOME CLOSEOUT!!! +++ STUNNING NEW HOME with open floor plan + 3/4 ACRE LOT in DEER CREEK - WORKSHOPS ALLOWED!!! All the Bedrooms are on the first level. The Upstairs Bonus Room has a full bathroom and could be a guest suite, 4th bedroom or Theater/Game Room. The living room includes a cozy gas log fireplace and tons of windows for cascading natural light! This gorgeous kitchen has all the bells & whistles - farm sink, center island, quartz countertops, floor-to-ceiling cabinetry and enormous walk-in pantry - 13ft deep! The study has double doors off the entry and craftsman style wall paneling. The Primary suite is secluded from the rest of the floor plan and has a spacious bathroom with upgraded tile, walk-in shower, freestanding tub & a seriously HUGE closet with storage benches and a dressing mirror! Private laundry room with tons of cabinetry for storage has a "friend door' to the driveway. Separate mud bench off the garage entry. $5000 IN AVAILABLE INCENTIVES! *Incentives: $3,000 from Builder and $2,000 when you use our preferred lender - Shelly Wisdom of Great Plains Bank. Come see today!
Sold for $587,800
$587,800
10056 Lacewood Dr, Edmond, OK 73025
4beds
3,036sqft
Single Family Residence
Built in 2022
0.78 Acres Lot
$603,800 Zestimate®
$194/sqft
$3,486 Estimated rent
Home value
$603,800
$574,000 - $634,000
$3,486/mo
Zestimate® history
Owner options
List your home for rent
$3,486/mo
Rent Zestimate®
Find your next renter with Zillow Rental Manager. Plus, with online applications, you can quickly screen prospective tenants – for free.
$3,486/mo
Rent Zestimate®
Refinance and save
$3,866/mo
Est. payment
Refinancing to a lower rate could help reduce your monthly payments and save thousands over the life of the loan.
$3,866/mo
Est. payment
Explore your selling options
Work with a Zillow partner agent
Leverage their expertise and Zillow's premium Showcase listings to get your home seen by more buyers.
Get startedList with your own agent
Get your home in front of millions of buyers by listing it on Zillow.
Learn how to do itSell it yourself
Take full control of how buyers see your home on Zillow by listing For Sale by Owner (FSBO).
List your homeWhat's special
Zillow last checked:
Listing updated:
Listed by:
Chris Moore 405-308-0281,
CENTURY 21 Judge Fite Company
Bought with:
Joey Bellina, 200695
Cherrywood
Source: MLSOK/OKCMAR as distributed by MLS GRID,MLS#: 1072290
Facts & features
Interior
Bedrooms & bathrooms
- Bedrooms: 4
- Bathrooms: 4
- Full bathrooms: 3
- 1/2 bathrooms: 1
Heating
- Zoned
Cooling
- Zoned
Appliances
- Included: Dishwasher, Disposal, Microwave, Built-In Electric Oven, Built-In Gas Range
- Laundry: Laundry Room
Features
- Ceiling Fan(s)
- Flooring: Carpet, Tile, Vinyl
- Windows: Double Pane, Low E, Vinyl Frame
- Number of fireplaces: 1
- Fireplace features: Gas Log
Interior area
- Total structure area: 3,036
- Total interior livable area: 3,036 sqft
Property
Parking
- Total spaces: 3
- Parking features: Concrete
- Garage spaces: 3
Features
- Levels: One and One Half
- Stories: 1.5
- Patio & porch: Patio, Porch
Lot
- Size: 0.78 Acres
- Features: Interior Lot
Details
- Parcel number: 10056NONELacewood73025
- Special conditions: None
Construction
Type & style
- Home type: SingleFamily
- Architectural style: Modern Farmhouse,Traditional
- Property subtype: Single Family Residence
Materials
- Brick
- Foundation: Slab
- Roof: Composition
Condition
- Year built: 2022
Details
- Builder model: Yes
- Builder name: Lorenz Heritage Homes
Utilities & green energy
- Water: Well
- Utilities for property: Aerobic System, High Speed Internet
Community & HOA
HOA
- Has HOA: Yes
- Services included: Common Area Maintenance
- HOA fee: $300 annually
Location
- Region: Edmond
Financial & listing details
- Price per square foot: $194/sqft
- Tax assessed value: $584,510
- Annual tax amount: $999
- Date on market: 11/20/2024
- Listing terms: Cash,Conventional,Sell FHA or VA
Price history
| Date | Event | Price |
|---|---|---|
| 2/16/2024 | Sold | $587,800+804.3%$194/sqft |
Source:  MLSOK/OKCMAR as distributed by MLS GRID #1072290 Report a problem MLSOK/OKCMAR as distributed by MLS GRID #1072290 Report a problem | ||
| 5/4/2020 | Sold | $65,000$21/sqft |
Source: Public Record Report a problem | ||
Public tax history
| Year | Property taxes | Tax assessment |
|---|---|---|
| 2025 | $7,603 +256758.1% | $64,296 +257084% |
| 2024 | $3 | $25 |
| 2023 | -- | $25 |
| 2022 | $3 | $25 -99.7% |
| 2021 | -- | $7,338 +29252% |
| 2020 | $3 | $25 |
| 2019 | $3 | $25 |
Find assessor info on the county website
Neighborhood: 73025
Nearby homes
- $781,5003 bd4 ba3k sqft10042 Lacewood Dr, Edmond, OK 73025Off Market

- $525,6003 bd3 ba2.6k sqft10084 Lacewood Dr, Edmond, OK 73025Off Market
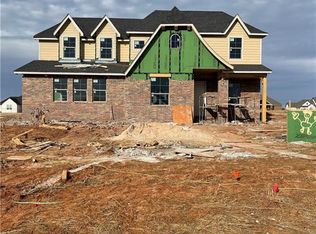
- $544,6004 bd2 ba2.5k sqft10070 Lacewood Dr, Edmond, OK 73025Off Market
- $617,1004 bd3 ba3k sqft10057 Lacewood Dr, Edmond, OK 73025Off Market
- $545,0004 bd3 ba2.5k sqft10043 Lacewood Dr, Edmond, OK 73025Sold
- $564,9004 bd3 ba2.6k sqft10071 Lacewood Dr, Edmond, OK 73025Sold
- $520,0004 bd3 ba2.6k sqft10057 Woodland Way, Edmond, OK 73025Off Market
- $528,7003 bd3 ba2.6k sqft10084 Lacewood Dr, Edmond, OK 73025Off Market
Nearby schools
GreatSchools rating
- 10/10Prairie Vale Elementary SchoolGrades: PK-3Distance: 2.1 mi
- 10/10Deer Creek Middle SchoolGrades: 7-8Distance: 1.4 mi
- 10/10Deer Creek High SchoolGrades: 9-12Distance: 5.2 mi
Schools provided by the listing agent
- Elementary: Prairie Vale ES
- Middle: Deer Creek MS
- High: Deer Creek HS
Source: MLSOK/OKCMAR as distributed by MLS GRID. This data may not be complete. We recommend contacting the local school district to confirm school assignments for this home.
Get a cash offer in 3 minutes
Find out how much your home could sell for in as little as 3 minutes with a no-obligation cash offer.
Estimated market value
$603,800
Get a cash offer in 3 minutes
Find out how much your home could sell for in as little as 3 minutes with a no-obligation cash offer.
Estimated market value
$603,800
- Oklahoma
- Logan County
- Edmond
- 73025
- 10056 Lacewood Dr
Nearby cities
Nearby neighborhoods
Nearby zip codes
Other Edmond Topics
