This quite WATERFRONT townhome is a must see! Located in the upscale community of Fairfield Harbour with an endless list of amenities including a golf course, marina, boat ramp, and restaurant.! Set on your second-level screen porch or the ground level paved patio and enjoy all wild life in and around the lake. The 2 bedroom, 2 bath unit is meticulously kept. The second floor main living area offers a spacious loft with storage. The home is move-In ready! Home features a kitchen with a garden window, all appliances convey (new stove and RO system with transferable warranty). Both bathrooms have been updated with a walk-in shower in the master and a brand new bath fitter tub shower combo with transferable warranty. The master bedroom has a large walk-in closet and access to the screened porch. From the living room, you can walk out the sliding doors onto the screened back porch. From the screen porch or the paved patio enjoy the breathtaking view, summer breezes. and numerous wildlife. The ground level patio has entry the utility room with storage and door to the oversized garage. The owners just had a whole house water softener system installed this year. This home has a lot to offer to reduce maintenance including exterior paint 2021, new roof in 2022, new storm door, new screens, updated receptacles, switches, fans, and lighting. To maximize your time to enjoy the lake view or to drop a fishing line, the HOA maintains the building exterior, cuts the grass, picks up the trash, provides quarterly pest control and gutter cleaning. For piece of mind the HOA also has flood insurance the building. You need to make appointment to view this beautiful home.
Sold for $222,000
$222,000
10042 Windward Drive, New Bern, NC 28560
2beds
1,347sqft
Townhouse
Built in 1987
2,613 Square Feet Lot
$243,700 Zestimate®
$165/sqft
$1,609 Estimated rent
Home value
$243,700
$232,000 - $258,000
$1,609/mo
Zestimate® history
Owner options
List your home for rent
$1,609/mo
Rent Zestimate®
Find your next renter with Zillow Rental Manager. Plus, with online applications, you can quickly screen prospective tenants – for free.
$1,609/mo
Rent Zestimate®
Refinance and save
$2,572/mo
Est. payment
Refinancing to a lower rate could help reduce your monthly payments and save thousands over the life of the loan.
$2,572/mo
Est. payment
Explore your selling options
Work with a Zillow partner agent
Leverage their expertise and Zillow's premium Showcase listings to get your home seen by more buyers.
Get startedList with your own agent
Get your home in front of millions of buyers by listing it on Zillow.
Learn how to do itSell it yourself
Take full control of how buyers see your home on Zillow by listing For Sale by Owner (FSBO).
List your homeWhat's special
Zillow last checked:
Listing updated:
Listed by:
Gary R Long 910-787-6652,
Military Relocator, Inc.
Bought with:
Annmarie Conta, 329390
CENTURY 21 ZAYTOUN RAINES
Source: Hive MLS,MLS#: 100418910 Originating MLS: Jacksonville Board of Realtors
Originating MLS: Jacksonville Board of RealtorsFacts & features
Interior
Bedrooms & bathrooms
- Bedrooms: 2
- Bathrooms: 2
- Full bathrooms: 2
Primary bedroom
- Level: Primary Living Area
Dining room
- Features: Combination
Heating
- Heat Pump, Electric
Cooling
- Central Air, Heat Pump
Appliances
- Included: Electric Oven, Electric Cooktop, Built-In Microwave, See Remarks, Water Softener, Washer, Self Cleaning Oven, Refrigerator, Ice Maker, Dryer, Dishwasher
- Laundry: Dryer Hookup, Washer Hookup, Laundry Closet
Features
- Master Downstairs, Walk-in Closet(s), Vaulted Ceiling(s), High Ceilings, Ceiling Fan(s), Walk-in Shower, Blinds/Shades, Walk-In Closet(s)
- Flooring: Carpet, Laminate
- Doors: Storm Door(s)
- Basement: None
- Attic: Storage
- Common walls with other units/homes: End Unit
Interior area
- Total structure area: 1,347
- Total interior livable area: 1,347 sqft
Property
Parking
- Total spaces: 3
- Parking features: Shared Driveway, Garage Faces Front, Garage Door Opener, On Site, Paved
- Attached garage spaces: 1
- Uncovered spaces: 2
Accessibility
- Accessibility features: None
Features
- Stories: 2
- Patio & porch: Covered, Patio, Porch, Screened
- Exterior features: Storm Doors, End Unit
- Pool features: None
- Fencing: None
- Has view: Yes
- View description: Lake
- Has water view: Yes
- Water view: Lake
- Waterfront features: Lake Front
- Frontage type: Lakefront
Lot
- Size: 2,613 Square Feet
- Dimensions: 36 x 72 x 36 x 72
- Features: Dead End
Details
- Parcel number: 2029C Ph100h
- Zoning: Flood AE
- Special conditions: Standard
Construction
Type & style
- Home type: Townhouse
- Property subtype: Townhouse
Materials
- Wood Siding
- Foundation: Other, Raised, Pilings
- Roof: Shingle,See Remarks
Condition
- New construction: No
- Year built: 1987
Utilities & green energy
- Water: Public
- Utilities for property: Water Available
Green energy
- Green verification: None
Community & HOA
Community
- Security: Smoke Detector(s)
- Subdivision: Fairfield Harbour
HOA
- Has HOA: Yes
- Amenities included: Roof Maintenance, Waterfront Community, Barbecue, Basketball Court, Boat Dock, Clubhouse, Pool, Dog Park, Exercise Course, Fitness Center, Flood Insurance, Gated, Golf Course, Indoor Pool, Jogging Path, Maintenance Common Areas, Maintenance Grounds, Maintenance Roads, Maintenance Structure, Management, Marina, Master Insure, Meeting Room, Party Room, Pest Control, Pickleball, Picnic Area, Playground, Ramp, Restaurant, Security, Sewer, Spa/Hot Tub, Street Lights, Taxes, Tennis Court(s), Termite Bond, Trail(s), Trash
- HOA fee: $1,173 annually
- HOA name: Fairfield Harbour POA
- HOA phone: 252-633-5500
- Second HOA fee: $5,484 annually
- Second HOA name: Westwinds POA
- Second HOA phone: 252-633-5600
Location
- Region: New Bern
Financial & listing details
- Price per square foot: $165/sqft
- Tax assessed value: $211,260
- Annual tax amount: $1,018
- Date on market: 12/16/2023
- Cumulative days on market: 57 days
- Listing agreement: Exclusive Right To Sell
- Listing terms: Cash,Conventional,FHA,VA Loan
- Road surface type: Paved
Price history
| Date | Event | Price |
|---|---|---|
| 5/21/2024 | Listing removed | -- |
Source: Zillow Rentals Report a problem | ||
| 3/2/2024 | Listed for rent | $1,600+60%$1/sqft |
Source: Zillow Rentals Report a problem | ||
| 2/29/2024 | Sold | $222,000-2.4%$165/sqft |
Source:  Hive MLS #100418910 Report a problem Hive MLS #100418910 Report a problem | ||
| 2/10/2024 | Pending sale | $227,500$169/sqft |
Source: Hive MLS #100418910 Report a problem | ||
| 1/26/2024 | Price change | $227,500-0.7%$169/sqft |
Source: Hive MLS #100418910 Report a problem | ||
| 1/10/2024 | Price change | $229,000-0.4%$170/sqft |
Source: Hive MLS #100418910 Report a problem | ||
| 12/16/2023 | Listed for sale | $230,000+53.3%$171/sqft |
Source: Hive MLS #100418910 Report a problem | ||
| 7/26/2021 | Sold | $150,000+7.2%$111/sqft |
Source: Hive MLS #100276121 Report a problem | ||
| 6/19/2021 | Pending sale | $139,900$104/sqft |
Source: Hive MLS #100276121 Report a problem | ||
| 6/11/2021 | Listed for sale | $139,900+9.7%$104/sqft |
Source: Hive MLS #100276121 Report a problem | ||
| 12/29/2020 | Sold | $127,500-5.5%$95/sqft |
Source: Public Record Report a problem | ||
| 12/7/2020 | Pending sale | $134,900$100/sqft |
Source: TYSON GROUP, REALTORS #100246039 Report a problem | ||
| 11/18/2020 | Listed for sale | $134,900+45.1%$100/sqft |
Source: TYSON GROUP, REALTORS #100246039 Report a problem | ||
| 6/28/2017 | Sold | $93,000-2%$69/sqft |
Source: Agent Provided Report a problem | ||
| 5/26/2017 | Pending sale | $94,900$70/sqft |
Source: CAROLINA EAST REALTY #100046121 Report a problem | ||
| 5/18/2017 | Price change | $94,900-9.6%$70/sqft |
Source: CAROLINA EAST REALTY #100046121 Report a problem | ||
| 4/3/2017 | Price change | $105,000-8.7%$78/sqft |
Source: CAROLINA EAST REALTY #100046121 Report a problem | ||
| 3/6/2017 | Price change | $115,000-8%$85/sqft |
Source: CAROLINA EAST REALTY #100046121 Report a problem | ||
| 2/2/2017 | Listed for sale | $125,000$93/sqft |
Source: CAROLINA EAST REALTY #100046121 Report a problem | ||
| 12/1/2016 | Listing removed | -- |
Source: Auction.com Report a problem | ||
| 11/12/2016 | Listed for sale | -- |
Source: Auction.com Report a problem | ||
| 4/20/2016 | Listing removed | $1,000$1/sqft |
Source: REAL ESTATE PLUS #102030 Report a problem | ||
| 8/27/2015 | Listed for rent | $1,000$1/sqft |
Source: Management Services Report a problem | ||
Public tax history
| Year | Property taxes | Tax assessment |
|---|---|---|
| 2025 | $1,163 +6.6% | $211,260 |
| 2024 | $1,091 +1.1% | $211,260 |
| 2023 | $1,079 | $211,260 +81.2% |
| 2022 | -- | $116,580 |
| 2021 | $771 | $116,580 |
| 2020 | -- | $116,580 |
| 2019 | $765 | $116,580 |
| 2018 | $765 +4.9% | $116,580 |
| 2017 | $730 -1.6% | $116,580 -14.5% |
| 2016 | $742 -0.5% | $136,300 |
| 2015 | $745 +2.8% | $136,300 |
| 2014 | $725 | $136,300 |
| 2013 | -- | $136,300 |
| 2012 | -- | $136,300 |
| 2011 | -- | $136,300 |
| 2010 | -- | $136,300 +10.7% |
| 2009 | -- | $123,150 |
| 2008 | -- | $123,150 |
| 2007 | -- | $123,150 |
| 2006 | -- | $123,150 |
| 2005 | -- | $123,150 |
| 2004 | -- | $123,150 +8.9% |
| 2002 | -- | $113,130 |
Find assessor info on the county website
Neighborhood: 28560
Nearby homes
- $245,0002 bd2 ba1.4k sqft10051 Windward Dr, New Bern, NC 28560Sold

- $227,0002 bd2 ba1.4k sqft10052 Windward Dr, New Bern, NC 28560Sold
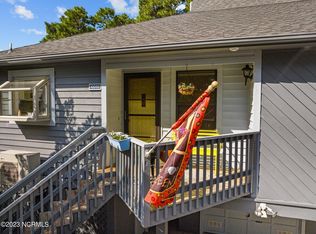
- $234,7002 bd2 ba1.2k sqft10061 Windward Dr, New Bern, NC 28560Off Market
- $250,6002 bd2 ba1.5k sqft10041 Windward Dr, New Bern, NC 28560Off Market

- $259,5002 bd2 ba1.4k sqft10062 Windward Dr, New Bern, NC 28560Off Market
- $238,2002 bd2 ba1.2k sqft10032 Windward Dr, New Bern, NC 28560Off Market
- $236,5002 bd2 ba1.2k sqft10071 Windward Dr, New Bern, NC 28560Off Market
- $220,0002 bd2 ba1.3k sqft10031 Windward Dr, New Bern, NC 28560Sold
Nearby schools
GreatSchools rating
- 6/10Bridgeton ElementaryGrades: PK-5Distance: 7.9 mi
- 4/10West Craven MiddleGrades: 6-8Distance: 14.1 mi
- 2/10West Craven HighGrades: 9-12Distance: 15.8 mi
Get a cash offer in 3 minutes
Find out how much your home could sell for in as little as 3 minutes with a no-obligation cash offer.
Estimated market value
$243,700
Get a cash offer in 3 minutes
Find out how much your home could sell for in as little as 3 minutes with a no-obligation cash offer.
Estimated market value
$243,700
- North Carolina
- Craven County
- Fairfield Harbour
- 28560
- 10042 Windward Drive
Nearby cities
Nearby zip codes
Other Fairfield Harbour Topics
- Apartments for Rent in 28560
- Houses for Sale in 28560
- Houses for Rent in 28560
- 28560 Real Estate
- Fairfield Harbour Condos
- Houses for Sale in Fairfield Harbour
- Newest Listings in Fairfield Harbour
- Fairfield Harbour Home Values
- Fairfield Harbour Real Estate Agents
- Fairfield Harbour Refinance
- Fairfield Harbour Mortgage Rates
